
1 Croftdale Rd, Newton, MA 02464
Local realty services provided by:ERA M. Connie Laplante Real Estate
1 Croftdale Rd,Newton, MA 02464
$3,650,000
- 5 Beds
- 5 Baths
- 6,329 sq. ft.
- Single family
- Active
Listed by: john schwagerl, scott twadelle
Office: northeastern realty group
MLS#:73516648
Source:MLSPIN
Price summary
- Price:$3,650,000
- Price per sq. ft.:$576.71
About this home
Nestled in nature, this contemporary home with an open concept design is an absolute must see! Set in a secluded location on a cul-de-sac in The Ledges near Newton Center, this single family residence built in 1985 spans 6329 square feet and is perfect for hosting with a formal dining room, living area and family room on the main level. The gourmet kitchen is a chefs dream featuring multiple cooking and prep islands and two sub-zero refrigerators hidden within cabinetry. The first floor master suite offers a private seating area, high ceilings, two walk in closets and beautiful tiled bathroom. The flowing first floor layout also contains a home office, wine room and a smartly separated in-law suite offering multiple possibilities. There are four bedrooms and 2 full baths on the second floor along with a laundry room and a large playroom with high ceilings and skylights. Completing the picture is a two car garage and a half acre of land with manicured landscaping and patio area.
Contact an agent
Home facts
- Year built:1985
- Subdivision & Development:Newton Centre
- Listing ID #:73516648
- Updated:September 27, 2026 at 10:50 AM
Rooms and interior
- Bedrooms:5
- Total bathrooms:5
- Full bathrooms:4
- Half bathrooms:1
- Rooms Total:11
- Flooring:Carpet, Flooring - Stone/Ceramic Tile, Hardwood, Stone / Slate, Tile
- Dining Description:French Doors, Hardwood, Recessed Lighting, Window(s) - Bay/Bow/Box
- Bathrooms Description:Bathroom - Full, Bathroom - Tiled With Shower Stall
- Kitchen Description:Breakfast Bar / Nook, Cabinets - Upgraded, Countertops - Stone/Granite/Solid, Countertops - Upgraded, Dining Area, Dishwasher, Disposal, Exterior Access, Flooring - Hardwood, Freezer, Kitchen Island, Lighting - Overhead, Microwave, Oven, Range, Range Hood, Refrigerator, Storage, Wine Chiller, Wine Refrigerator
- Living area:6,329 sq. ft.
Heating and cooling
- Cooling:5 Cooling Zones, Central Air
- Heating:Electric Baseboard, Forced Air, Natural Gas
- Central air:Yes
Structure and exterior
- Roof:Shingle
- Year built:1985
- Building area:6,329 sq. ft.
- Lot area:0.51 Acres
- Lot Features:Corner Lot, Cul-De-Sac, Level
- Architectural Style:Contemporary
- Construction Materials:Frame
- Exterior Features:Decorative Lighting, Garden, Patio, Professional Landscaping, Rain Gutters, Sprinkler System
- Foundation Description:Concrete Perimeter, Slab
Schools
- High school:North/South
- Middle school:Brown
- Elementary school:Ward, Mason Rice
Utilities
- Water:Public
- Sewer:Public Sewer
Finances and disclosures
- Price:$3,650,000
- Price per sq. ft.:$576.71
- Tax amount:$31,550 (2025)
Features and amenities
- Appliances:Dishwasher, Disposal, Dryer, Freezer, Microwave, Range, Range Hood, Refrigerator, Washer, Wine Refrigerator
- Laundry features:Dryer, Electric Dryer Hookup, Gas Dryer Hookup, Recessed Lighting, Remodeled, Second Floor, Washer
- Amenities:Ceiling Fan(s), Central Vacuum, Gas Water Heater, Lighting - Overhead, Open Floorplan, Recessed Lighting, Wet Bar, Wine Cellar, Wired For Sound
Parking
- Total parking spaces:8
- Parking description:Attached, Driveway, Off Street, Paved
- Garage:Yes
- Garage spaces:2
New listings near 1 Croftdale Rd
- New
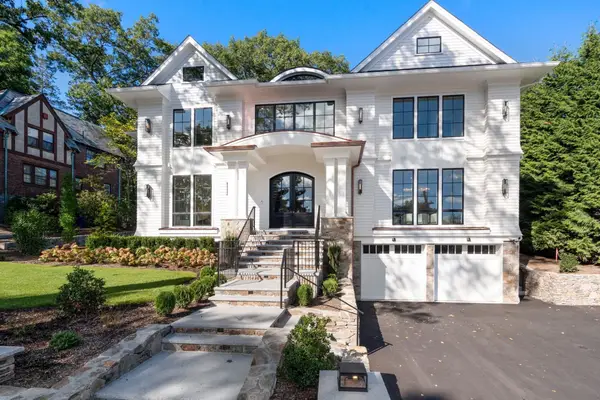 $6,188,000Active6 beds 7 baths7,465 sq. ft.
308 Prince, Newton, MA 02465
MLS# 73582569Listed by: Coldwell Banker Realty - Newton - Open Sun, 1 to 3pmNew
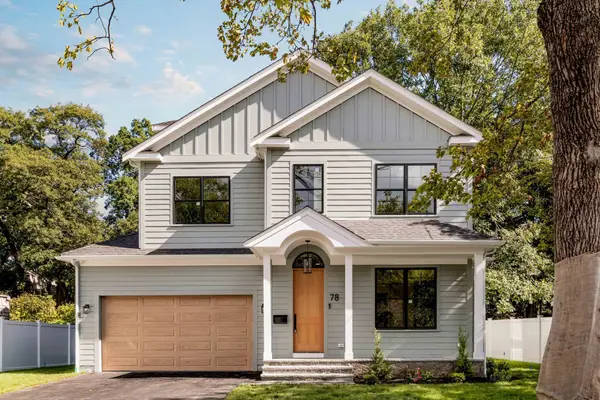 $3,399,000Active5 beds 6 baths4,658 sq. ft.
78 Manchester Road, Newton, MA 02459
MLS# 73582526Listed by: Engel & Volkers Wellesley - New
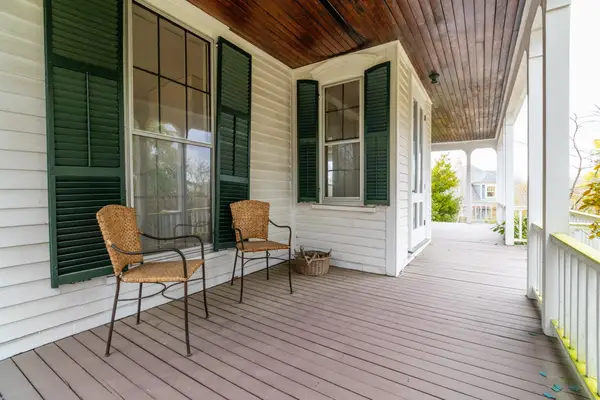 $2,400,000Active6 beds 3 baths3,145 sq. ft.
140 Pleasant St, Newton, MA 02459
MLS# 73582468Listed by: William Raveis R.E. & Home Services - Open Sun, 1:30 to 3pmNew
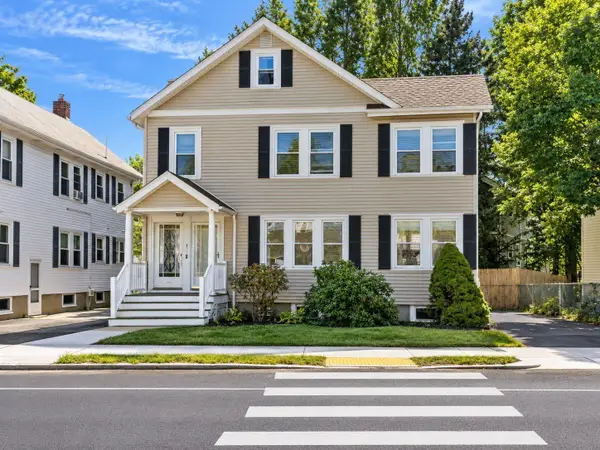 $629,000Active2 beds 1 baths1,065 sq. ft.
88-90 Auburn St #90, Newton, MA 02466
MLS# 73582358Listed by: Keller Williams Realty Boston-Metro | Back Bay - Open Sun, 1 to 2pmNew
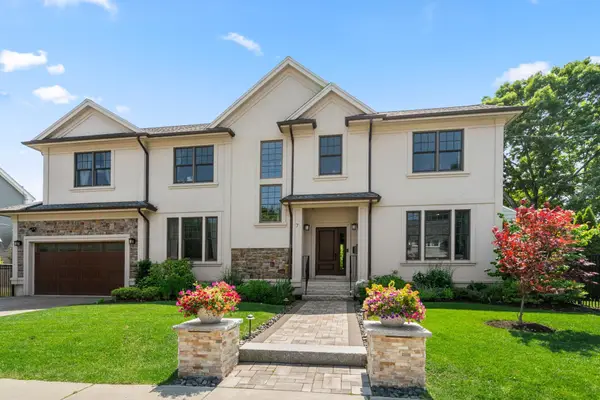 $2,349,000Active6 beds 5 baths4,509 sq. ft.
7 Fredette Road, Newton, MA 02459
MLS# 73582193Listed by: MGS Group Real Estate LTD - Wellesley - Open Sun, 12 to 2pmNew
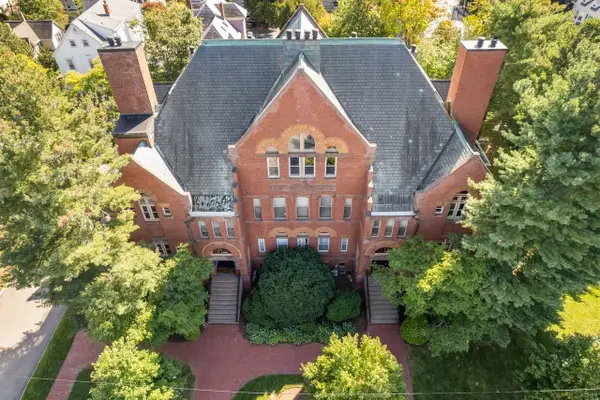 $570,000Active1 beds 1 baths995 sq. ft.
110 Washington Park #2, Newton, MA 02460
MLS# 73582168Listed by: Coldwell Banker Realty - Wellesley - Open Sun, 11:30am to 1pmNew
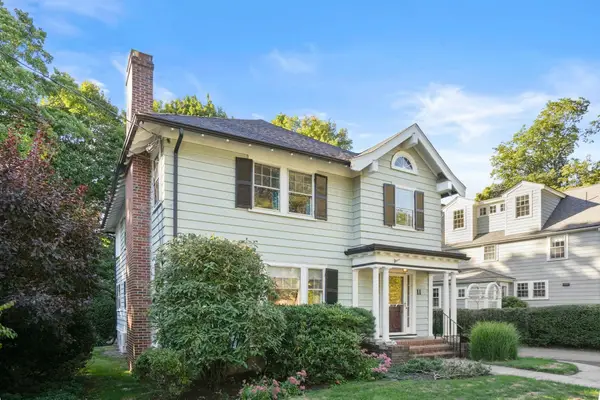 $1,295,000Active4 beds 2 baths2,605 sq. ft.
11 Stoneleigh Road, Newton, MA 02465
MLS# 73582106Listed by: William Raveis R.E. & Home Services - Open Sun, 12 to 2pmNew
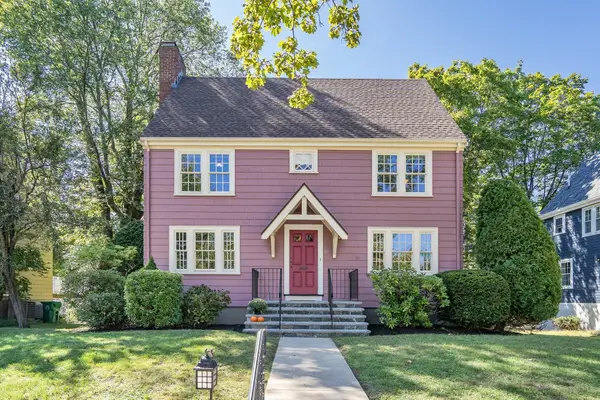 $1,399,000Active4 beds 2 baths1,936 sq. ft.
21 Allen Ave, Newton, MA 02468
MLS# 73582016Listed by: Coldwell Banker Realty - Cambridge - New
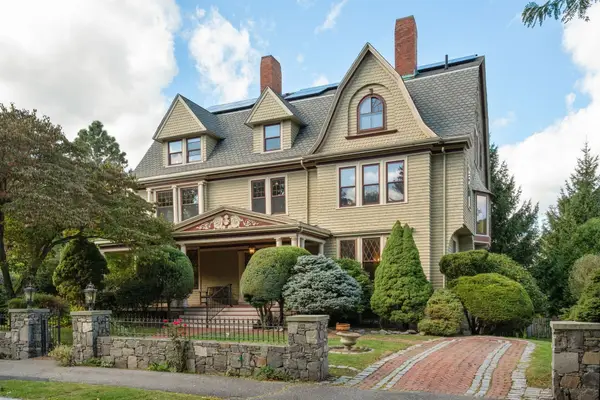 $3,500,000Active7 beds 5 baths6,888 sq. ft.
367 Otis St, Newton, MA 02465
MLS# 73582025Listed by: Coldwell Banker Realty - Newton - New
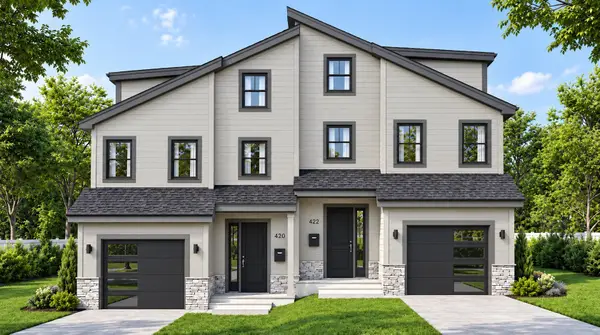 $2,599,000Active5 beds 5 baths4,045 sq. ft.
420 Lowell Ave #1, Newton, MA 02460
MLS# 73581949Listed by: Coldwell Banker Realty - Newton


Protect your home and budget from life's surprises with an Assurant Home Warranty, backed by a partner that supports you through every step of homeownership. Explore Plans.
© 2023 - 2026 ERA Franchise Systems LLC. All rights reserved. ERA Franchise Systems LLC fully supports the principles of the Fair Housing Act and the Equal Opportunity Act. ERA, ERA Real Estate powered, and their respective logos are registered service marks of ERA Franchise Systems LLC. Each office is independently owned and operated.