
1077 Boylston St #1, Newton, MA 02461
Local realty services provided by:ERA M. Connie Laplante Real Estate
1077 Boylston St #1,Newton, MA 02461
$995,000
- 3 Beds
- 4 Baths
- 2,400 sq. ft.
- Condominium
- Active
Upcoming open houses
- Sat, Aug 0110:30 am - 12:00 pm
Listed by: charles river properties group, raymond stockwell
Office: coldwell banker realty - lexington
MLS#:73453332
Source:MLSPIN
Price summary
- Price:$995,000
- Price per sq. ft.:$414.58
- Monthly HOA dues:$200
About this home
A rare opportunity to secure approximately 2,400 square feet of living space in Newton before this property may be removed from the market. This spacious three-bedroom, 3.5-bath home offers a two-car garage, additional off-street parking, central air, a fireplace, bright breakfast nook, spa-inspired bathrooms, private outdoor space, and excellent storage. The multi-level layout provides valuable separation for living, working, entertaining, and overnight guests. Located near the Eliot Green Line station, the home offers convenient access to the Longwood Medical Area, Chestnut Hill, Boston, Route 9, and I-95/Route 128. The property directly fronts Route 9 and is best suited for buyers who prioritize generous space, parking, and commuter convenience over a quiet side-street setting. Schedule your showing promptly and experience the interior space firsthand. Buyers are encouraged to submit their strongest reasonable offer by Tuesday, August 4, 2026, at 5:00 PM, as the listing may be taken off the market after the deadline....
Contact an agent
Home facts
- Year built:2002
- Listing ID #:73453332
- Updated:July 30, 2026 at 11:04 AM
Rooms and interior
- Bedrooms:3
- Total bathrooms:4
- Full bathrooms:3
- Half bathrooms:1
- Rooms Total:7
- Flooring:Flooring - Stone/Ceramic Tile, Wood
- Dining Description:Hardwood
- Bathrooms Description:Bathroom, Bathroom - Full
- Kitchen Description:Cabinets - Upgraded, Countertops - Stone/Granite/Solid, Dishwasher, Disposal, Flooring - Wood, Gas Stove, Microwave, Range, Recessed Lighting, Refrigerator, Stainless Steel Appliances
- Living area:2,400 sq. ft.
Heating and cooling
- Cooling:1 Cooling Zone, Central Air
- Heating:Central, Natural Gas
- Central air:Yes
Structure and exterior
- Roof:Shingle
- Year built:2002
- Building area:2,400 sq. ft.
- Lot area:0.23 Acres
- Construction Materials:Frame
Schools
- High school:Newton South
- Middle school:Charles F. Brown
- Elementary school:Angier Elementart
Utilities
- Water:Public
- Sewer:Public Sewer
Finances and disclosures
- Price:$995,000
- Price per sq. ft.:$414.58
- Tax amount:$4,225 (2026)
Features and amenities
- Appliances:Dishwasher, Disposal, Dryer, Microwave, Range, Refrigerator, Washer
- Laundry features:Dryer, Gas Dryer Hookup, In Basement, Washer, Washer Hookup
Parking
- Total parking spaces:4
- Garage:Yes
- Garage spaces:2
New listings near 1077 Boylston St #1
- Open Sat, 2 to 3:30pmNew
 $425,000Active1 beds 1 baths713 sq. ft.
89 Walnut St #2, Newton, MA 02460
MLS# 73556762Listed by: Gibson Sotheby's International Realty - Open Sat, 12 to 1:30pmNew
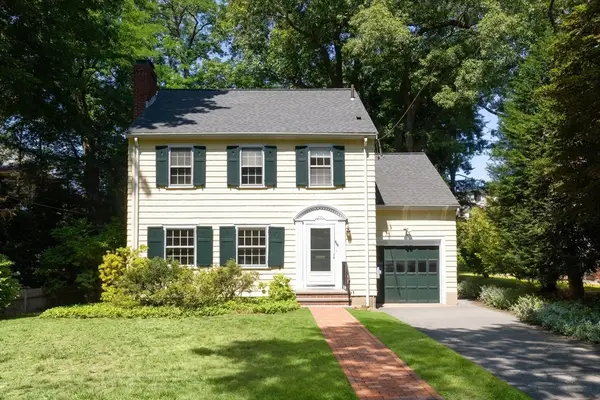 $1,225,000Active4 beds 2 baths1,742 sq. ft.
59 Hinckley Rd, Newton, MA 02468
MLS# 73556430Listed by: Compass - Open Sat, 2 to 3:30pmNew
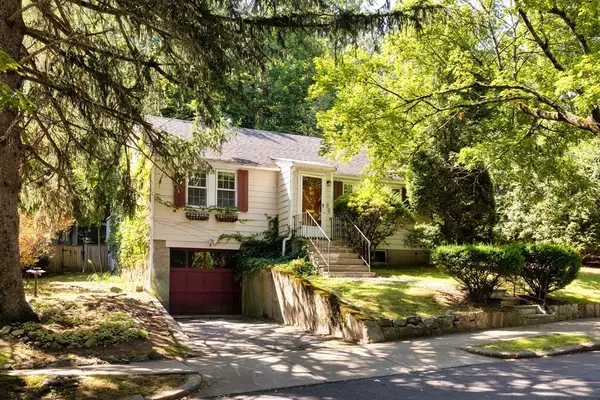 $899,000Active2 beds 1 baths910 sq. ft.
45 Cragmore Rd, Newton, MA 02464
MLS# 73556352Listed by: Compass - New
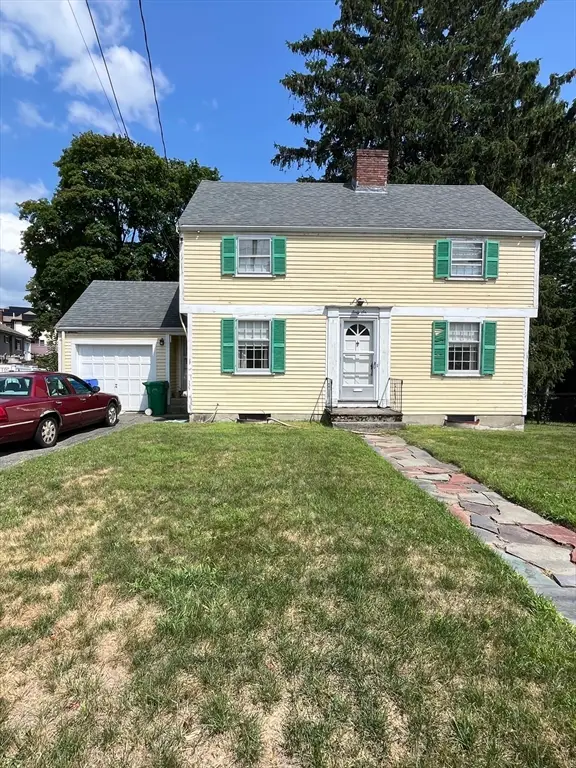 $850,000Active3 beds 2 baths1,378 sq. ft.
46 Cherry St, Newton, MA 02465
MLS# 73556409Listed by: Flip and Hold Realty LLC - Open Sun, 12 to 2pmNew
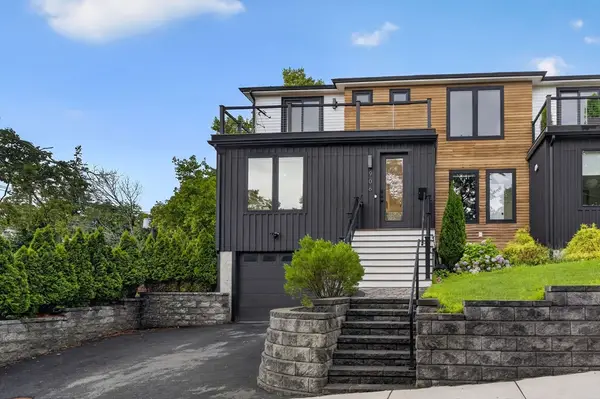 $1,895,000Active4 beds 4 baths2,478 sq. ft.
906-908 Chestnut Street #906, Newton, MA 02468
MLS# 73556309Listed by: Focus Real Estate - Open Sat, 1 to 2pmNew
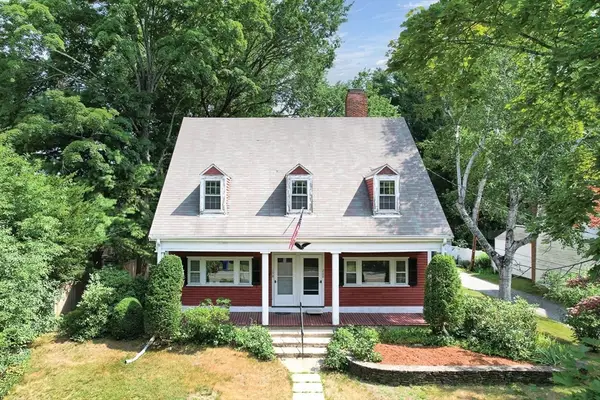 $1,249,000Active4 beds 2 baths2,580 sq. ft.
198-200 Concord Street, Newton, MA 02462
MLS# 73555772Listed by: eXp Realty LLC - New
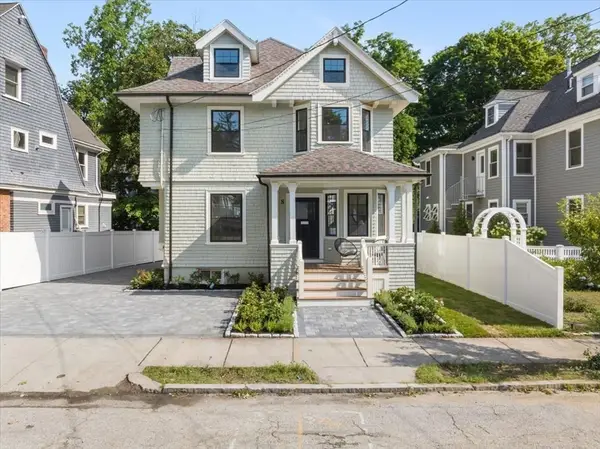 $2,495,000Active5 beds 5 baths3,899 sq. ft.
8 Hollis Street, Newton, MA 02458
MLS# 73554963Listed by: Alba Realty Group LLC - New
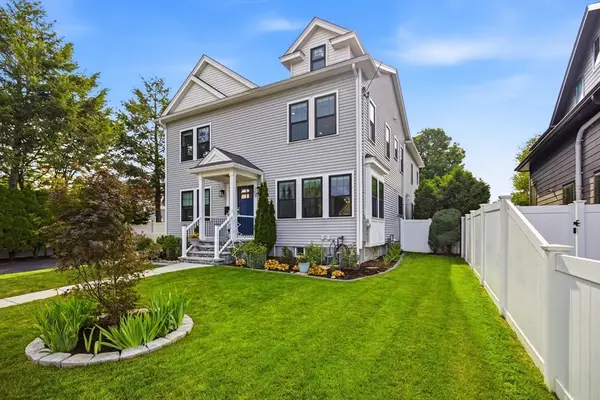 $2,469,000Active5 beds 5 baths4,552 sq. ft.
19 Manhattan Ter, Newton, MA 02465
MLS# 73554324Listed by: CBC Realty LLC - New
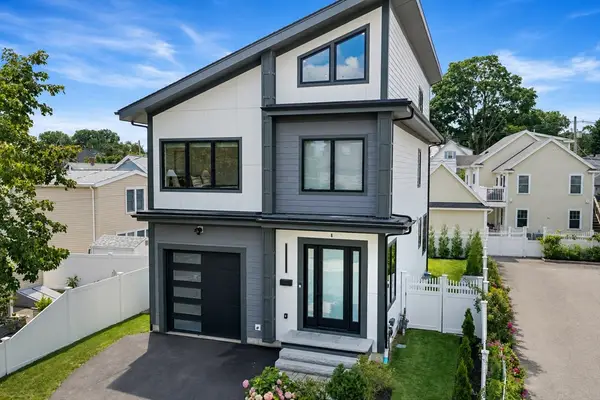 $1,789,000Active4 beds 4 baths2,861 sq. ft.
8 Gardner Street, Newton, MA 02458
MLS# 73554367Listed by: Hammond Residential Real Estate


Protect your home and budget from life's surprises with an Assurant Home Warranty, backed by a partner that supports you through every step of homeownership. Explore Plans.
© 2023 - 2026 ERA Franchise Systems LLC. All rights reserved. ERA Franchise Systems LLC fully supports the principles of the Fair Housing Act and the Equal Opportunity Act. ERA, ERA Real Estate powered, and their respective logos are registered service marks of ERA Franchise Systems LLC. Each office is independently owned and operated.