
45 Cragmore Rd, Newton, MA 02464
Local realty services provided by:Cohn & Company ERA Powered
45 Cragmore Rd,Newton, MA 02464
$899,000
- 2 Beds
- 1 Baths
- 910 sq. ft.
- Single family
- Active
Upcoming open houses
- Sat, Aug 0102:00 pm - 03:30 pm
- Sun, Aug 0202:00 pm - 03:30 pm
Listed by: matt montgomery group, matthew montgomery
Office: compass
MLS#:73556352
Source:MLSPIN
Price summary
- Price:$899,000
- Price per sq. ft.:$987.91
About this home
Developers and End Users - Newton Upper Falls/Angier School district. This charming smaller reasonably maintained home sits on a large 12,880 square foot lot only 1/3 mile to Eliot T Station, less than 1/2 mile to the Charles River Wetlands Trail, ¾ of a mile to Cold Spring Park and a mile or less to the villages of Waban and Newton Highlands. It is a perfect condo alternative with plenty of expansion or development potential. The main level has a spacious living room with a picture window and wood-burning fireplace that opens to a nice-sized dining room which connects to the tidy kitchen. Off the kitchen is a wonderful enclosed 3 season porch and wood deck. A portion of the yard is fenced. A hallway off the living room leads to the private bedroom area with two large bedrooms and the full bathroom. Presently unfinished, the lower level has great ceiling height, abundant storage and direct entry to the oversized one car garage. SR2 Zoned.
Contact an agent
Home facts
- Year built:1950
- Listing ID #:73556352
- Updated:July 30, 2026 at 12:26 PM
Rooms and interior
- Bedrooms:2
- Total bathrooms:1
- Full bathrooms:1
- Rooms Total:5
- Flooring:Tile, Wood
- Dining Description:Hardwood
- Kitchen Description:Dishwasher, Flooring - Hardwood, Microwave, Range, Refrigerator
- Living area:910 sq. ft.
Heating and cooling
- Heating:Hot Water, Oil
Structure and exterior
- Roof:Shingle
- Year built:1950
- Building area:910 sq. ft.
- Lot area:0.3 Acres
- Architectural Style:Ranch
- Construction Materials:Frame
- Exterior Features:Deck - Wood, Porch - Enclosed
- Foundation Description:Block
Schools
- High school:Newton South
- Middle school:Brown
- Elementary school:Angier
Utilities
- Water:Public
- Sewer:Public Sewer
Finances and disclosures
- Price:$899,000
- Price per sq. ft.:$987.91
- Tax amount:$9,486 (2026)
Features and amenities
- Appliances:Dishwasher, Dryer, Microwave, Range, Refrigerator, Washer
- Laundry features:Dryer, In Basement, Washer
Parking
- Total parking spaces:3
- Parking description:Attached, Garage Door Opener, Paved, Paved Drive, Under
- Garage:Yes
- Garage spaces:1
New listings near 45 Cragmore Rd
- Open Sat, 2 to 3:30pmNew
 $425,000Active1 beds 1 baths713 sq. ft.
89 Walnut St #2, Newton, MA 02460
MLS# 73556762Listed by: Gibson Sotheby's International Realty - Open Sat, 12 to 1:30pmNew
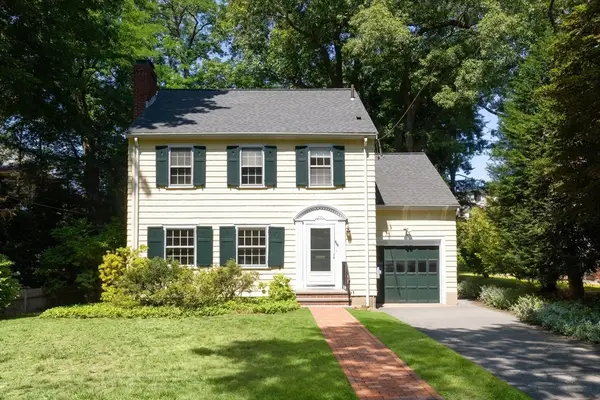 $1,225,000Active4 beds 2 baths1,742 sq. ft.
59 Hinckley Rd, Newton, MA 02468
MLS# 73556430Listed by: Compass - New
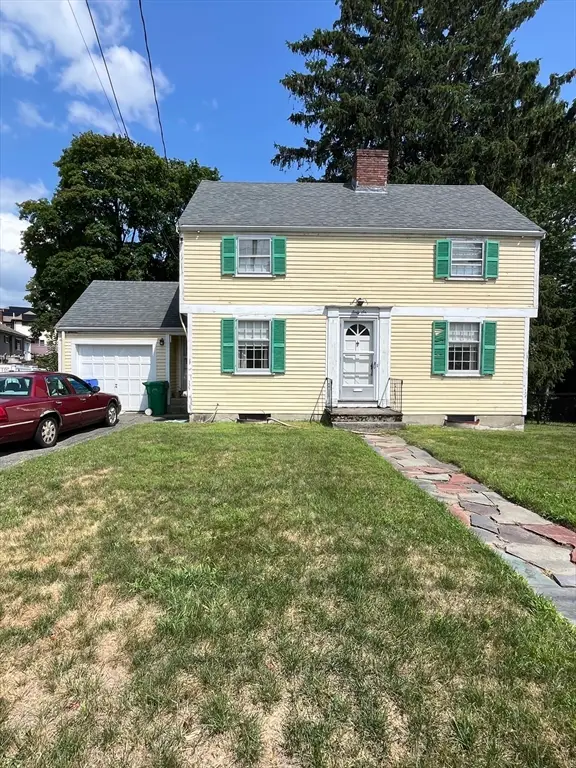 $850,000Active3 beds 2 baths1,378 sq. ft.
46 Cherry St, Newton, MA 02465
MLS# 73556409Listed by: Flip and Hold Realty LLC - Open Sat, 10:30am to 12pm
 $995,000Active3 beds 4 baths2,400 sq. ft.
1077 Boylston St #1, Newton, MA 02461
MLS# 73453332Listed by: Coldwell Banker Realty - Lexington - Open Sun, 12 to 2pmNew
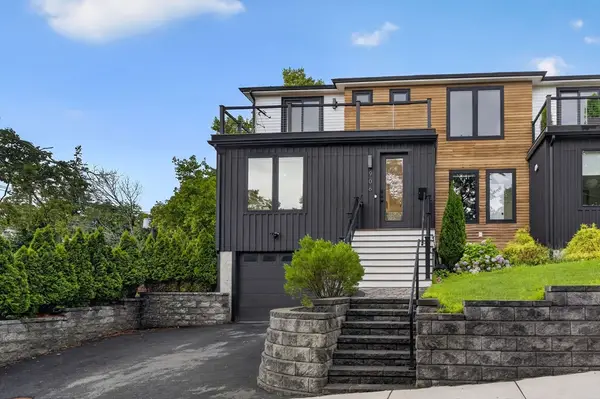 $1,895,000Active4 beds 4 baths2,478 sq. ft.
906-908 Chestnut Street #906, Newton, MA 02468
MLS# 73556309Listed by: Focus Real Estate - Open Sat, 1 to 2pmNew
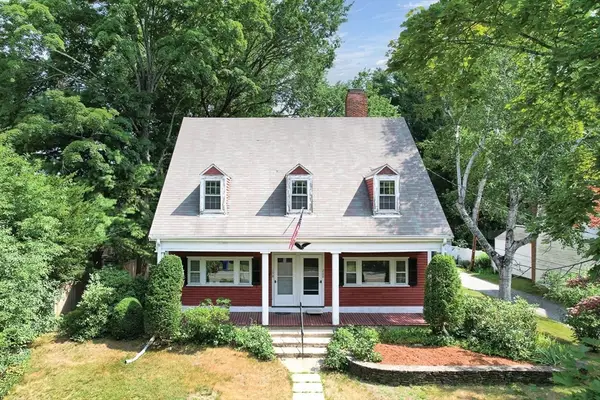 $1,249,000Active4 beds 2 baths2,580 sq. ft.
198-200 Concord Street, Newton, MA 02462
MLS# 73555772Listed by: eXp Realty LLC - New
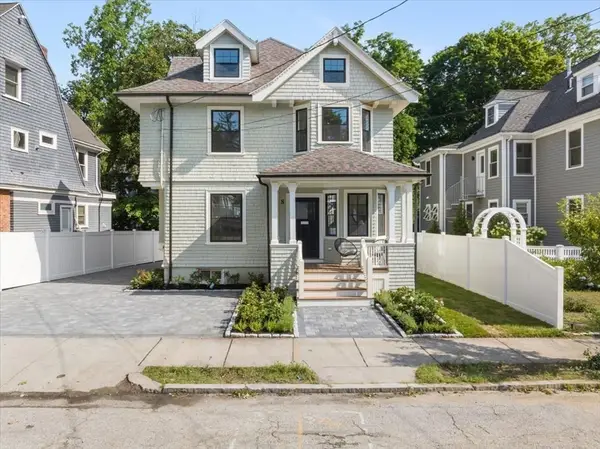 $2,495,000Active5 beds 5 baths3,899 sq. ft.
8 Hollis Street, Newton, MA 02458
MLS# 73554963Listed by: Alba Realty Group LLC - New
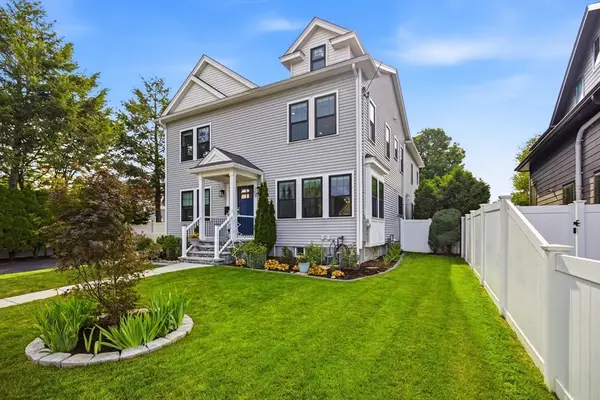 $2,469,000Active5 beds 5 baths4,552 sq. ft.
19 Manhattan Ter, Newton, MA 02465
MLS# 73554324Listed by: CBC Realty LLC - New
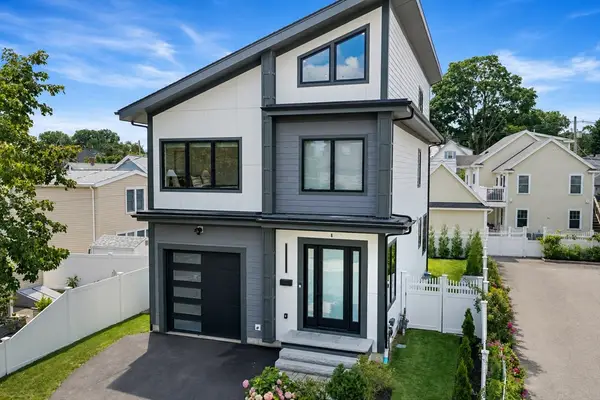 $1,789,000Active4 beds 4 baths2,861 sq. ft.
8 Gardner Street, Newton, MA 02458
MLS# 73554367Listed by: Hammond Residential Real Estate


Protect your home and budget from life's surprises with an Assurant Home Warranty, backed by a partner that supports you through every step of homeownership. Explore Plans.
© 2023 - 2026 ERA Franchise Systems LLC. All rights reserved. ERA Franchise Systems LLC fully supports the principles of the Fair Housing Act and the Equal Opportunity Act. ERA, ERA Real Estate powered, and their respective logos are registered service marks of ERA Franchise Systems LLC. Each office is independently owned and operated.