
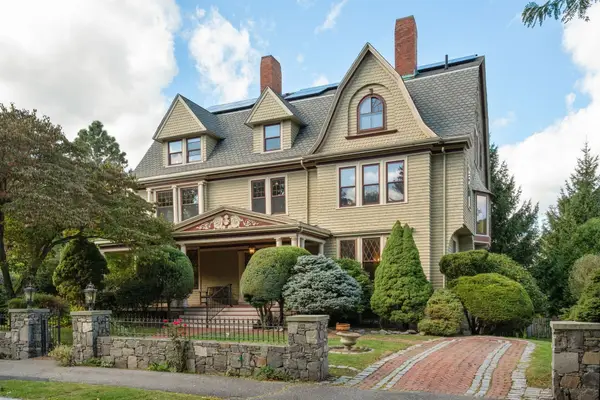
1245 Commonwealth Ave, Newton, MA 02465
Local realty services provided by:ERA M. Connie Laplante Real Estate
1245 Commonwealth Ave,Newton, MA 02465
$3,218,000
- 5 Beds
- 6 Baths
- 4,400 sq. ft.
- Single family
- Active
Listed by: deborah m. gordon
Office: coldwell banker realty - brookline
MLS#:73583074
Source:MLSPIN
Price summary
- Price:$3,218,000
- Price per sq. ft.:$731.36
About this home
Perched high above Commonwealth Avenue, this beautifully renovated Colonial combines timeless character with the comfort and style of today. Set among mature trees, the property feels wonderfully private while enjoying one of Newton’s most sought-after locations. Thoughtfully renovated and revived by Newtons top builder, the home retains its old-world charm and architectural detail while offering a fresh, inviting layout for today’s lifestyle. The open kitchen features a large island with seating and plenty of room for a breakfast table, with a den or office just off the kitchen. A formal dining room provides an elegant setting for entertaining, while the fireplaced living room opens through a wall of windows to a bright sunroom overlooking the yard and patio. The spacious primary suite, added as part of the renovation, features a walk-in closet and beautiful full bath. Two additional bedrooms, including one en-suite, and another full bath complete the second floor. Two more bedrooms and a bath on the third floor provide wonderful flexibility for family and guests. Outside, the patio and private yard offer a peaceful setting surrounded by mature trees. With the Commonwealth Avenue path right outside your door for biking, walking, and enjoying the energy of Marathon Day. This is a special home in the Pierce School district, an ideal location that truly brings together character, privacy, space, and location. Close proximity to Boston and all Newton has to offer....
Contact an agent
Home facts
- Year built:1870
- Listing ID #:73583074
- Updated:September 28, 2026 at 01:56 AM
Rooms and interior
- Bedrooms:5
- Total bathrooms:6
- Full bathrooms:5
- Half bathrooms:1
- Rooms Total:11
- Flooring:Carpet, Hardwood, Tile
- Kitchen Description:Dishwasher, Disposal, Oven, Range
- Basement Description:Full
- Living area:4,400 sq. ft.
Heating and cooling
- Cooling:4 Cooling Zones, Central Air
- Heating:Forced Air, Natural Gas
- Central air:Yes
Structure and exterior
- Roof:Shingle
- Year built:1870
- Building area:4,400 sq. ft.
- Lot area:0.42 Acres
- Lot Features:Corner Lot
- Architectural Style:Colonial
- Exterior Features:Patio
- Foundation Description:Stone
Utilities
- Water:Public
- Sewer:Public Sewer
Finances and disclosures
- Price:$3,218,000
- Price per sq. ft.:$731.36
- Tax amount:$22,441 (2026)
Features and amenities
- Appliances:Dishwasher, Disposal, Range
Parking
- Total parking spaces:3
- Parking description:Carport, Off Street
New listings near 1245 Commonwealth Ave
- New
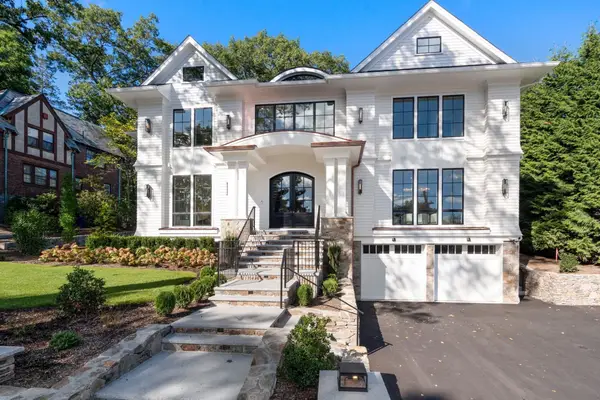 $6,188,000Active6 beds 7 baths7,465 sq. ft.
308 Prince, Newton, MA 02465
MLS# 73582569Listed by: Coldwell Banker Realty - Newton - New
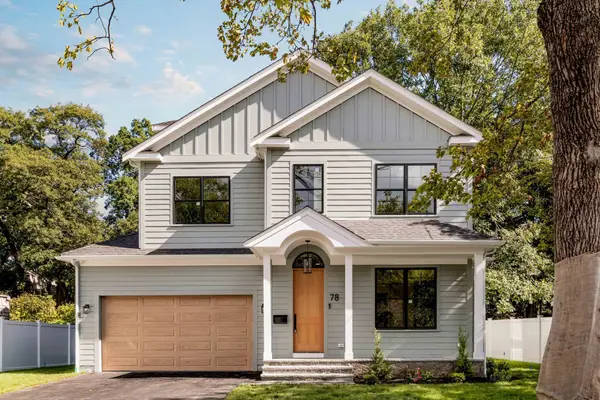 $3,399,000Active5 beds 6 baths4,658 sq. ft.
78 Manchester Road, Newton, MA 02459
MLS# 73582526Listed by: Engel & Volkers Wellesley - New
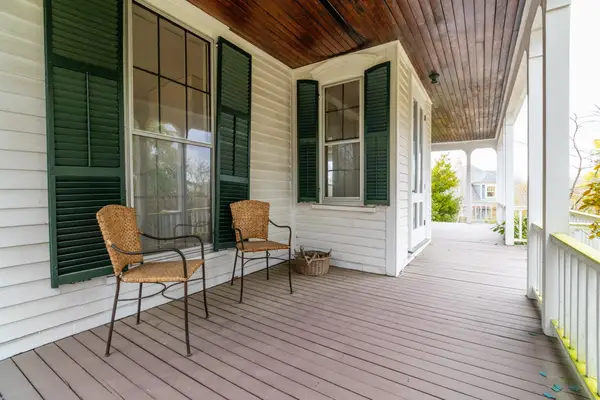 $2,400,000Active6 beds 3 baths3,145 sq. ft.
140 Pleasant St, Newton, MA 02459
MLS# 73582468Listed by: William Raveis R.E. & Home Services - New
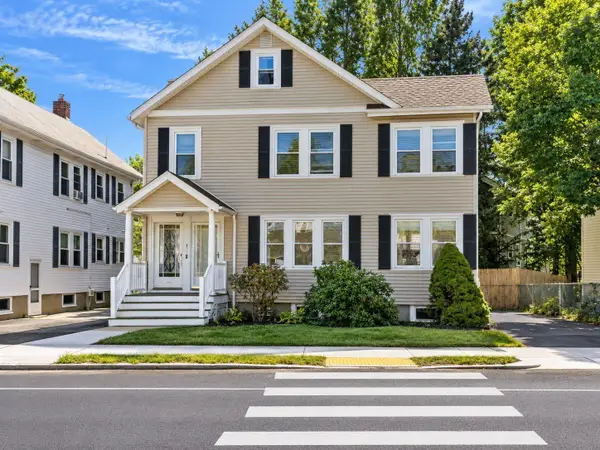 $629,000Active2 beds 1 baths1,065 sq. ft.
88-90 Auburn St #90, Newton, MA 02466
MLS# 73582358Listed by: Keller Williams Realty Boston-Metro | Back Bay - New
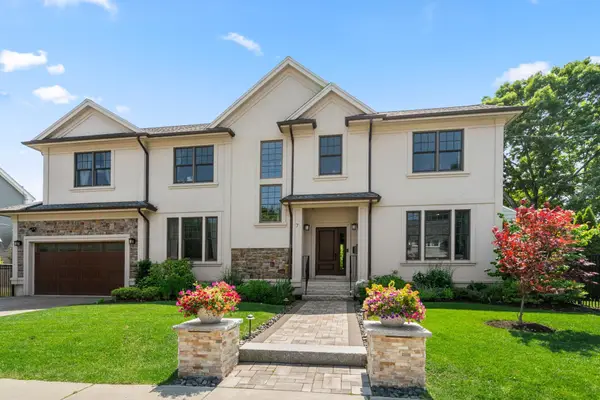 $2,349,000Active6 beds 5 baths4,509 sq. ft.
7 Fredette Road, Newton, MA 02459
MLS# 73582193Listed by: MGS Group Real Estate LTD - Wellesley - New
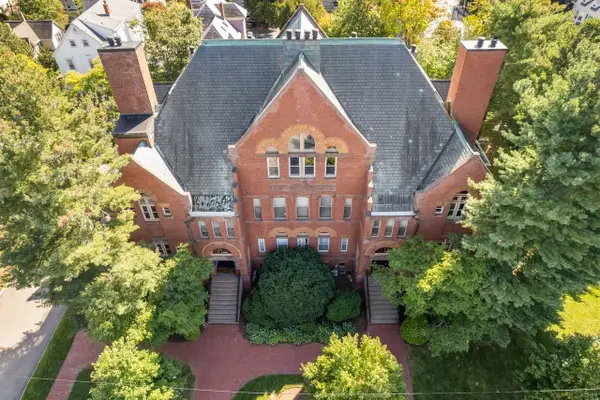 $570,000Active1 beds 1 baths995 sq. ft.
110 Washington Park #2, Newton, MA 02460
MLS# 73582168Listed by: Coldwell Banker Realty - Wellesley - New
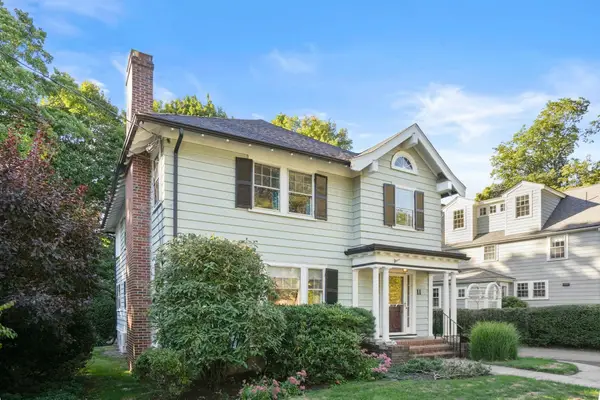 $1,295,000Active4 beds 2 baths2,605 sq. ft.
11 Stoneleigh Road, Newton, MA 02465
MLS# 73582106Listed by: William Raveis R.E. & Home Services - New
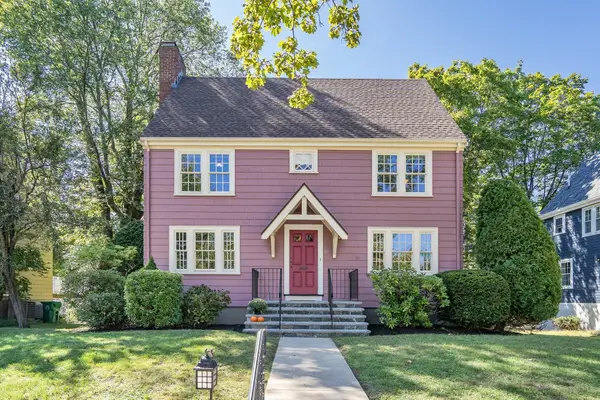 $1,399,000Active4 beds 2 baths1,936 sq. ft.
21 Allen Ave, Newton, MA 02468
MLS# 73582016Listed by: Coldwell Banker Realty - Cambridge - New
 $3,500,000Active7 beds 5 baths6,888 sq. ft.
367 Otis St, Newton, MA 02465
MLS# 73582025Listed by: Coldwell Banker Realty - Newton


Protect your home and budget from life's surprises with an Assurant Home Warranty, backed by a partner that supports you through every step of homeownership. Explore Plans.
© 2023 - 2026 ERA Franchise Systems LLC. All rights reserved. ERA Franchise Systems LLC fully supports the principles of the Fair Housing Act and the Equal Opportunity Act. ERA, ERA Real Estate powered, and their respective logos are registered service marks of ERA Franchise Systems LLC. Each office is independently owned and operated.