
177 Baldpate Hill Rd, Newton, MA 02459
Local realty services provided by:ERA Key Realty Services
177 Baldpate Hill Rd,Newton, MA 02459
$4,188,000
- 5 Beds
- 8 Baths
- 7,166 sq. ft.
- Single family
- Active
Listed by: the jeff groper group
Office: coldwell banker realty - newton
MLS#:73576820
Source:MLSPIN
Price summary
- Price:$4,188,000
- Price per sq. ft.:$584.43
About this home
Situated on one of Newton's most premier South Side streets, this home offers luxury and elegance, perfect for entertaining today's modern family. 177 Baldpate Hill Road offers a fabulous open floor plan with breathtaking views of the Blue Hills and a peek of the Boston skyline. As you step inside, you are immediately amazed by the grandeur of the two story foyer. Highceilings, hardwood floors & large windows fill the home with tons of natural light. The main level features a living room with a fireplace, an elegant dining room, a large kitchen with breakfast island and breakfast nook, a spacious family room with fireplace and walls of windows and a slider leading out to a balcony over looking your pool. Completing the first floor is a paneled office/library, a powder room and mudroom with direct access to the 3 car garage. The 2nd floor features a gorgeous oversized primary suite with a spa like bathroom, soaking tub and a 2 oversized walk in closets .Three additional family bedrooms each with ensuite bath and breathtaking views complete this level. The finished lower level offers a media room/game room, bedroom. bathroom, sauna and exercise room. Direct access to the private patio and in-ground pool from the lower level. With spectacular views and luxurious architectural details, this property has it all. A must see!!...
Contact an agent
Home facts
- Year built:2005
- Listing ID #:73576820
- Updated:September 15, 2026 at 04:04 AM
Rooms and interior
- Bedrooms:5
- Total bathrooms:8
- Full bathrooms:6
- Half bathrooms:2
- Rooms Total:14
- Flooring:Flooring - Hardwood, Flooring - Marble, Flooring - Stone/Ceramic Tile, Hardwood, Marble, Tile
- Dining Description:Crown Molding, Hardwood, Overhead, Recessed Lighting, Wainscoting
- Bathrooms Description:Bathroom, Bathroom - Full, Bathroom - Tiled With Tub & Shower
- Kitchen Description:Breakfast Bar / Nook, Closet/Cabinets - Custom Built, Countertops - Stone/Granite/Solid, Dishwasher, Disposal, Flooring - Hardwood, Lighting - Pendant, Microwave, Open Floorplan, Oven, Range, Range Hood, Recessed Lighting, Refrigerator, Second Dishwasher, Stainless Steel Appliances, Wine Chiller, Wine Refrigerator
- Basement Description:Finished, Full, Radon Remediation System, Walk-Out Access
- Living area:7,166 sq. ft.
Heating and cooling
- Cooling:6 Cooling Zones, Central Air
- Heating:Forced Air, Humidity Control, Natural Gas, Radiant
- Central air:Yes
Structure and exterior
- Roof:Shingle
- Year built:2005
- Building area:7,166 sq. ft.
- Lot area:0.5 Acres
- Lot Features:Easements
- Architectural Style:Colonial
- Construction Materials:Frame
- Exterior Features:Deck - Composite, Deck - Exterior, Patio, Professional Landscaping, Rain Gutters, Sprinkler System
- Foundation Description:Concrete Perimeter
Schools
- High school:Newton South
- Middle school:Oak Hill
- Elementary school:Mem. Spaulding
Utilities
- Water:Public
- Sewer:Public Sewer
Finances and disclosures
- Price:$4,188,000
- Price per sq. ft.:$584.43
- Tax amount:$34,797 (2026)
Features and amenities
- Appliances:Dishwasher, Disposal, Microwave, Range, Range Hood, Refrigerator, Wine Refrigerator
- Laundry features:Electric Dryer Hookup, Flooring - Stone/Ceramic Tile, Recessed Lighting, Second Floor, Washer Hookup
- Amenities:Cable Hookup, Central Vacuum, Closet, Closet/Cabinets - Custom Built, Entrance Foyer, Gas Water Heater, High Speed Internet, Lighting - Overhead, Lighting - Sconce, Recessed Lighting, Wainscoting
- Pool features:Pool - Inground Heated, Private Pool
Parking
- Total parking spaces:6
- Parking description:Attached, Garage Door Opener, Heated Garage, Off Street, Paved Drive
- Garage:Yes
- Garage spaces:3
New listings near 177 Baldpate Hill Rd
- New
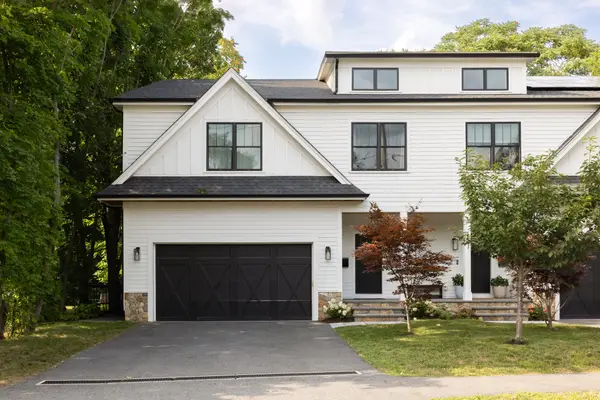 $2,480,000Active5 beds 6 baths4,140 sq. ft.
119 Norwood Ave #119, Newton, MA 02460
MLS# 73576930Listed by: Compass - New
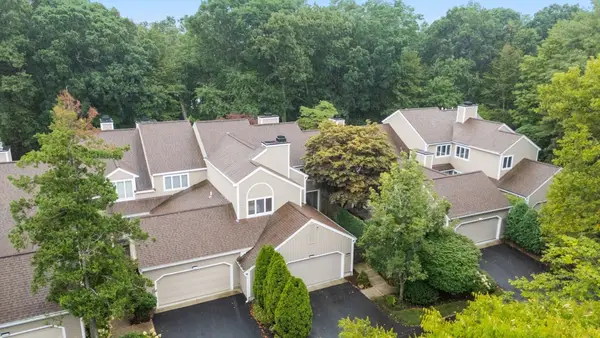 $1,395,000Active3 beds 3 baths2,974 sq. ft.
403 Dedham St #D, Newton, MA 02459
MLS# 73576748Listed by: Compass - Open Sat, 1 to 2pmNew
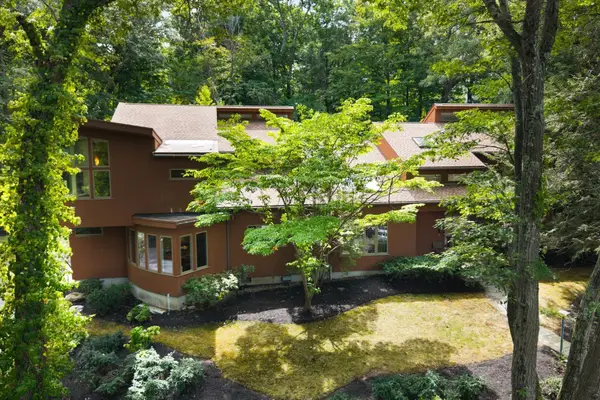 $3,995,000Active6 beds 5 baths5,399 sq. ft.
40 Warren Street, Newton, MA 02459
MLS# 73576703Listed by: Philip Garfinkle Realty Inc. - New
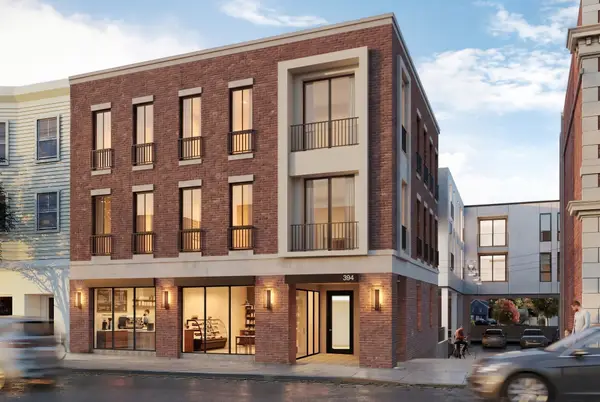 $930,000Active2 beds 1 baths903 sq. ft.
386 Watertown St #2, Newton, MA 02458
MLS# 73576734Listed by: Engel & Volkers Wellesley - Open Thu, 12 to 1pmNew
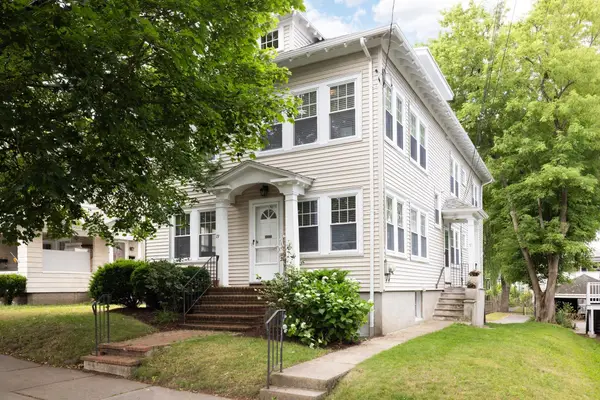 $1,150,000Active3 beds 3 baths1,954 sq. ft.
71 Withington Road #71, Newton, MA 02460
MLS# 73576663Listed by: MGS Group Real Estate LTD - Wellesley - New
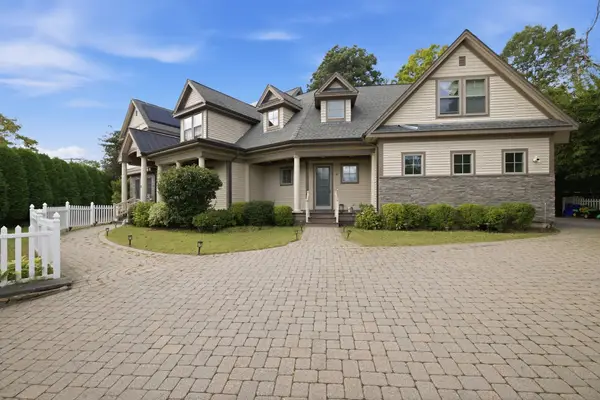 $2,875,000Active5 beds 5 baths5,355 sq. ft.
8 Longmeadow Rd, Newton, MA 02459
MLS# 73576681Listed by: Fitkova Realty Group - New
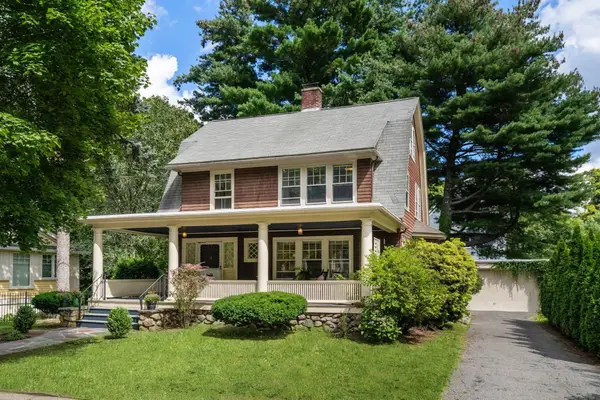 $1,500,000Active4 beds 2 baths2,210 sq. ft.
18 Loring Street, Newton, MA 02459
MLS# 73576620Listed by: Hammond Residential Real Estate - New
 $1,300,000Active3 beds 3 baths1,855 sq. ft.
39 Charlemont Street, Newton, MA 02461
MLS# 73576454Listed by: WT Matt Realty - New
 $1,695,000Active4 beds 4 baths3,944 sq. ft.
1242 Beacon St #1242, Newton, MA 02468
MLS# 73573866Listed by: Compass


Protect your home and budget from life's surprises with an Assurant Home Warranty, backed by a partner that supports you through every step of homeownership. Explore Plans.
© 2023 - 2026 ERA Franchise Systems LLC. All rights reserved. ERA Franchise Systems LLC fully supports the principles of the Fair Housing Act and the Equal Opportunity Act. ERA, ERA Real Estate powered, and their respective logos are registered service marks of ERA Franchise Systems LLC. Each office is independently owned and operated.