
2042 Beacon St, Newton, MA 02468
Local realty services provided by:ERA Key Realty Services
2042 Beacon St,Newton, MA 02468
$3,748,000
- 10 Beds
- 12 Baths
- 6,240 sq. ft.
- Multi-family
- Active
Upcoming open houses
- Sun, Nov 2211:30 am - 01:00 pm
Listed by: roy schwartz, janice lipof
Office: coldwell banker realty - brookline
MLS#:73603583
Source:MLSPIN
Price summary
- Price:$3,748,000
- Price per sq. ft.:$600.64
About this home
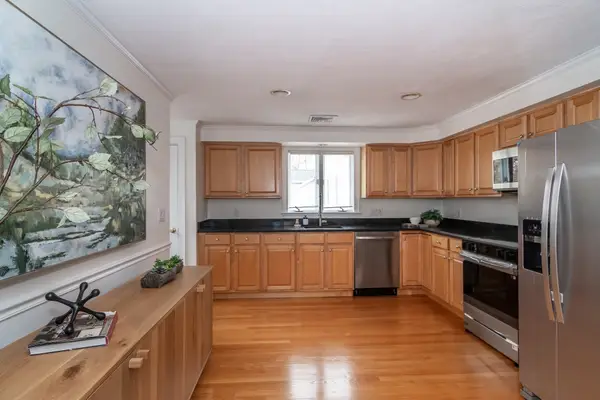
Discover a rare opportunity to own a piece of Newton's architectural history in the heart of desirable Waban. Originally constructed in 1917 as a historic firehouse, this distinctive multi-family property has been transformed through a gut renovation into a spacious, light-filled residential offering with exceptional versatility and investment potential. Encompassing approximately 6,240 square feet of interior space, including the basement, this impressive three-story property features three townhomes with a combined total of 10 bedrooms, 11 full bathrooms, and one half bath. Generously proportioned living spaces, high ceilings, and abundant natural light create an inviting atmosphere throughout. Each unit offers comfortable accommodations and well-designed living areas, complemented by kitchens featuring granite countertops. The property's flexible configuration presents an outstanding opportunity for investors, owner-occupants, or those seeking a multi-generational living arrangement. An especially appealing feature is the potential to sell the three units individually, offering additional possibilities for maximizing value. Outdoor amenities include shared patio space for residents, while Unit 3 enjoys the added enjoyment of a private enclosed patio. Set on an approximately 8,595-square-foot lot, the property offers a desirable balance of substantial interior space. Recent capital improvements include a replacement roof and exterior repointing, providing valuable updates to this historic structure.Ideally situated in one of Newton's most sought-after neighborhoods, this exceptional property enjoys the convenience and appeal of Waban, with access to Newton Wellesley Hospital, nearby shops, restaurants, transportation, and the many amenities that make Waban such a desirable place to live. Whether you envision an attractive income-producing investment, a unique multi-family residence, or an opportunity to explore individual-unit ownership, 2042 Beacon Street offers a compelling combination of history, scale, location, and potential. A truly distinctive offering with endless possibilities. Schedule your private showing and discover all that this remarkable property has to offer! Unit 1's pictures are from prior tenant. Buyers and their agents to perform their own due diligence. More details to follow.....
Contact an agent
Home facts
- Year built:1917
- Listing ID #:73603583
- Updated:November 21, 2026 at 12:37 PM
Rooms and interior
- Bedrooms:10
- Total bathrooms:12
- Full bathrooms:11
- Half bathrooms:1
- Rooms Total:18
- Basement Description:Finished
- Living area:6,240 sq. ft.
Structure and exterior
- Roof:Rubber
- Year built:1917
- Building area:6,240 sq. ft.
- Lot area:0.2 Acres
- Construction Materials:Brick
- Exterior Features:Patio, Patio - Enclosed
- Foundation Description:Brick/Mortar, Stone
Schools
- High school:Newton South
- Middle school:Brown
- Elementary school:Angier
Utilities
- Water:Public
- Sewer:Public Sewer
Finances and disclosures
- Price:$3,748,000
- Price per sq. ft.:$600.64
- Tax amount:$28,728 (2026)
Parking
- Total parking spaces:9
- Parking description:Paved Drive
New listings near 2042 Beacon St
- Open Sun, 1 to 2:30pmNew
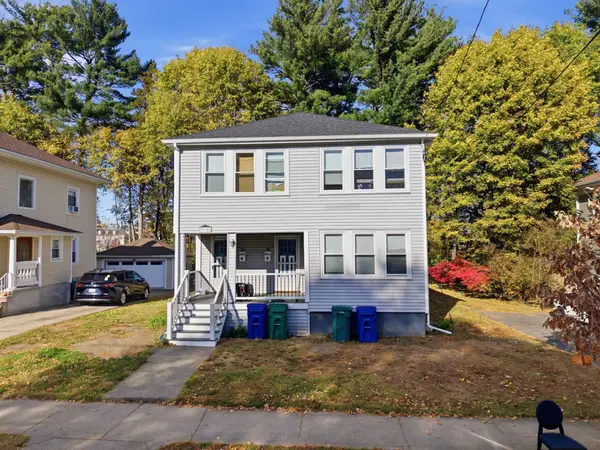 $1,200,000Active5 beds 2 baths2,566 sq. ft.
79-81 Warwick Rd, Newton, MA 02465
MLS# 73603934Listed by: Centre Realty Group - New
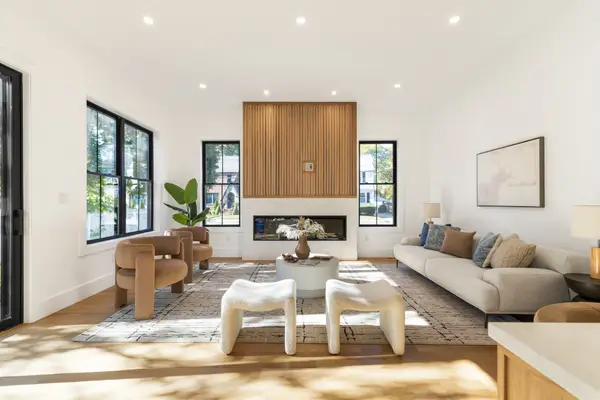 $3,600,000Active8 beds 9 baths6,100 sq. ft.
3-5 Lawn Ave, Newton, MA 02460
MLS# 73603591Listed by: Commonwealth Standard Realty Advisors - Open Sun, 11:30am to 1pmNew
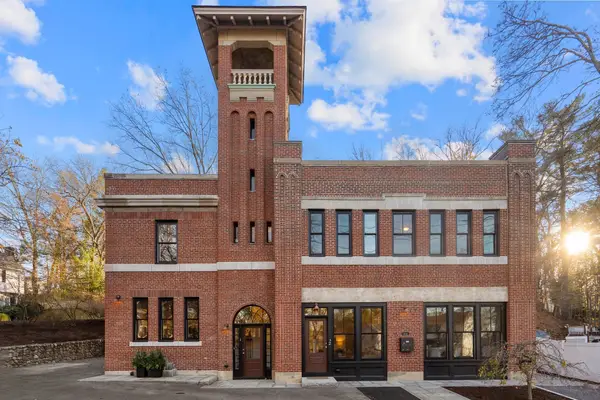 $1,348,000Active4 beds 4 baths2,335 sq. ft.
2042 Beacon St #2, Newton, MA 02468
MLS# 73603620Listed by: Coldwell Banker Realty - Brookline - Open Sun, 11am to 12:30pmNew
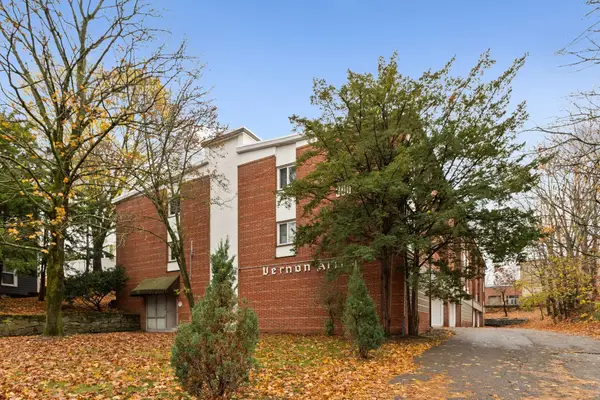 $475,000Active1 beds 1 baths874 sq. ft.
300 Tremont St #11, Newton, MA 02458
MLS# 73603159Listed by: Redfin Corp. - Open Sun, 12 to 2pmNew
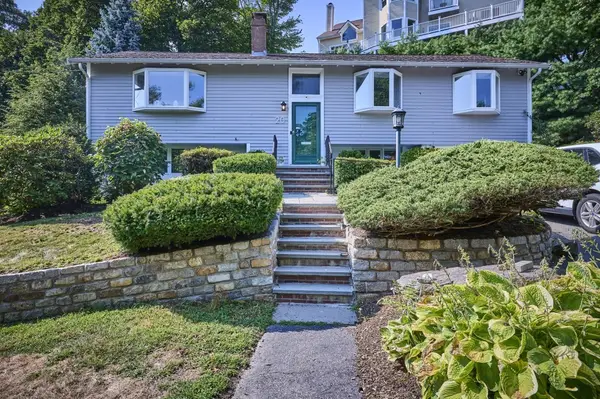 $1,197,000Active3 beds 2 baths2,346 sq. ft.
20 Kenrick Ter, Newton, MA 02458
MLS# 73603109Listed by: Coldwell Banker Realty - Brookline - Open Sun, 12:30 to 2pmNew
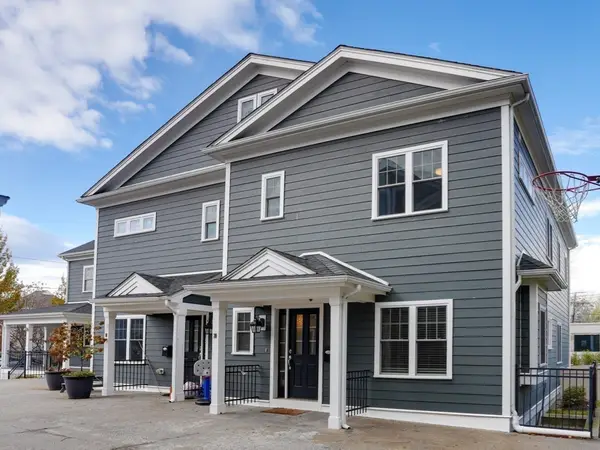 $1,630,000Active4 beds 4 baths3,241 sq. ft.
20 Dalby St #20, Newton, MA 02458
MLS# 73603622Listed by: Leading Edge Real Estate - New
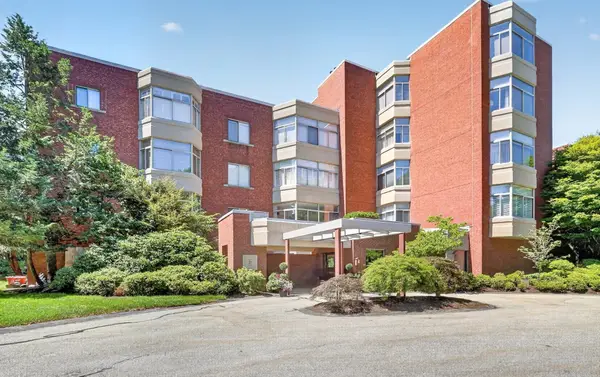 $1,875,000Active3 beds 3 baths2,635 sq. ft.
99-10 Florence Street #2A, Newton, MA 02467
MLS# 73602813Listed by: Compass - Open Sun, 12 to 1:30pmNew
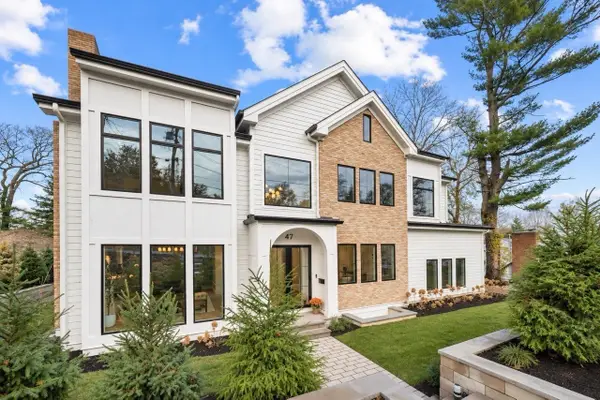 $7,499,900Active6 beds 7 baths10,703 sq. ft.
47 Kenilworth Street, Newton, MA 02458
MLS# 73602600Listed by: RE/MAX Preferred Properties - Open Sun, 1:30 to 2:30pmNew
 $845,000Active3 beds 2 baths1,445 sq. ft.
63-65 Charles St (aub) #63, Newton, MA 02466
MLS# 73601905Listed by: Compass


Protect your home and budget from life's surprises with an Assurant Home Warranty, backed by a partner that supports you through every step of homeownership. Explore Plans.
© 2023 - 2026 ERA Franchise Systems LLC. All rights reserved. ERA Franchise Systems LLC fully supports the principles of the Fair Housing Act and the Equal Opportunity Act. ERA, ERA Real Estate powered, and their respective logos are registered service marks of ERA Franchise Systems LLC. Each office is independently owned and operated.