
79-81 Warwick Rd, Newton, MA 02465
Local realty services provided by:ERA Hart Sargis-Breen Real Estate
79-81 Warwick Rd,Newton, MA 02465
$1,200,000
- 5 Beds
- 2 Baths
- 2,566 sq. ft.
- Multi-family
- Active
Upcoming open houses
- Sun, Nov 2201:00 pm - 02:30 pm
Listed by: jeff grand
Office: centre realty group
MLS#:73603934
Source:MLSPIN
Price summary
- Price:$1,200,000
- Price per sq. ft.:$467.65
About this home
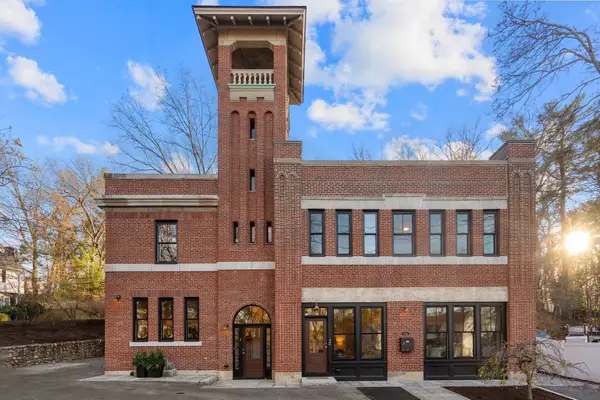
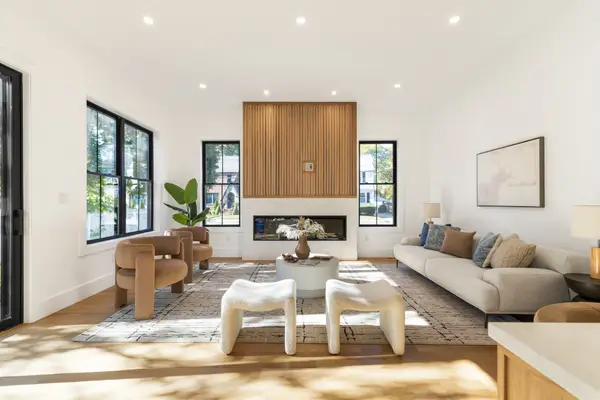
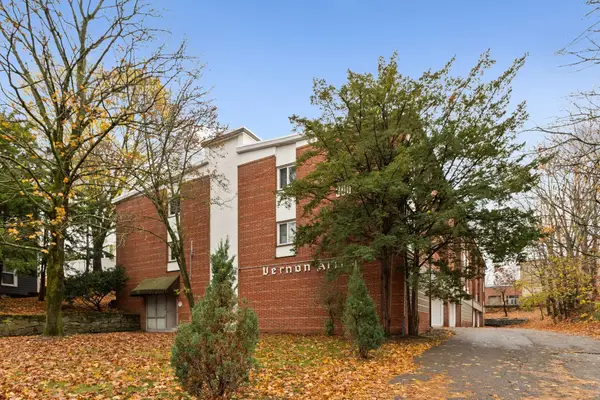
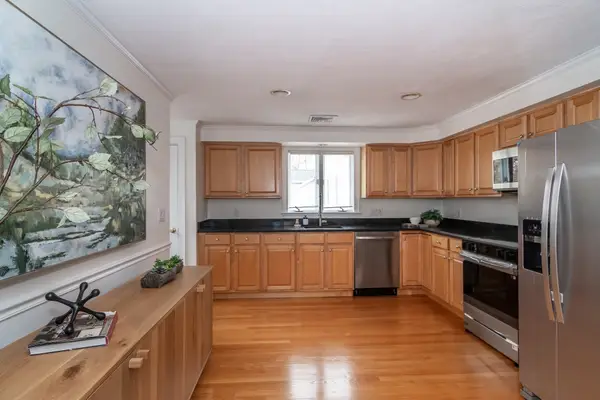
Discover the possibilities at 79–81 Warwick Road, a two-family property in desirable West Newton, delivered completely vacant and ready for its next chapter. Featuring a recently renovated two-bedroom-plus unit on the first floor and a spacious three-bedroom-plus unit on the second, this property offers flexibility for an owner-occupant, investor, or buyer exploring a potential condo conversion. A new roof and new rear deck add to the appeal, while the basement offers potential for additional usable space, subject to buyer due diligence and required approvals. Currently heated by oil, the property already has gas cooking, offering a starting point for exploring a potential heating conversion and improved energy efficiency, subject to utility capacity and professional evaluation. Create your ideal living arrangement, establish a rental investment, or explore future possibilities in a convenient location close to schools, shopping, parks, and public transportation. A versatile opportunity to bring your vision to life here in West Newton!...
Contact an agent
Home facts
- Year built:1930
- Listing ID #:73603934
- Updated:November 21, 2026 at 12:37 PM
Rooms and interior
- Bedrooms:5
- Total bathrooms:2
- Full bathrooms:2
- Rooms Total:13
- Flooring:Hardwood
- Dining Description:Dining Room, Living Room/Dining Room Combo
- Kitchen Description:Kitchen
- Basement Description:Full, Walk-Out Access
- Living area:2,566 sq. ft.
Heating and cooling
- Cooling:Window Unit(s)
- Heating:Oil, Steam
Structure and exterior
- Year built:1930
- Building area:2,566 sq. ft.
- Lot area:0.17 Acres
- Exterior Features:Deck - Composite, Enclosed
- Foundation Description:Concrete Perimeter
Utilities
- Water:Public
- Sewer:Public Sewer
Finances and disclosures
- Price:$1,200,000
- Price per sq. ft.:$467.65
- Tax amount:$10,331 (2026)
Parking
- Total parking spaces:2
- Parking description:Off Street, Paved, Paved Drive
New listings near 79-81 Warwick Rd
- Open Sun, 11:30am to 1pmNew
 $3,748,000Active10 beds 12 baths6,240 sq. ft.
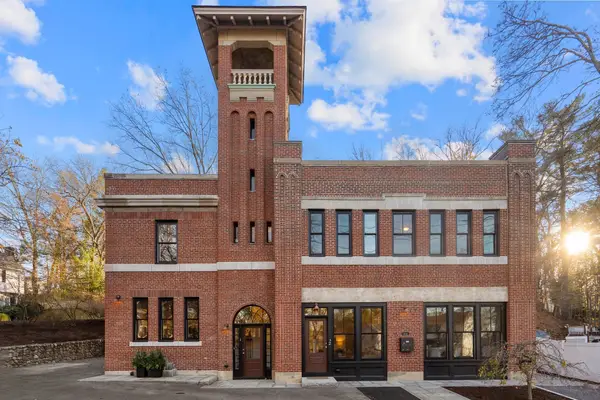
2042 Beacon St, Newton, MA 02468
MLS# 73603583Listed by: Coldwell Banker Realty - Brookline - New
 $3,600,000Active8 beds 9 baths6,100 sq. ft.
3-5 Lawn Ave, Newton, MA 02460
MLS# 73603591Listed by: Commonwealth Standard Realty Advisors - Open Sun, 11:30am to 1pmNew
 $1,348,000Active4 beds 4 baths2,335 sq. ft.
2042 Beacon St #2, Newton, MA 02468
MLS# 73603620Listed by: Coldwell Banker Realty - Brookline - Open Sun, 11am to 12:30pmNew
 $475,000Active1 beds 1 baths874 sq. ft.
300 Tremont St #11, Newton, MA 02458
MLS# 73603159Listed by: Redfin Corp. - Open Sun, 12 to 2pmNew
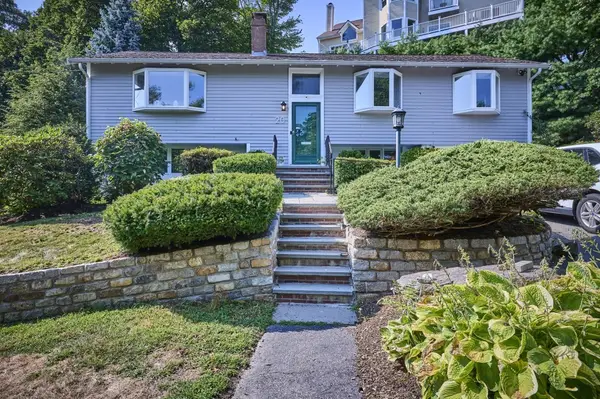 $1,197,000Active3 beds 2 baths2,346 sq. ft.
20 Kenrick Ter, Newton, MA 02458
MLS# 73603109Listed by: Coldwell Banker Realty - Brookline - Open Sun, 12:30 to 2pmNew
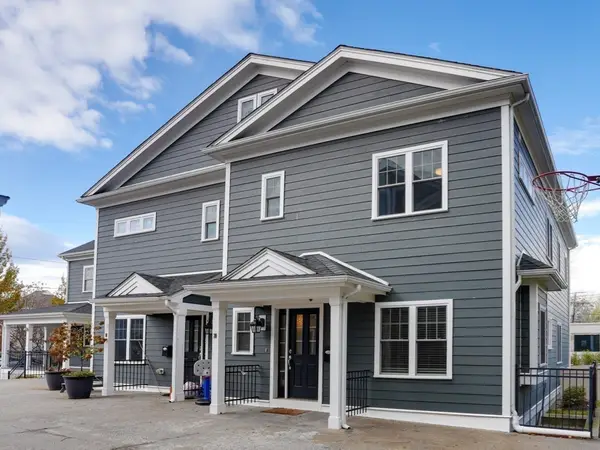 $1,630,000Active4 beds 4 baths3,241 sq. ft.
20 Dalby St #20, Newton, MA 02458
MLS# 73603622Listed by: Leading Edge Real Estate - New
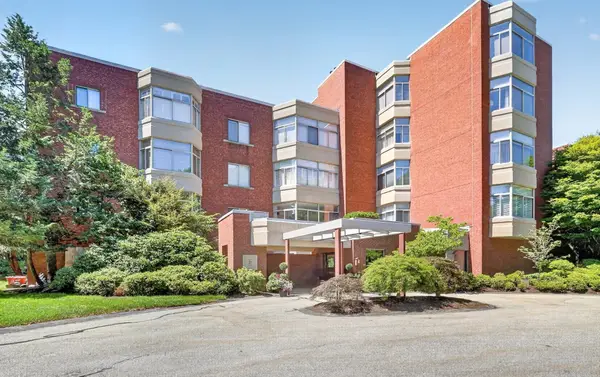 $1,875,000Active3 beds 3 baths2,635 sq. ft.
99-10 Florence Street #2A, Newton, MA 02467
MLS# 73602813Listed by: Compass - Open Sun, 12 to 1:30pmNew
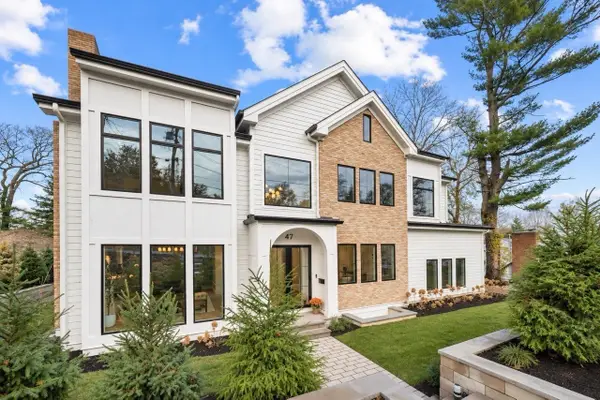 $7,499,900Active6 beds 7 baths10,703 sq. ft.
47 Kenilworth Street, Newton, MA 02458
MLS# 73602600Listed by: RE/MAX Preferred Properties - Open Sun, 1:30 to 2:30pmNew
 $845,000Active3 beds 2 baths1,445 sq. ft.
63-65 Charles St (aub) #63, Newton, MA 02466
MLS# 73601905Listed by: Compass


Protect your home and budget from life's surprises with an Assurant Home Warranty, backed by a partner that supports you through every step of homeownership. Explore Plans.
© 2023 - 2026 ERA Franchise Systems LLC. All rights reserved. ERA Franchise Systems LLC fully supports the principles of the Fair Housing Act and the Equal Opportunity Act. ERA, ERA Real Estate powered, and their respective logos are registered service marks of ERA Franchise Systems LLC. Each office is independently owned and operated.