
432 Dedham Street #TBB, Newton, MA 02459
Local realty services provided by:ERA Key Realty Services
432 Dedham Street #TBB,Newton, MA 02459
$6,500,000
- 10 Beds
- 7 Baths
- 9,300 sq. ft.
- Single family
- Active
Listed by: brendan carroll
Office: luxury residential group, llc
MLS#:73563188
Source:MLSPIN
Price summary
- Price:$6,500,000
- Price per sq. ft.:$698.92
About this home
A rare opportunity to acquire one of Newton’s most distinctive residences, offered as a fully renovated, to-be-completed estate. Set behind gates on 0.88 acres of private, park-like grounds, the property will offer more than 9,000 square feet across four levels and 10 bedrooms when complete. Blending turn-of-the-century character with modern amenities, the home will be completed by the seller, a builder with more than 50 years of experience. City-approved plans reflect years of thoughtful planning while still allowing the discerning buyer to personalize select aspects of the floor plan and finishes. The transformation will preserve the home’s 1905 character, including intricate moldings, tiger oak floors, and wood-burning fireplaces, while introducing a substantial addition with an attached two-car garage, a two-bedroom ADU above, a four-stop elevator, two new kitchens, and new bathrooms throughout. The expansive lower level can be finished to the buyer’s specifications, with potential for an indoor pool, theater, gym, lounge, bar, or media space. Near Charles River Country Club and minutes from Newton Center and Chestnut Hill, the property offers convenient access to Boston while maintaining a remarkable sense of privacy and tranquility. A rare combination of historic character, significant acreage, modern infrastructure, and the opportunity to create a truly remarkable Newton estate....
Contact an agent
Home facts
- Year built:1905
- Listing ID #:73563188
- Updated:September 27, 2026 at 10:50 AM
Rooms and interior
- Bedrooms:10
- Total bathrooms:7
- Full bathrooms:5
- Half bathrooms:2
- Rooms Total:18
- Living area:9,300 sq. ft.
Heating and cooling
- Cooling:Central Air
- Heating:Forced Air, Natural Gas
- Central air:Yes
Structure and exterior
- Year built:1905
- Building area:9,300 sq. ft.
- Lot area:0.88 Acres
- Lot Features:Easements
- Architectural Style:Victorian
- Foundation Description:Concrete Perimeter, Slab, Stone
Schools
- High school:South
- Middle school:Brown
- Elementary school:Countryside
Utilities
- Water:Public
- Sewer:Public Sewer
Finances and disclosures
- Price:$6,500,000
- Price per sq. ft.:$698.92
- Tax amount:$22,085 (2026)
Parking
- Total parking spaces:10
- Parking description:Paved Drive
- Garage:Yes
- Garage spaces:2
New listings near 432 Dedham Street #TBB
- New
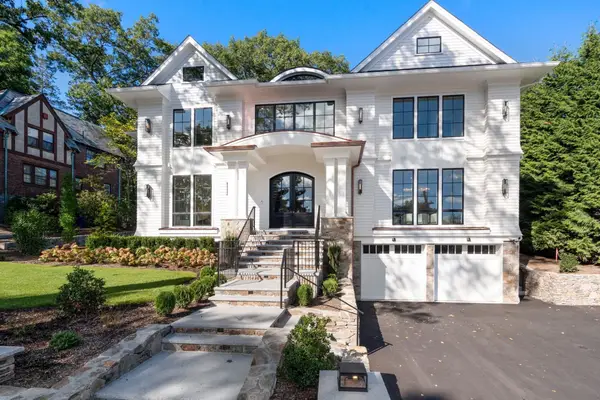 $6,188,000Active6 beds 7 baths7,465 sq. ft.
308 Prince, Newton, MA 02465
MLS# 73582569Listed by: Coldwell Banker Realty - Newton - Open Sun, 1 to 3pmNew
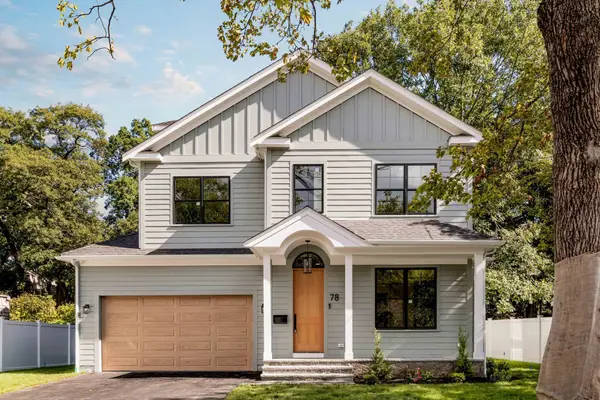 $3,399,000Active5 beds 6 baths4,658 sq. ft.
78 Manchester Road, Newton, MA 02459
MLS# 73582526Listed by: Engel & Volkers Wellesley - New
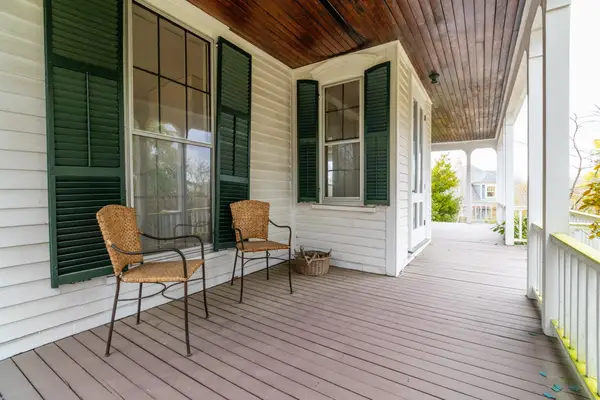 $2,400,000Active6 beds 3 baths3,145 sq. ft.
140 Pleasant St, Newton, MA 02459
MLS# 73582468Listed by: William Raveis R.E. & Home Services - Open Sun, 1:30 to 3pmNew
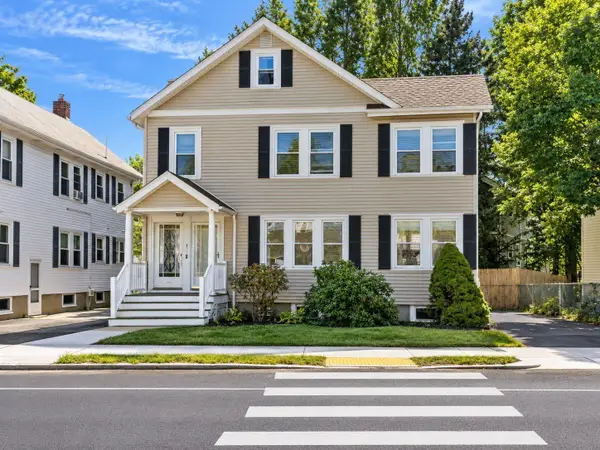 $629,000Active2 beds 1 baths1,065 sq. ft.
88-90 Auburn St #90, Newton, MA 02466
MLS# 73582358Listed by: Keller Williams Realty Boston-Metro | Back Bay - Open Sun, 1 to 2pmNew
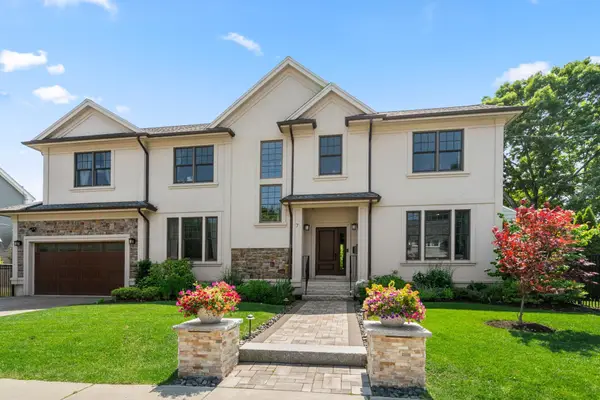 $2,349,000Active6 beds 5 baths4,509 sq. ft.
7 Fredette Road, Newton, MA 02459
MLS# 73582193Listed by: MGS Group Real Estate LTD - Wellesley - Open Sun, 12 to 2pmNew
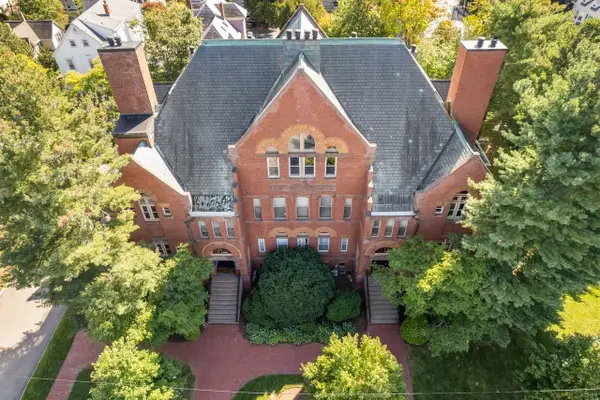 $570,000Active1 beds 1 baths995 sq. ft.
110 Washington Park #2, Newton, MA 02460
MLS# 73582168Listed by: Coldwell Banker Realty - Wellesley - Open Sun, 11:30am to 1pmNew
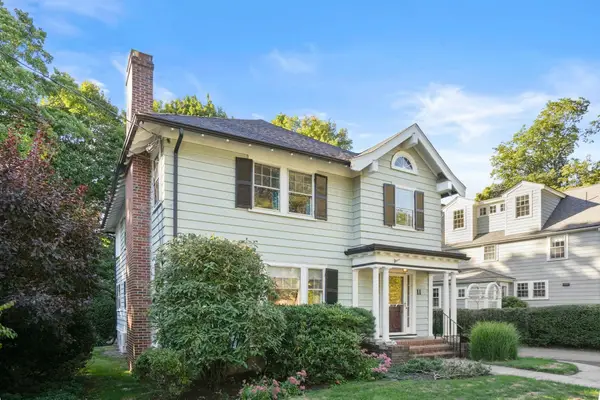 $1,295,000Active4 beds 2 baths2,605 sq. ft.
11 Stoneleigh Road, Newton, MA 02465
MLS# 73582106Listed by: William Raveis R.E. & Home Services - Open Sun, 12 to 2pmNew
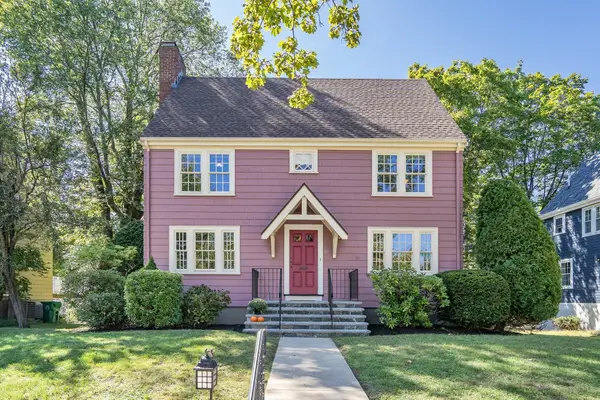 $1,399,000Active4 beds 2 baths1,936 sq. ft.
21 Allen Ave, Newton, MA 02468
MLS# 73582016Listed by: Coldwell Banker Realty - Cambridge - New
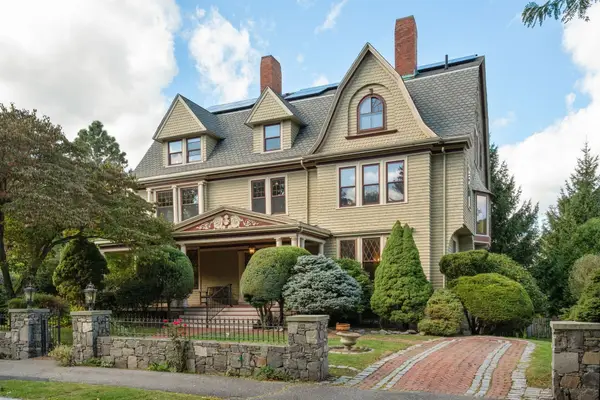 $3,500,000Active7 beds 5 baths6,888 sq. ft.
367 Otis St, Newton, MA 02465
MLS# 73582025Listed by: Coldwell Banker Realty - Newton - New
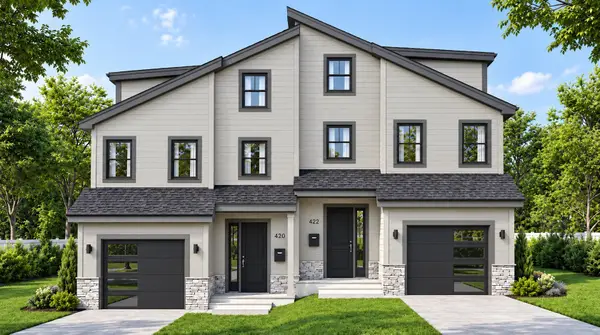 $2,599,000Active5 beds 5 baths4,045 sq. ft.
420 Lowell Ave #1, Newton, MA 02460
MLS# 73581949Listed by: Coldwell Banker Realty - Newton


Protect your home and budget from life's surprises with an Assurant Home Warranty, backed by a partner that supports you through every step of homeownership. Explore Plans.
© 2023 - 2026 ERA Franchise Systems LLC. All rights reserved. ERA Franchise Systems LLC fully supports the principles of the Fair Housing Act and the Equal Opportunity Act. ERA, ERA Real Estate powered, and their respective logos are registered service marks of ERA Franchise Systems LLC. Each office is independently owned and operated.