
454 Dudley Rd, Newton, MA 02459
Local realty services provided by:ERA Key Realty Services
454 Dudley Rd,Newton, MA 02459
$4,695,000
- 7 Beds
- 9 Baths
- 7,475 sq. ft.
- Single family
- Active
Upcoming open houses
- Thu, Sep 1711:00 am - 01:00 pm
Listed by: the sarkis team
Office: douglas elliman real estate - the sarkis team
MLS#:73577217
Source:MLSPIN
Price summary
- Price:$4,695,000
- Price per sq. ft.:$628.09
About this home
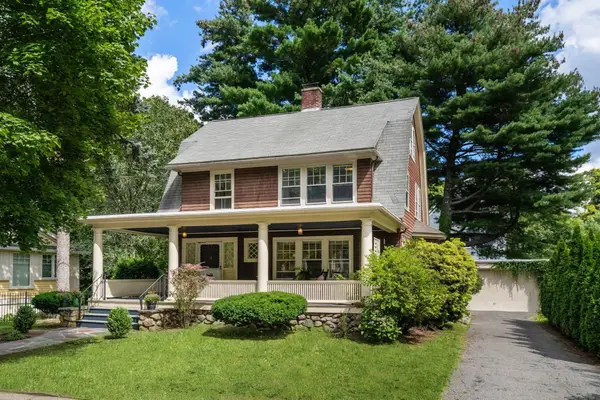
454 Dudley is a newly built residence set in a prime Newton location, offering four beautifully finished levels of living that deliver exceptional scale and sophisticated design. Situated on a landscaped .39-acre lot, the home features 7 bedrooms and an expansive, highly functional floor plan. At the heart of the main level, a statement kitchen pairs custom cabinetry and high-end appliances with generous gathering and entertaining spaces, while an en-suite first-floor bedroom offers valuable flexibility for guests, an au pair, or a private home office. Upstairs, three en-suite bedrooms include an impressive primary retreat with a fireplace, private balcony, two walk-in closets, and a spa-inspired bath with radiant heated floors. The living space continues across a fully finished third floor and walkout lower level, creating endless possibilities for recreation, fitness, media, work, or extended-stay guests. With substantial indoor and outdoor space and convenient access to Chestnut Hill, area schools, shopping, dining, and downtown Boston, this is new construction designed for both the way you live and the way you entertain....
Contact an agent
Home facts
- Year built:2026
- Listing ID #:73577217
- Updated:September 15, 2026 at 05:05 PM
Rooms and interior
- Bedrooms:7
- Total bathrooms:9
- Full bathrooms:7
- Half bathrooms:2
- Rooms Total:18
- Flooring:Hardwood, Tile
- Dining Description:Deck - Exterior, Decorative Molding, Exterior Access, Hardwood, Slider
- Kitchen Description:Breakfast Bar / Nook, Dishwasher, Disposal, Exterior Access, Flooring - Hardwood, Freezer, Kitchen Island, Lighting - Pendant, Microwave, Oven, Pantry, Range, Range Hood, Refrigerator, Wet Bar, Wine Refrigerator
- Basement Description:Finished, Full
- Living area:7,475 sq. ft.
Heating and cooling
- Cooling:Central Air, Heat Pump
- Heating:Heat Pump, Radiant
- Central air:Yes
Structure and exterior
- Roof:Rubber, Shingle
- Year built:2026
- Building area:7,475 sq. ft.
- Lot area:0.39 Acres
- Lot Features:Gentle Sloping
- Architectural Style:Colonial, Contemporary
- Exterior Features:Balcony, Covered, Deck, Professional Landscaping, Rain Gutters, Sprinkler System, Stone Wall
- Foundation Description:Concrete Perimeter
Schools
- High school:Newton South Hs
- Middle school:Oak Hill
- Elementary school:Memorial Spaulding
Utilities
- Water:Public
- Sewer:Public Sewer
Finances and disclosures
- Price:$4,695,000
- Price per sq. ft.:$628.09
- Tax amount:$13,929 (2026)
Features and amenities
- Appliances:Dishwasher, Disposal, Freezer, Microwave, Range, Range Hood, Refrigerator, Wine Refrigerator
- Amenities:Wet Bar
Parking
- Total parking spaces:3
- Parking description:Attached, Garage Door Opener, Heated Garage
- Garage:Yes
- Garage spaces:2
New listings near 454 Dudley Rd
- Open Sat, 12 to 1:30pmNew
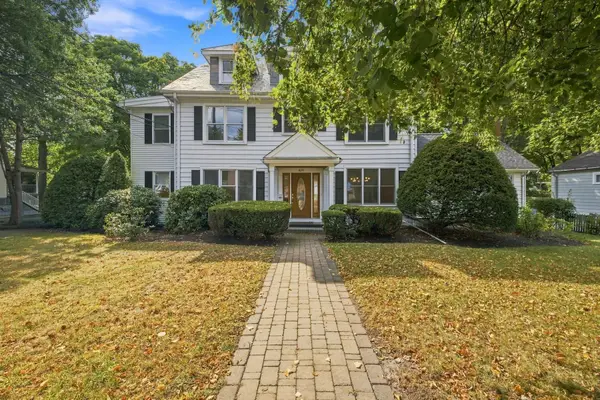 $1,849,000Active5 beds 5 baths4,424 sq. ft.
829 Chestnut, Newton, MA 02468
MLS# 73577097Listed by: Engel & Volkers Newton - New
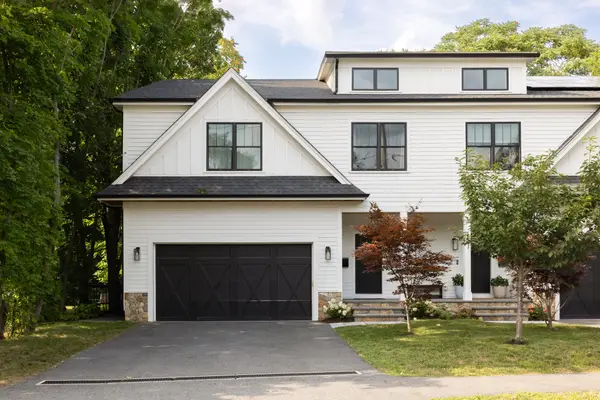 $2,480,000Active5 beds 6 baths4,140 sq. ft.
119 Norwood Ave #119, Newton, MA 02460
MLS# 73576930Listed by: Compass - New
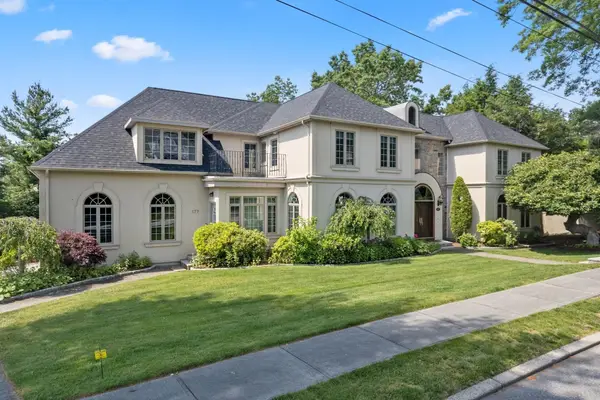 $4,188,000Active5 beds 8 baths7,166 sq. ft.
177 Baldpate Hill Rd, Newton, MA 02459
MLS# 73576820Listed by: Coldwell Banker Realty - Newton - New
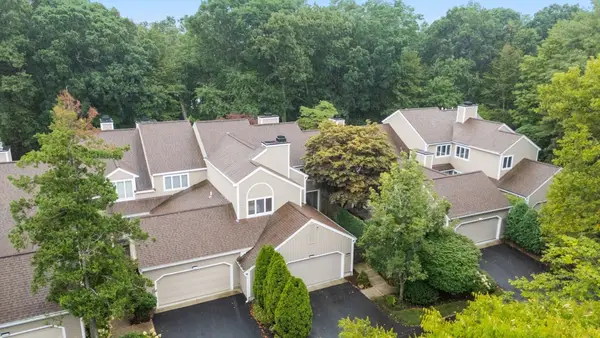 $1,395,000Active3 beds 3 baths2,974 sq. ft.
403 Dedham St #D, Newton, MA 02459
MLS# 73576748Listed by: Compass - Open Sat, 1 to 2pmNew
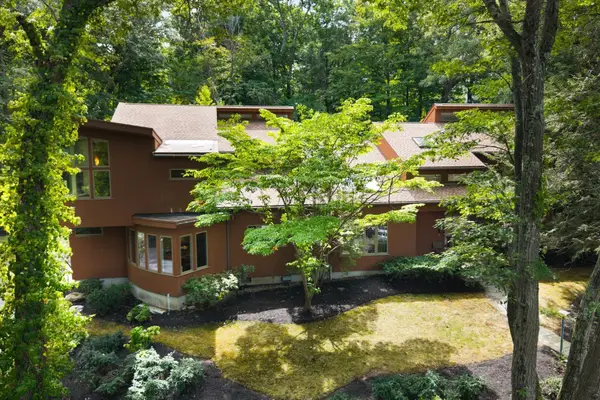 $3,995,000Active6 beds 5 baths5,399 sq. ft.
40 Warren Street, Newton, MA 02459
MLS# 73576703Listed by: Philip Garfinkle Realty Inc. - New
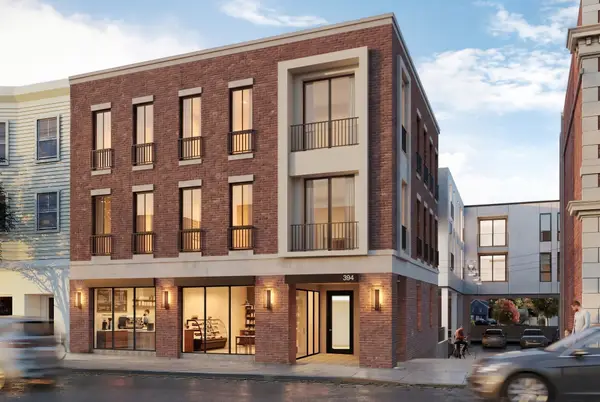 $930,000Active2 beds 1 baths903 sq. ft.
386 Watertown St #2, Newton, MA 02458
MLS# 73576734Listed by: Engel & Volkers Wellesley - Open Thu, 12 to 1pmNew
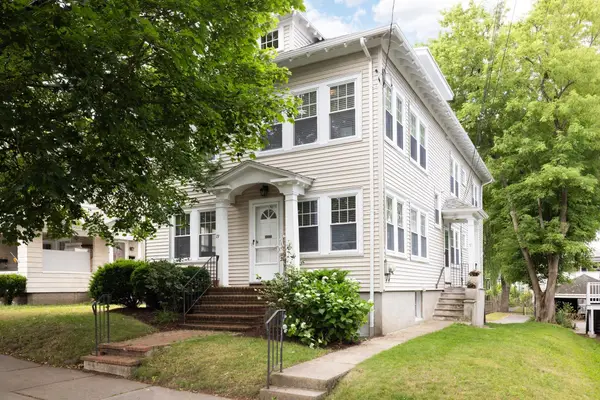 $1,150,000Active3 beds 3 baths1,954 sq. ft.
71 Withington Road #71, Newton, MA 02460
MLS# 73576663Listed by: MGS Group Real Estate LTD - Wellesley - New
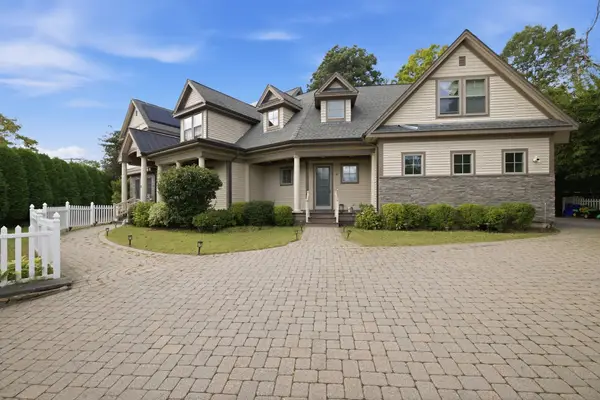 $2,875,000Active5 beds 5 baths5,355 sq. ft.
8 Longmeadow Rd, Newton, MA 02459
MLS# 73576681Listed by: Fitkova Realty Group - New
 $1,500,000Active4 beds 2 baths2,210 sq. ft.
18 Loring Street, Newton, MA 02459
MLS# 73576620Listed by: Hammond Residential Real Estate


Protect your home and budget from life's surprises with an Assurant Home Warranty, backed by a partner that supports you through every step of homeownership. Explore Plans.
© 2023 - 2026 ERA Franchise Systems LLC. All rights reserved. ERA Franchise Systems LLC fully supports the principles of the Fair Housing Act and the Equal Opportunity Act. ERA, ERA Real Estate powered, and their respective logos are registered service marks of ERA Franchise Systems LLC. Each office is independently owned and operated.