
58 Bontempo Rd, Newton, MA 02459
Local realty services provided by:ERA Hart Sargis-Breen Real Estate
Upcoming open houses
- Sun, Sep 2712:00 pm - 02:00 pm
Listed by: kathy bayat
Office: coldwell banker realty - wellesley
MLS#:73536751
Source:MLSPIN
Price summary
- Price:$3,249,000
- Price per sq. ft.:$618.86
About this home
Expertly crafted by a reputable developer, this 5,250-square-foot residence offers a rare blend of architectural integrity, energy efficiency, and refined design. Clad in timeless stucco, the home is distinguished by high-quality finishes, thoughtful detailing, and a floor plan designed for both everyday living and sophisticated entertaining. The layout features a spacious first-floor primary suite with its own laundry, complemented by a second expansive primary suite upstairs. Three additional ensuite bedrooms, a private office, upstairs main laundry room and 6.5 bathrooms provide exceptional comfort and privacy. The main level offers seamless indoor-outdoor living, opening to a covered patio and generously sized backyard. Spanning three levels, the residence includes two terraces, Tesla charger, and a fully finished versatile lower level. Throughout, carefully selected materials and purposeful design create a home that balances elegance, functionality, and long-term livability in a quiet neighborhood with convenient access to Boston, Cambridge, and surrounding communities....
Contact an agent
Home facts
- Year built:2026
- Listing ID #:73536751
- Updated:September 27, 2026 at 10:50 AM
Rooms and interior
- Bedrooms:5
- Total bathrooms:7
- Full bathrooms:6
- Half bathrooms:1
- Rooms Total:20
- Flooring:Flooring - Hardwood, Flooring - Stone/Ceramic Tile, Hardwood, Stone / Slate
- Dining Description:Bathroom - Half, Exterior Access, Hardwood, Open Floorplan, Pendant, Recessed Lighting
- Bathrooms Description:Bathroom, Bathroom - Full, Bathroom - Tiled With Shower Stall, Bathroom - With Shower Stall, Bathroom - With Tub
- Kitchen Description:Bathroom - Half, Breakfast Bar / Nook, Countertops - Stone/Granite/Solid, Dining Area, Dishwasher, Disposal, Exterior Access, Flooring - Hardwood, Freezer, Kitchen Island, Microwave, Open Floorplan, Oven, Pantry, Plumbed For Ice Maker, Recessed Lighting, Refrigerator, Stainless Steel Appliances, Trash Compactor
- Basement Description:Finished, Full, Interior Entry, Radon Remediation System, Sump Pump
- Living area:5,250 sq. ft.
Heating and cooling
- Cooling:4 Cooling Zones, Central Air
- Heating:Central, Electric, Heat Pump
- Central air:Yes
Structure and exterior
- Roof:Shingle
- Year built:2026
- Building area:5,250 sq. ft.
- Lot area:0.2 Acres
- Lot Features:Level
- Architectural Style:Colonial, Contemporary
- Construction Materials:Frame
- Exterior Features:Balcony, Covered, Professional Landscaping, Sprinkler System
- Foundation Description:Concrete Perimeter
Schools
- High school:Newton South High School
- Middle school:Oak Hill Middle School
- Elementary school:Memorial Spaulding Elementary
Utilities
- Water:Public
- Sewer:Public Sewer
Finances and disclosures
- Price:$3,249,000
- Price per sq. ft.:$618.86
- Tax amount:$11,616 (2026)
Features and amenities
- Appliances:Dishwasher, Disposal, Dryer, Freezer, Microwave, Refrigerator, Washer
- Laundry features:Closet/Cabinets - Custom Built, Dryer, Electric Dryer Hookup, First Floor, Recessed Lighting, Washer, Washer Hookup
- Amenities:Closet/Cabinets - Custom Built, Recessed Lighting
Parking
- Total parking spaces:8
- Parking description:Attached, Heated Garage, Insulated, Off Street, Paved, Paved Drive
- Garage:Yes
- Garage spaces:2
New listings near 58 Bontempo Rd
- New
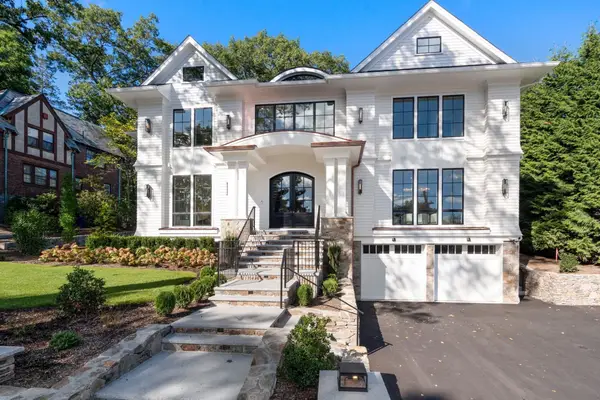 $6,188,000Active6 beds 7 baths7,465 sq. ft.
308 Prince, Newton, MA 02465
MLS# 73582569Listed by: Coldwell Banker Realty - Newton - Open Sun, 1 to 3pmNew
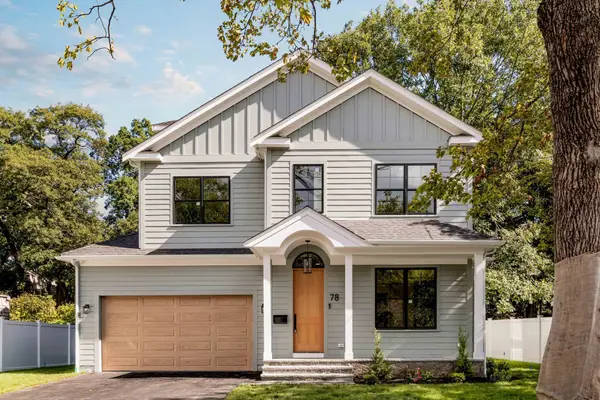 $3,399,000Active5 beds 6 baths4,658 sq. ft.
78 Manchester Road, Newton, MA 02459
MLS# 73582526Listed by: Engel & Volkers Wellesley - New
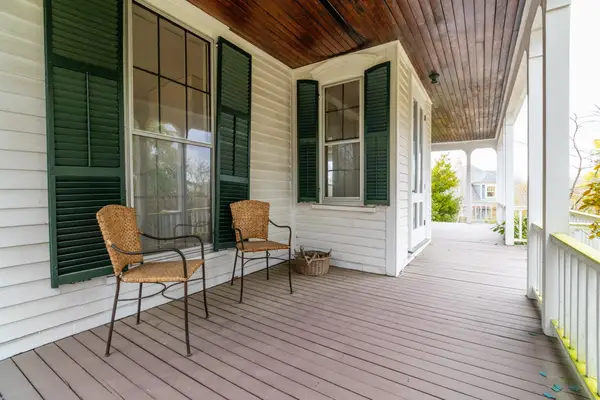 $2,400,000Active6 beds 3 baths3,145 sq. ft.
140 Pleasant St, Newton, MA 02459
MLS# 73582468Listed by: William Raveis R.E. & Home Services - Open Sun, 1:30 to 3pmNew
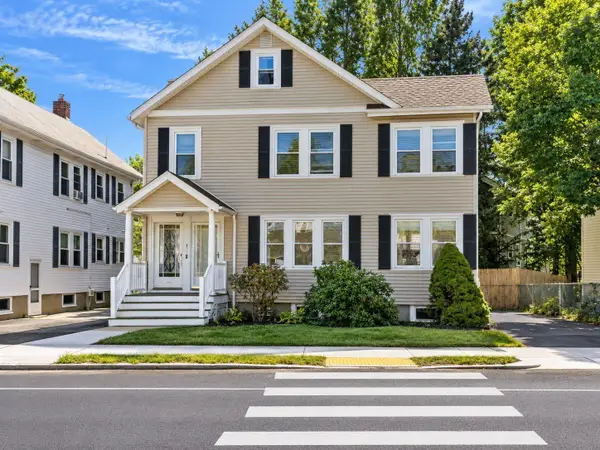 $629,000Active2 beds 1 baths1,065 sq. ft.
88-90 Auburn St #90, Newton, MA 02466
MLS# 73582358Listed by: Keller Williams Realty Boston-Metro | Back Bay - Open Sun, 1 to 2pmNew
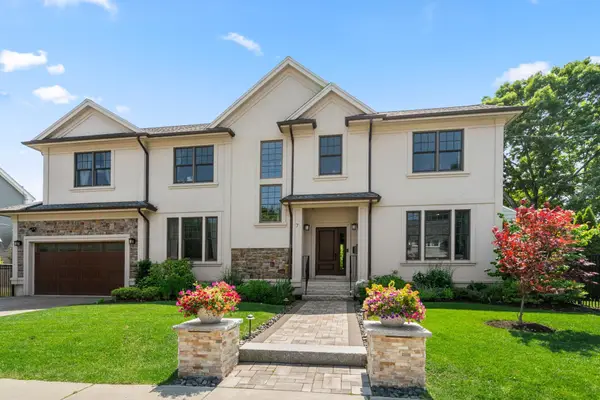 $2,349,000Active6 beds 5 baths4,509 sq. ft.
7 Fredette Road, Newton, MA 02459
MLS# 73582193Listed by: MGS Group Real Estate LTD - Wellesley - Open Sun, 12 to 2pmNew
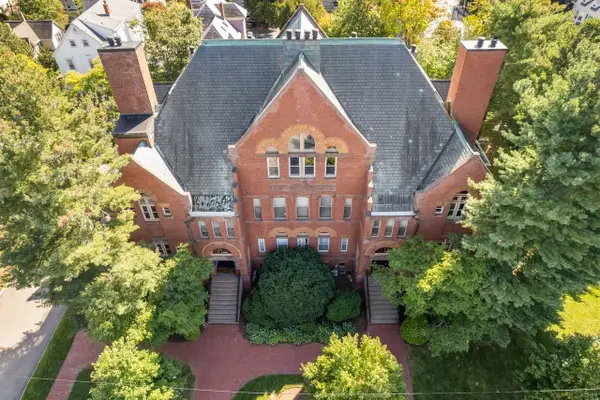 $570,000Active1 beds 1 baths995 sq. ft.
110 Washington Park #2, Newton, MA 02460
MLS# 73582168Listed by: Coldwell Banker Realty - Wellesley - Open Sun, 11:30am to 1pmNew
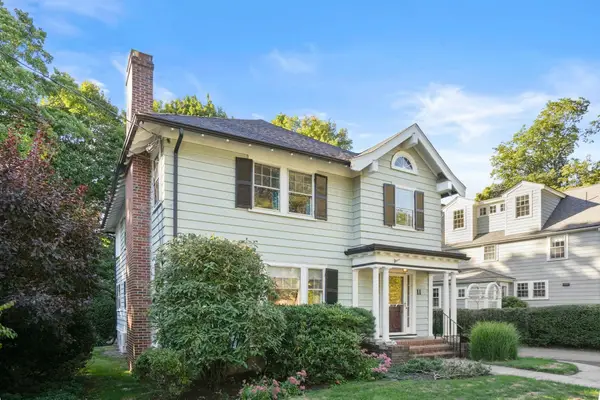 $1,295,000Active4 beds 2 baths2,605 sq. ft.
11 Stoneleigh Road, Newton, MA 02465
MLS# 73582106Listed by: William Raveis R.E. & Home Services - Open Sun, 12 to 2pmNew
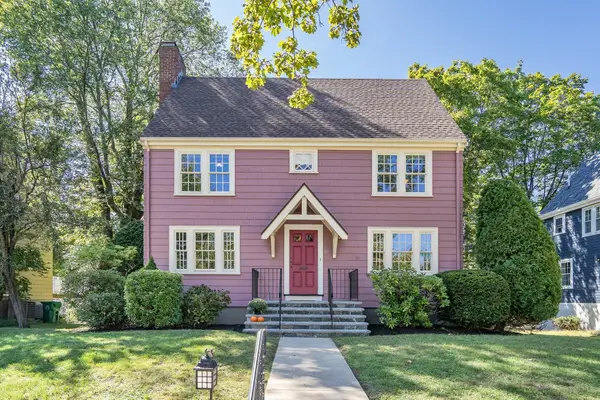 $1,399,000Active4 beds 2 baths1,936 sq. ft.
21 Allen Ave, Newton, MA 02468
MLS# 73582016Listed by: Coldwell Banker Realty - Cambridge - New
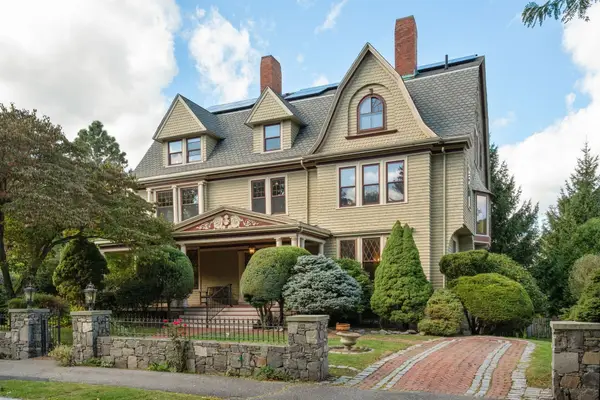 $3,500,000Active7 beds 5 baths6,888 sq. ft.
367 Otis St, Newton, MA 02465
MLS# 73582025Listed by: Coldwell Banker Realty - Newton - New
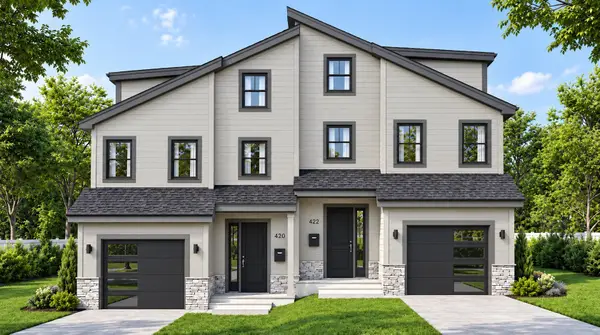 $2,599,000Active5 beds 5 baths4,045 sq. ft.
420 Lowell Ave #1, Newton, MA 02460
MLS# 73581949Listed by: Coldwell Banker Realty - Newton


Protect your home and budget from life's surprises with an Assurant Home Warranty, backed by a partner that supports you through every step of homeownership. Explore Plans.
© 2023 - 2026 ERA Franchise Systems LLC. All rights reserved. ERA Franchise Systems LLC fully supports the principles of the Fair Housing Act and the Equal Opportunity Act. ERA, ERA Real Estate powered, and their respective logos are registered service marks of ERA Franchise Systems LLC. Each office is independently owned and operated.