
66 Linden St, Newton, MA 02464
Local realty services provided by:ERA Key Realty Services
66 Linden St,Newton, MA 02464
$1,299,000
- 4 Beds
- 3 Baths
- 1,936 sq. ft.
- Single family
- Active
Listed by: amir tabrizi
Office: amlux llc.
MLS#:73546173
Source:MLSPIN
Price summary
- Price:$1,299,000
- Price per sq. ft.:$670.97
About this home
Stunning, fully reimagined Colonial in the heart of Newton Upper Falls! This beautifully renovated 4 bedroom, 2.5 bath home offers a bright, open floor plan with gleaming hardwood floors, central HVAC, a designer kitchen featuring stainless steel appliances, quartz countertops, a large peninsula, and a stylish bar area, perfect for entertaining. Enjoy a spacious yard and a rare oversized 576 sq/ft detached garage offering endless possibilities, ideal for a future ADU (subject to approvals), home gym, workshop, studio, or additional storage. Ideally located near the Upper Falls Greenway, Charles River trails, brand new Splash Pad at Pettee Square, parks, shopping, restaurants, and major commuter routes. A rare opportunity to own a turnkey home in one of Newton's most desirable communities.
Contact an agent
Home facts
- Year built:1925
- Listing ID #:73546173
- Updated:August 18, 2026 at 10:32 AM
Rooms and interior
- Bedrooms:4
- Total bathrooms:3
- Full bathrooms:2
- Half bathrooms:1
- Rooms Total:8
- Flooring:Carpet, Tile, Wood
- Dining Description:Hardwood, Open Floorplan, Recessed Lighting, Remodeled
- Kitchen Description:Cabinets - Upgraded, Countertops - Upgraded, Dining Area, Dishwasher, Disposal, Exterior Access, Flooring - Hardwood, Gas Stove, Microwave, Open Floorplan, Peninsula, Range, Recessed Lighting, Refrigerator, Remodeled, Stainless Steel Appliances, Wine Chiller, Wine Refrigerator
- Basement Description:Concrete, Unfinished
- Living area:1,936 sq. ft.
Heating and cooling
- Cooling:Central Air
- Heating:Central, Natural Gas
- Central air:Yes
Structure and exterior
- Roof:Shingle
- Year built:1925
- Building area:1,936 sq. ft.
- Lot area:0.12 Acres
- Lot Features:Level
- Architectural Style:Colonial
- Construction Materials:Frame
- Exterior Features:Rain Gutters
Utilities
- Water:Public
- Sewer:Public Sewer
Finances and disclosures
- Price:$1,299,000
- Price per sq. ft.:$670.97
- Tax amount:$7,190 (2026)
Features and amenities
- Appliances:Dishwasher, Disposal, Microwave, Range, Refrigerator, Wine Refrigerator
- Laundry features:In Basement
Parking
- Total parking spaces:5
- Parking description:Detached, Paved
- Garage:Yes
- Garage spaces:1
New listings near 66 Linden St
- Open Sat, 10:30am to 12:30pmNew
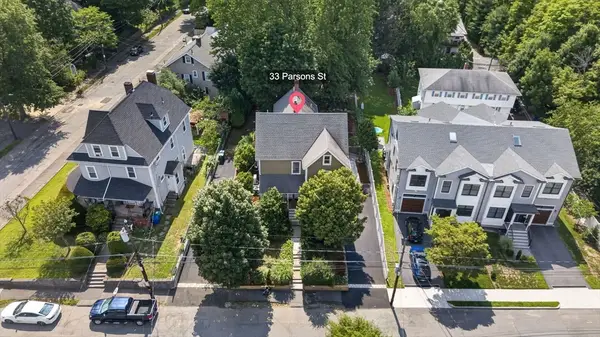 $1,699,999Active6 beds 4 baths3,587 sq. ft.
33 Parsons St, Newton, MA 02465
MLS# 73564453Listed by: Berkshire Hathaway HomeServices Verani Realty - New
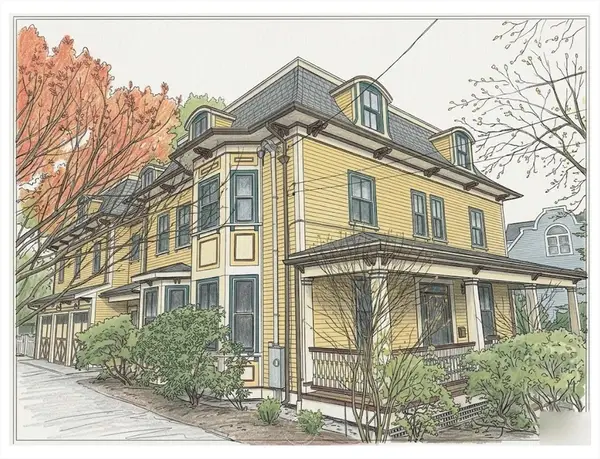 $3,190,000Active6 beds 7 baths6,500 sq. ft.
32 Chesley Road, Newton, MA 02459
MLS# 73563660Listed by: Centre Realty Group - New
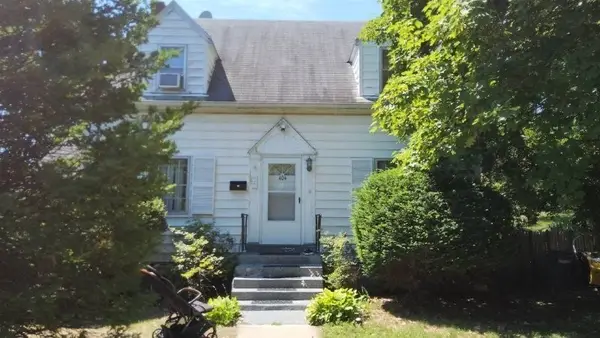 $800,000Active3 beds 2 baths1,167 sq. ft.
404 Homer St, Newton, MA 02459
MLS# 73563488Listed by: Weichert Realtors' Daher Companies - New
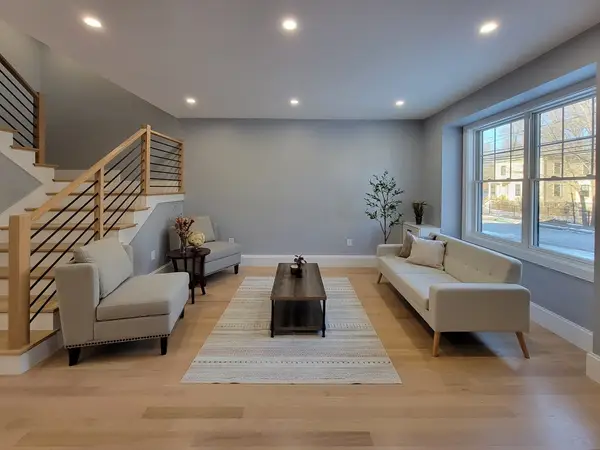 $2,098,000Active4 beds 5 baths4,385 sq. ft.
55 Oak Ave, Newton, MA 02465
MLS# 73563521Listed by: Charlesgate Realty Group LLC - New
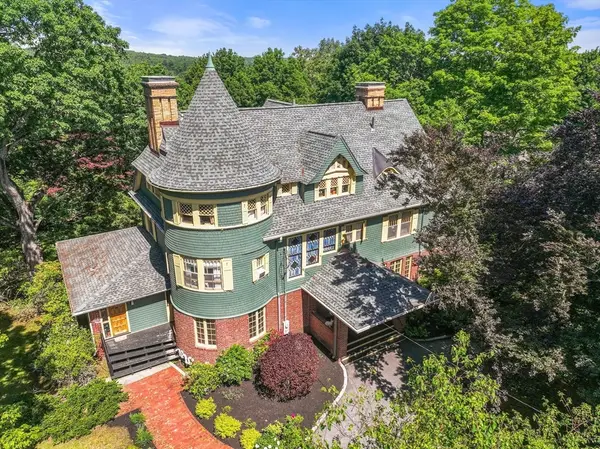 $1,995,000Active8 beds 6 baths5,822 sq. ft.
379 Central, Newton, MA 02466
MLS# 73563322Listed by: Coldwell Banker Realty - Newton - New
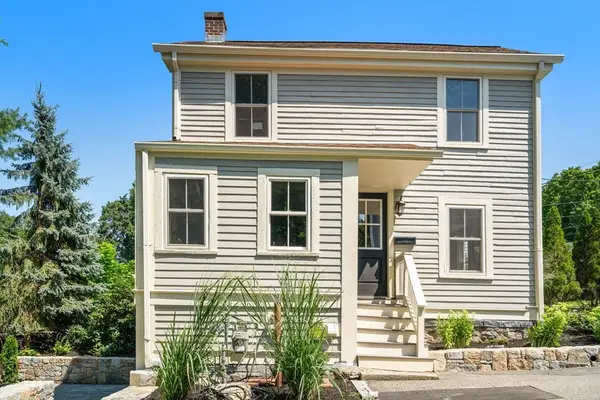 $599,000Active2 beds 1 baths1,150 sq. ft.
613 Grove St #613, Newton, MA 02462
MLS# 73563255Listed by: Keller Williams Realty - New
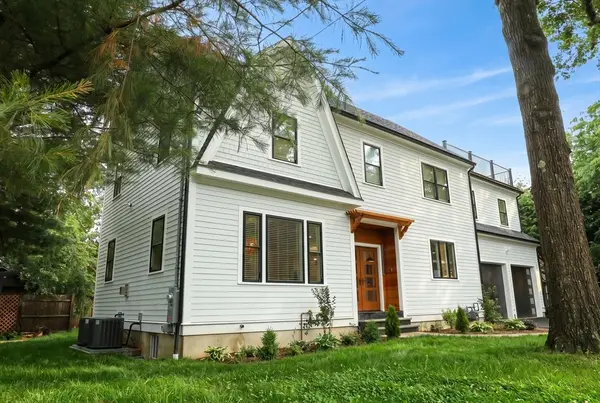 $2,725,000Active5 beds 6 baths3,954 sq. ft.
45 Clearwater Road, Newton, MA 02462
MLS# 73563286Listed by: Classified Realty Group - New
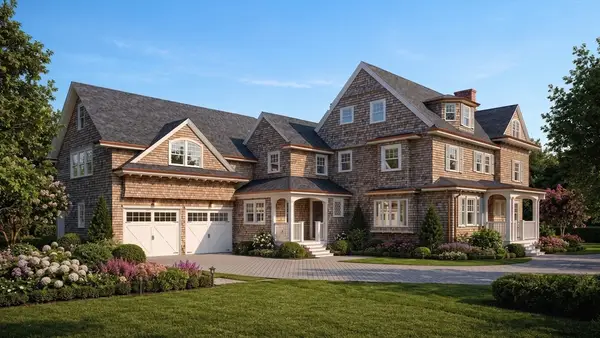 $6,500,000Active10 beds 7 baths9,300 sq. ft.
432 Dedham Street #TBB, Newton, MA 02459
MLS# 73563188Listed by: Luxury Residential Group, LLC - New
 $2,399,000Active6 beds 5 baths4,334 sq. ft.
8 Manitoba Rd, Newton, MA 02468
MLS# 73562923Listed by: Gibson Sotheby's International Realty - New
 $1,299,900Active4 beds 2 baths2,517 sq. ft.
11 Durant Street, Newton, MA 02458
MLS# 73562963Listed by: Berkshire Hathaway HomeServices Commonwealth Real Estate


Protect your home and budget from life's surprises with an Assurant Home Warranty, backed by a partner that supports you through every step of homeownership. Explore Plans.
© 2023 - 2026 ERA Franchise Systems LLC. All rights reserved. ERA Franchise Systems LLC fully supports the principles of the Fair Housing Act and the Equal Opportunity Act. ERA, ERA Real Estate powered, and their respective logos are registered service marks of ERA Franchise Systems LLC. Each office is independently owned and operated.