
69 Maynard St, Newton, MA 02465
Local realty services provided by:ERA M. Connie Laplante Real Estate
69 Maynard St,Newton, MA 02465
$1,345,000
- 3 Beds
- 2 Baths
- 1,939 sq. ft.
- Single family
- Active
Listed by: yu liu
Office: startpoint realty
MLS#:73565995
Source:MLSPIN
Price summary
- Price:$1,345,000
- Price per sq. ft.:$693.66
About this home
Beautifully updated 3-bedroom, 2-full-bath ranch on a large, level corner lot in a peaceful West Newton neighborhood. This warm and inviting move-in-ready home offers easy one-level living with a bright, open floor plan featuring a granite kitchen with breakfast bar, spacious fireplaced living room, dining room, sun-filled office, and generous family room. Highlights include new solid hardwood floors, renovated baths, new high-efficiency 3-zone gas heating, new roof, 200-amp electrical service, attic insulation, newer windows and doors, and fresh interior paint. Enjoy a large level yard and peaceful backyard patio. Exceptional convenience—walk to Shaw’s, Stop & Shop, BJ’s and CVS, all within about 0.5 mile; Whole Foods and Trader Joe’s are within about a mile. The Charles River Greenway Trail is just a 10-minute walk away, and a Horace Mann school bus stop is conveniently located right outside. Easy access to transportation, highways, parks, schools, shopping, and dining.
Contact an agent
Home facts
- Year built:1953
- Listing ID #:73565995
- Updated:September 30, 2026 at 06:23 PM
Rooms and interior
- Bedrooms:3
- Total bathrooms:2
- Full bathrooms:2
- Rooms Total:8
- Flooring:Hardwood
- Kitchen Description:Range, Refrigerator
- Living area:1,939 sq. ft.
Heating and cooling
- Cooling:Window Unit(s)
- Heating:Baseboard, Natural Gas
Structure and exterior
- Roof:Shingle
- Year built:1953
- Building area:1,939 sq. ft.
- Lot area:0.21 Acres
- Lot Features:Corner Lot, Level
- Architectural Style:Ranch
- Construction Materials:Frame
- Foundation Description:Slab
Schools
- High school:North High School
- Middle school:F.A. Day
- Elementary school:Horace Mann
Utilities
- Water:Public
- Sewer:Public Sewer
Finances and disclosures
- Price:$1,345,000
- Price per sq. ft.:$693.66
- Tax amount:$9,796 (2026)
Features and amenities
- Appliances:Range, Refrigerator
- Laundry features:Electric Dryer Hookup, Washer Hookup
- Amenities:Gas Water Heater
Parking
- Total parking spaces:4
- Parking description:Off Street, Paved Drive
New listings near 69 Maynard St
- Coming Soon
 $3,995,000Coming Soon4 beds 4 baths5,162 sq. ft.
959 Chestnut Street, Newton, MA 02464
MLS# 73583995Listed by: Realty ONE Group Suburban Lifestyle - New
 $3,795,000Active6 beds 8 baths7,400 sq. ft.
949 Dedham St, Newton, MA 02459
MLS# 73584450Listed by: Michelle Lane Real Estate - New
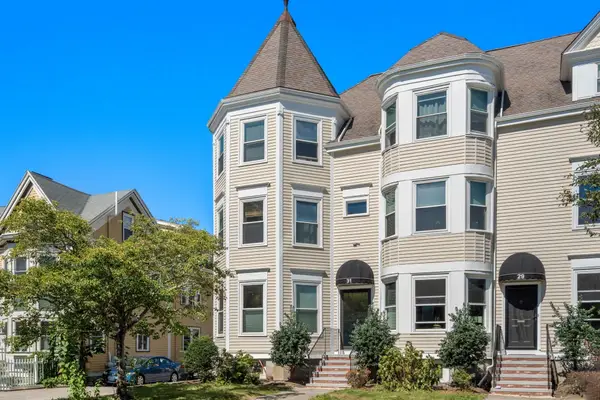 $749,000Active2 beds 1 baths1,125 sq. ft.
31 Highland Avenue #2, Newton, MA 02460
MLS# 73584439Listed by: Coldwell Banker Realty - Newton - Open Thu, 11am to 12pmNew
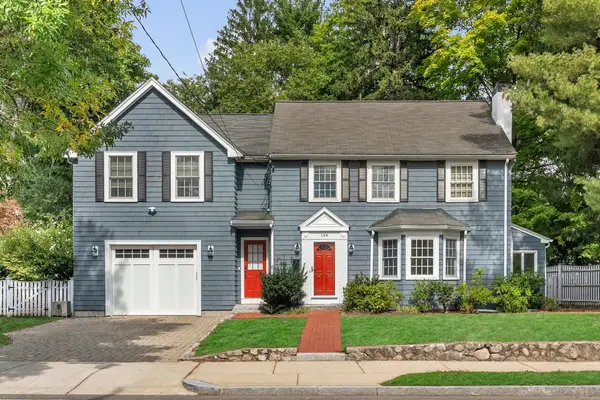 $1,999,000Active5 beds 4 baths4,111 sq. ft.
144 Concord Street, Newton, MA 02462
MLS# 73584369Listed by: Hammond Residential Real Estate - Open Thu, 11am to 12:15pmNew
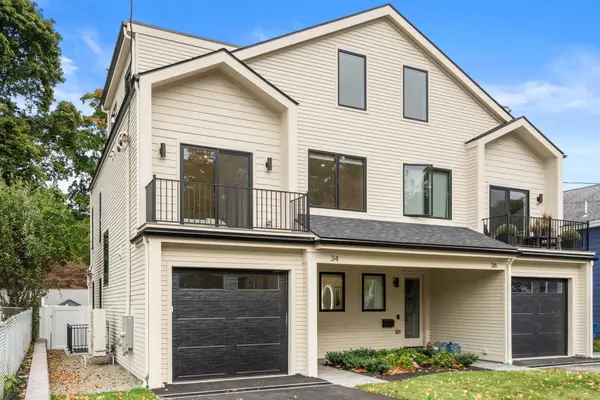 $1,699,000Active5 beds 5 baths2,991 sq. ft.
34 West St #34, Newton, MA 02458
MLS# 73584264Listed by: Coldwell Banker Realty - Newton - New
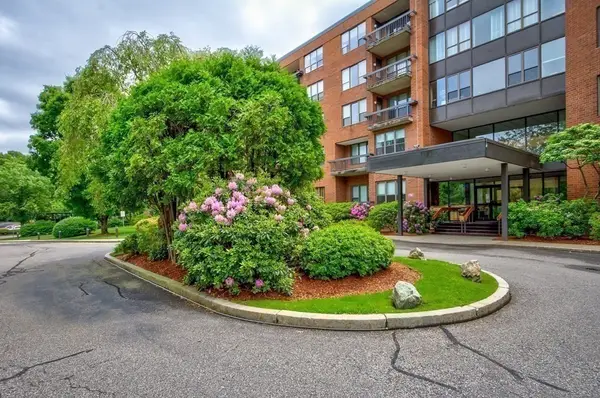 $836,000Active2 beds 2 baths1,735 sq. ft.
210 Nahanton St #422, Newton, MA 02459
MLS# 73584272Listed by: Centre Realty Group - New
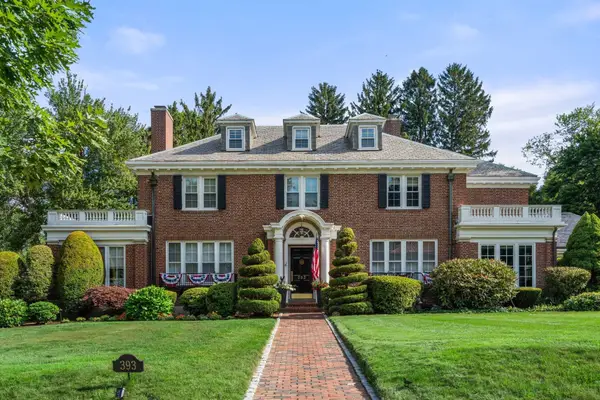 $4,749,000Active5 beds 6 baths5,368 sq. ft.
393 Commonwealth, Newton, MA 02467
MLS# 73584123Listed by: Classic Realty - New
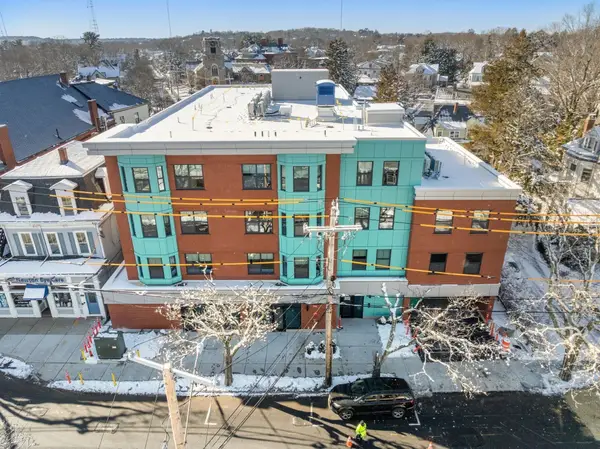 $875,000Active1 beds 1 baths784 sq. ft.
1151 Walnut #407, Newton, MA 02461
MLS# 73584109Listed by: Gibson Sotheby's International Realty - New
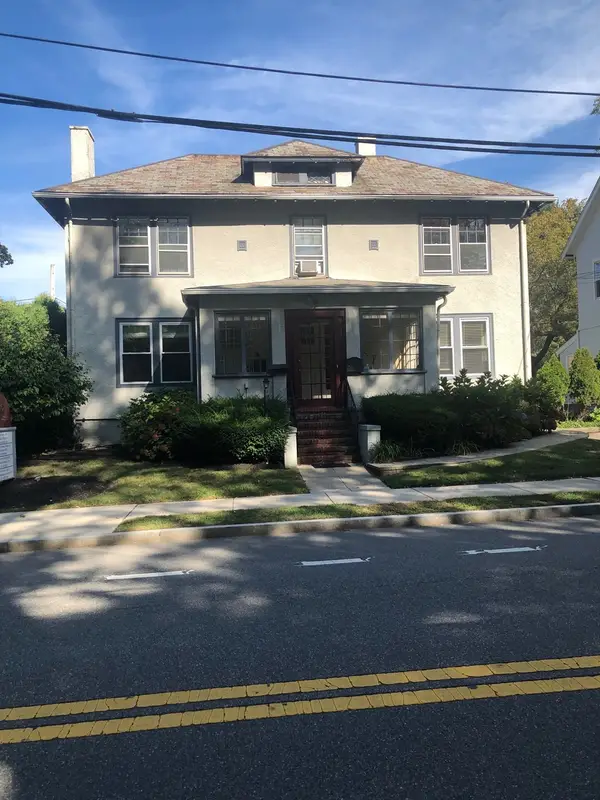 $1,200,000Active-- beds -- baths1,800 sq. ft.
846 Walnut St, Newton, MA 02459
MLS# 73584063Listed by: Hammond Residential Real Estate - New
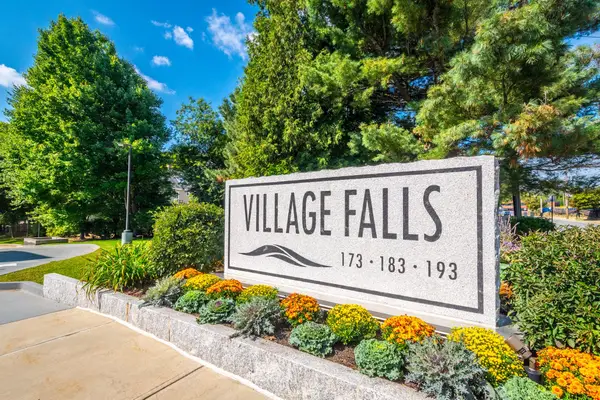 $675,000Active2 beds 2 baths1,151 sq. ft.
183 Oak Street #308, Newton, MA 02464
MLS# 73583823Listed by: Berkshire Hathaway HomeServices Commonwealth Real Estate


Protect your home and budget from life's surprises with an Assurant Home Warranty, backed by a partner that supports you through every step of homeownership. Explore Plans.
© 2023 - 2026 ERA Franchise Systems LLC. All rights reserved. ERA Franchise Systems LLC fully supports the principles of the Fair Housing Act and the Equal Opportunity Act. ERA, ERA Real Estate powered, and their respective logos are registered service marks of ERA Franchise Systems LLC. Each office is independently owned and operated.