
949 Dedham St, Newton, MA 02459
Local realty services provided by:ERA Key Realty Services
949 Dedham St,Newton, MA 02459
$3,795,000
- 6 Beds
- 8 Baths
- 7,400 sq. ft.
- Single family
- Active
Listed by: michelle j. lane
Office: michelle lane real estate
MLS#:73584450
Source:MLSPIN
Price summary
- Price:$3,795,000
- Price per sq. ft.:$512.84
About this home
Exceptional luxury new construction offering approximately 7,400 sq. ft. of beautifully designed space with 6 bedrooms, 6 full and 2 half baths. High-end craftsmanship is evident throughout, with oversized European windows bringing abundant natural light into the home, 5" red oak flooring and strategiclly placed LED lighting. The chef’s kitchen features premium Wolf and Sub-Zero appliances, wine refrigeration, custom cabinetry, dining nook, walk-in pantry and butler’s pantry, with easy access to a spacious mudroom. The living room is anchored by a sleek electric fireplace, while a formal dining room provides an elegant setting for entertaining. A first-floor office/en-suite bedroom offers exceptional flexibility for guests or multigenerational living. Upstairs are four en-suite bedrooms, including an impressive primary retreat with wet bar, spa-inspired bath and two custom closets, one featuring extensive high-end built-ins. The beautifully finished lower level is designed for entertaining with a sophisticated wine storage/lounge, full bar and additional en-suite bedroom. Two laundry areas add everyday convenience. Extensive professional landscaping and trees line the fully fenced perimeter, creating natural screening and a private setting. Irrigation system keeps it lush. Enjoy both covered and open patio areas, irrigation system and generous outdoor space. A 2-car garage, expansive additional parking, EV charger hookup and generator hookup complete this exceptional home, thoughtfully designed for luxury, comfort and modern living....
Contact an agent
Home facts
- Year built:2026
- Subdivision & Development:Oak Hill
- Listing ID #:73584450
- Updated:October 01, 2026 at 12:04 PM
Rooms and interior
- Bedrooms:6
- Total bathrooms:8
- Full bathrooms:6
- Half bathrooms:2
- Rooms Total:12
- Flooring:Tile, Wood
- Kitchen Description:Dishwasher, Disposal, Microwave, Range, Range Hood, Refrigerator
- Basement Description:Finished, Full, Sump Pump
- Living area:7,400 sq. ft.
Heating and cooling
- Cooling:6 Cooling Zones, Central Air
- Heating:Electric, Forced Air
- Central air:Yes
Structure and exterior
- Roof:Shingle
- Year built:2026
- Building area:7,400 sq. ft.
- Lot area:0.52 Acres
- Lot Features:Cleared, Easements
- Architectural Style:Contemporary
- Exterior Features:Covered, Rain Gutters
- Foundation Description:Concrete Perimeter
Schools
- High school:South
- Middle school:Oak Hill
- Elementary school:Memorial
Utilities
- Water:Public
- Sewer:Public Sewer
Finances and disclosures
- Price:$3,795,000
- Price per sq. ft.:$512.84
- Tax amount:$999 (2026)
Features and amenities
- Appliances:Dishwasher, Disposal, Microwave, Range, Range Hood, Refrigerator
- Laundry features:Electric Dryer Hookup, Washer Hookup
- Amenities:Wet Bar
Parking
- Total parking spaces:6
- Parking description:Attached, Garage Door Opener, Insulated, Off Street, Paved Drive
- Garage:Yes
- Garage spaces:2
New listings near 949 Dedham St
- Coming Soon
 $3,995,000Coming Soon4 beds 4 baths5,162 sq. ft.
959 Chestnut Street, Newton, MA 02464
MLS# 73583995Listed by: Realty ONE Group Suburban Lifestyle - Open Sat, 12 to 1:30pmNew
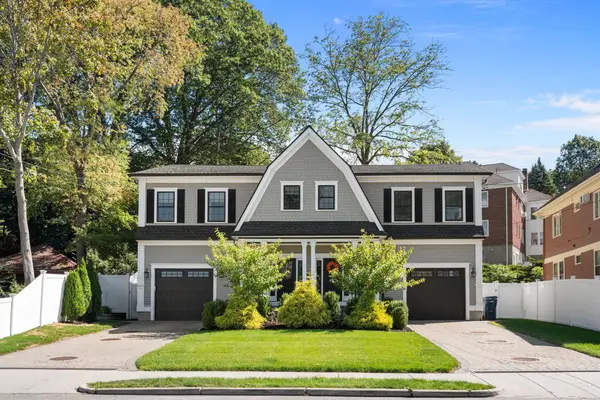 $1,750,000Active4 beds 4 baths3,041 sq. ft.
94 East Side Parkway #94, Newton, MA 02458
MLS# 73585040Listed by: RE/MAX Preferred Properties - Open Sat, 12:30 to 2pmNew
 $2,198,000Active4 beds 4 baths4,353 sq. ft.
212-214 Auburn #214, Newton, MA 02466
MLS# 73584998Listed by: William Raveis R.E. & Home Services - Open Sat, 12:30 to 2:30pmNew
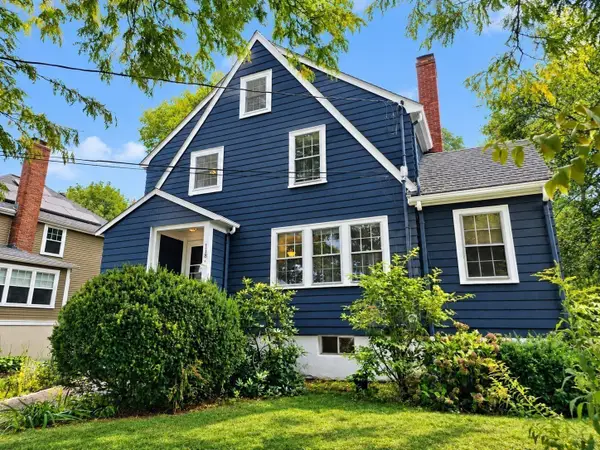 $1,250,000Active4 beds 3 baths1,786 sq. ft.
118 Oakdale Rd, Newton, MA 02461
MLS# 73585019Listed by: Giant Realty - Open Thu, 10:30 to 11:30amNew
 $1,325,000Active3 beds 2 baths1,766 sq. ft.
11 Tennyson Rd., Newton, MA 02465
MLS# 73584804Listed by: Coldwell Banker Realty - Newton - Open Sat, 1 to 2:30pmNew
 $2,900,000Active4 beds 5 baths3,630 sq. ft.
34 Hancock Ave, Newton, MA 02459
MLS# 73584885Listed by: Coldwell Banker Realty - Newton - Open Sun, 12 to 2pmNew
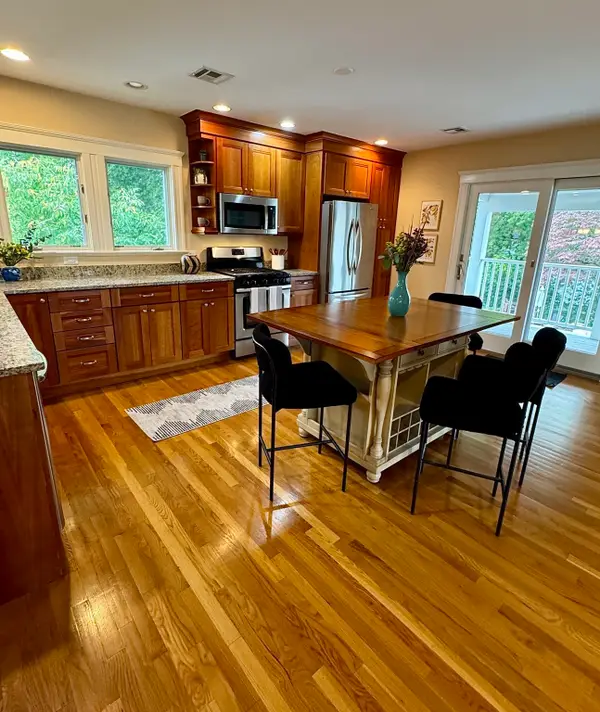 $965,000Active3 beds 2 baths1,982 sq. ft.
225 Jackson Rd #225, Newton, MA 02458
MLS# 73584844Listed by: Gibson Sotheby's International Realty - Open Sat, 11:30am to 1pmNew
 $1,365,000Active3 beds 2 baths1,794 sq. ft.
3 Daniel Street, Newton, MA 02459
MLS# 73584615Listed by: Coldwell Banker Realty - Boston - Open Sat, 12:30 to 2pmNew
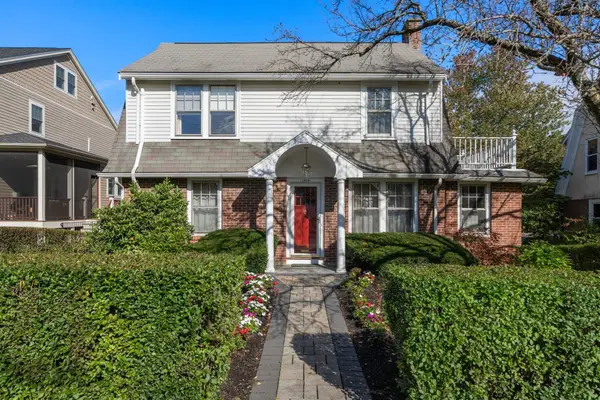 $1,100,000Active3 beds 2 baths1,658 sq. ft.
1929 Commonwealth Ave, Newton, MA 02466
MLS# 73584729Listed by: Coldwell Banker Realty - Newton


Protect your home and budget from life's surprises with an Assurant Home Warranty, backed by a partner that supports you through every step of homeownership. Explore Plans.
© 2023 - 2026 ERA Franchise Systems LLC. All rights reserved. ERA Franchise Systems LLC fully supports the principles of the Fair Housing Act and the Equal Opportunity Act. ERA, ERA Real Estate powered, and their respective logos are registered service marks of ERA Franchise Systems LLC. Each office is independently owned and operated.