
5 Hanover St, Norfolk, MA 02056
Local realty services provided by:ERA Key Realty Services
5 Hanover St,Norfolk, MA 02056
$1,499,000
- 4 Beds
- 4 Baths
- 4,420 sq. ft.
- Single family
- Active
Upcoming open houses
- Sat, Oct 3112:00 pm - 03:00 pm
- Sun, Nov 0102:00 pm - 05:00 pm
Listed by: jonathan hoyos
Office: coldwell banker realty - boston
MLS#:73589241
Source:MLSPIN
Price summary
- Price:$1,499,000
- Price per sq. ft.:$339.14
About this home
Tucked away in a peaceful enclave surrounded by permanent green space and dense mature woods, this brand-new contemporary Colonial estate delivers turn-key luxury, modern efficiency, and access to top-ranked Norfolk schools. Offering 4,420 square feet of curated living space across four finished levels, this 4-bedroom, 3.5-bath residence features site-finished hardwood flooring, custom doors, porcelain tile baths, and full smart Wi-Fi lighting throughout. The main floor features an open-concept flow anchored by an electric fireplace framed in custom stone. The chef's kitchen boasts custom dual-tone navy and white millwork, dual-drawer dishwasher, dual wall ovens, state-of-the-art ENERGY STAR stainless appliances, and an expansive peninsula with a breakfast bar designed for seamless seating off the dining room. Sliders open to a composite deck overlooking a private wooded backdrop. The upper level serves as a private sanctuary, highlighted by a primary suite featuring TWO walk-in closets and a spa-inspired 5-piece bath with a freestanding soaking tub, double vanity, and multi-jet rainfall glass shower. Three additional bedrooms, a second-floor bathroom with double vanity, and a separate laundry room complete the level. The third floor offers a skylit executive home office alongside a media room or play lounge, while the full finished walkout lower level adds a secondary family room, full bath, and vinyl plank flooring—ideal for an in-law suite or home gym. Premium mechanical features include a 4-zone Bosch electric forced-air heat pump, an 80-gallon smart hybrid heat pump water heater with auto leak detection, full spray foam insulation, and a heavy-duty 400-amp electrical service. Outfitted with a 2-car insulated garage with custom doors and dual EV charger outlets, new paved asphalt driveway, and quick access to the Norfolk T-Station for an easy Boston commute. Enjoy an exceptional location just minutes from Gillette Stadium, Patriot Place, local dining, shopping, and major commuter routes!...
Contact an agent
Home facts
- Year built:2026
- Listing ID #:73589241
- Updated:October 28, 2026 at 04:30 PM
Rooms and interior
- Bedrooms:4
- Total bathrooms:4
- Full bathrooms:3
- Half bathrooms:1
- Rooms Total:14
- Flooring:Flooring - Hardwood, Flooring - Stone/Ceramic Tile, Hardwood, Tile, Wood
- Dining Description:Exterior Access, Hardwood, Pendant, Remodeled
- Bathrooms Description:Bathroom, Bathroom - Full, Bathroom - With Shower Stall
- Kitchen Description:Breakfast Bar / Nook, Cabinets - Upgraded, Closet/Cabinets - Custom Built, Cooktop, Countertops - Stone/Granite/Solid, Crown Molding, Dishwasher, ENERGY STAR Qualified Dishwasher, ENERGY STAR Qualified Refrigerator, Flooring - Hardwood, Freezer, Microwave, Open Floorplan, Oven, Range Hood, Recessed Lighting, Remodeled, Stainless Steel Appliances, Water Treatment
- Basement Description:Finished, Full, Interior Entry, Walk-Out Access
- Living area:4,420 sq. ft.
Heating and cooling
- Cooling:4 Cooling Zones, Central Air, Heat Pump
- Heating:ENERGY STAR Qualified Equipment, Electric, Forced Air, Heat Pump
- Central air:Yes
Structure and exterior
- Roof:Asphalt/Composition Shingles
- Year built:2026
- Building area:4,420 sq. ft.
- Lot area:2.03 Acres
- Lot Features:Corner Lot, Wooded
- Architectural Style:Colonial, Contemporary, Farmhouse
- Construction Materials:Frame, Post & Beam, Stone
- Exterior Features:Deck, Deck - Composite, Decorative Lighting, Professional Landscaping, Rain Gutters, Stone Wall
- Foundation Description:Concrete Perimeter
Utilities
- Water:Private
- Sewer:Private Sewer
Finances and disclosures
- Price:$1,499,000
- Price per sq. ft.:$339.14
- Tax amount:$4,909 (2026)
Features and amenities
- Appliances:Dishwasher, ENERGY STAR Qualified Dishwasher, ENERGY STAR Qualified Refrigerator, ENERGY STAR Qualified Washer, Freezer, Microwave, Range Hood, Water Treatment
- Laundry features:ENERGY STAR Qualified Dryer, ENERGY STAR Qualified Washer, Electric Dryer Hookup, Flooring - Stone/Ceramic Tile, Recessed Lighting, Second Floor, Washer Hookup
- Amenities:Closet - Linen, Open Floorplan, Recessed Lighting, Watersense Fixture(s)
Parking
- Total parking spaces:5
- Parking description:Attached, Insulated, Off Street, Paved, Paved Drive
- Garage:Yes
- Garage spaces:2
New listings near 5 Hanover St
- New
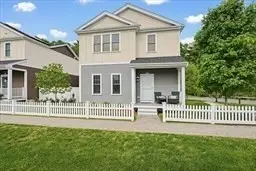 $714,000Active3 beds 3 baths1,894 sq. ft.
27 Cleary Cir, Norfolk, MA 02056
MLS# 73593826Listed by: Key Prime Realty LLC - Open Sun, 12 to 1:30pm
 $1,039,000Active4 beds 3 baths3,054 sq. ft.
21 Evergreen Road, Norfolk, MA 02056
MLS# 73591231Listed by: Berkshire Hathaway HomeServices Commonwealth Real Estate 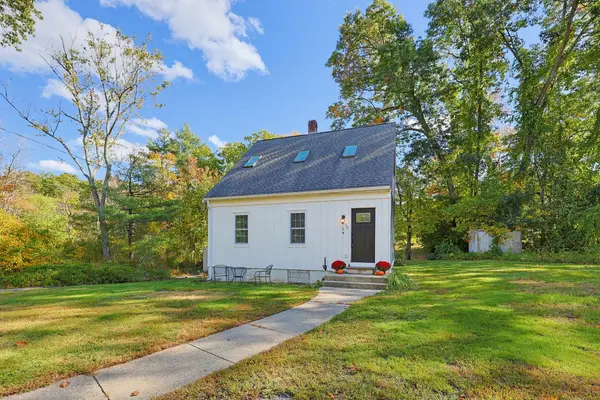 $499,900Active3 beds 2 baths1,365 sq. ft.
15 W Cedar Rd, Norfolk, MA 02056
MLS# 73590072Listed by: Berkshire Hathaway HomeServices Evolution Properties- Open Thu, 12 to 1:30pm
 $829,900Active2 beds 3 baths2,072 sq. ft.
13 Boyde's Crossing, Norfolk, MA 02056
MLS# 1425773Listed by: COLDWELL BANKER REALTY
- Open Thu, 12 to 1:30pm
 $829,900Active2 beds 3 baths2,072 sq. ft.
13 Boyde's Crossing #12, Norfolk, MA 02056
MLS# 1425722Listed by: COLDWELL BANKER REALTY 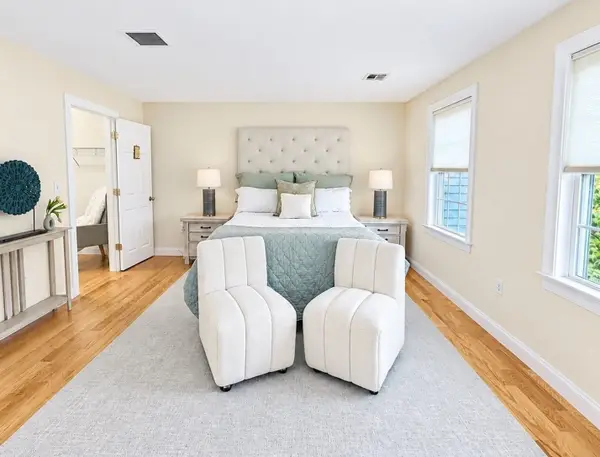 $575,000Active2 beds 3 baths2,056 sq. ft.
45 Meetinghouse Rd #45, Norfolk, MA 02056
MLS# 73584581Listed by: Papa Realty Group $629,000Active2 beds 3 baths2,142 sq. ft.
41 Meeting House Road #41, Norfolk, MA 02056
MLS# 73581210Listed by: RE/MAX Real Estate Center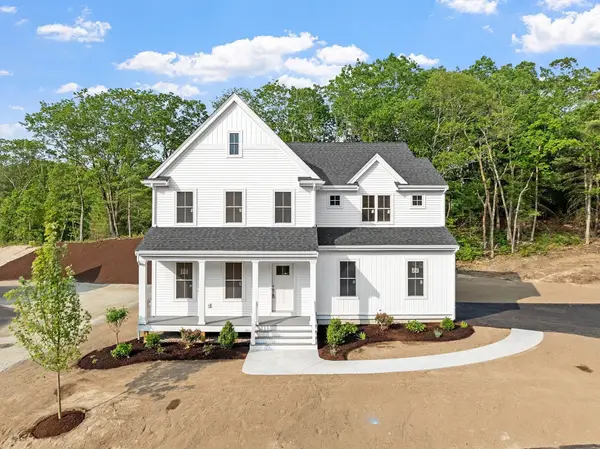 $1,136,900Active4 beds 3 baths2,776 sq. ft.
18 Waites Crossing, Norfolk, MA 02056
MLS# 73577961Listed by: Streamline Communities - Norfolk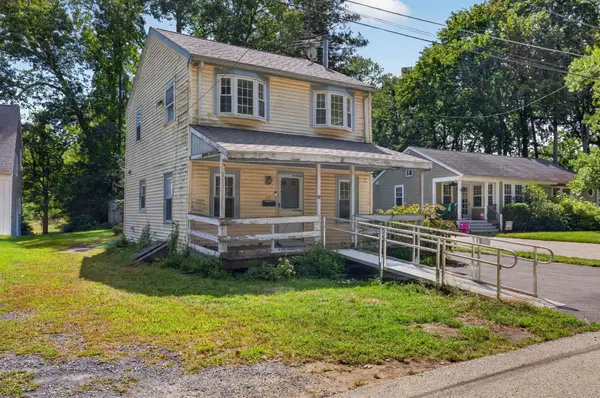 $359,900Active1 beds 2 baths1,200 sq. ft.
17 W Cedar Rd, Norfolk, MA 02056
MLS# 73577248Listed by: Keller Williams South Watuppa


Protect your home and budget from life's surprises with an Assurant Home Warranty, backed by a partner that supports you through every step of homeownership. Explore Plans.
© 2023 - 2026 ERA Franchise Systems LLC. All rights reserved. ERA Franchise Systems LLC fully supports the principles of the Fair Housing Act and the Equal Opportunity Act. ERA, ERA Real Estate powered, and their respective logos are registered service marks of ERA Franchise Systems LLC. Each office is independently owned and operated.