
45 Meetinghouse Rd #45, Norfolk, MA 02056
Local realty services provided by:ERA Hart Sargis-Breen Real Estate
45 Meetinghouse Rd #45,Norfolk, MA 02056
$575,000
- 2 Beds
- 3 Baths
- 2,056 sq. ft.
- Condominium
- Active
Upcoming open houses
- Sat, Oct 0301:00 pm - 03:00 pm
Listed by: gabriele papa
Office: papa realty group
MLS#:73584581
Source:MLSPIN
Price summary
- Price:$575,000
- Price per sq. ft.:$279.67
- Monthly HOA dues:$603
About this home
Downsizing? Maybe this isn’t about downsizing at all. Maybe it’s about moving into a home that gives you more of what you want. A home that gives you room to gather... and a place to truly get away... a true escape to serenity. The first floor has an airy, open flow with high ceilings and a natural connection between living spaces... open enough for easy entertaining, yet thoughtfully defined so each room still feels distinct and inviting. Downstairs is where life comes together: meals, conversation and time with the people you love. Upstairs is where you exhale. That separation gives this home a rare feeling of privacy and peace... a place to welcome everyone in, while still keeping a sanctuary just for you. Upstairs, the layout becomes a true private retreat: a light-filled loft offers an inviting space to personalize as your own…whether it be a cozy reading nook, hobby space, movie room or whatever suits your fancy. Guest quarters with an ensuite provide a private retreat for family, friends or a flexible work-from-home space. Bedroom-level laundry is a daily luxury that makes life feel a little more effortless. The generous primary suite is more than a bedroom... it is a true sanctuary… a quiet retreat from the rhythm of the day. The Suite has a bright walk-in closet and the main bedroom is large enough to have a sitting area to enjoy a morning coffee, settle into a good book or relax with a night cap… alternatively, you may choose to indulge in those experiences while soaking in the jacuzzi tub and maybe light some candles to add to the relaxing ambiance. This oversized Spa-inspired ensuite also features dual vanities and a water closet with a shower for a more private experience. Tucked away from the activity below, this serene space offers the quiet separation that many buyers crave... with a versatile adjacent loft to use as your own space…part of your private sanctuary…the kind of privacy that makes this home feel special... a calm, spacious daily retreat to call home. At the end of the day, it is a home that gives everyone room to spread out, while giving you a beautiful place to unwind. Downstairs is where life comes together; upstairs is where you exhale. Come see for yourself...it's even better in person! Open House Saturday 10/3 1-3PM As a welcome gesture, the seller is offering to cover your moving expenses up to $5,000! See you Saturday 1-3! You may even get a sweet treat!...
Contact an agent
Home facts
- Year built:2007
- Listing ID #:73584581
- Updated:October 01, 2026 at 12:03 PM
Rooms and interior
- Bedrooms:2
- Total bathrooms:3
- Full bathrooms:2
- Half bathrooms:1
- Rooms Total:6
- Flooring:Carpet, Flooring - Wall to Wall Carpet, Hardwood, Tile
- Dining Description:Bathroom - Half, Closet, Closet - Double, Crown Molding, Hardwood, Open Floorplan, Overhead, Recessed Lighting
- Bathrooms Description:Bathroom - Full
- Kitchen Description:Balcony / Deck, Bathroom - Half, Breakfast Bar / Nook, Closet, Closet - Double, Countertops - Stone/Granite/Solid, Crown Molding, Deck - Exterior, Dining Area, Dishwasher, Disposal, Exterior Access, Flooring - Stone/Ceramic Tile, Gas Stove, Microwave, Open Floorplan, Plumbed For Ice Maker, Range, Recessed Lighting, Refrigerator, Stainless Steel Appliances, Vacuum System
- Living area:2,056 sq. ft.
Heating and cooling
- Cooling:2 Cooling Zones, Central Air, Dual
- Heating:Forced Air, Propane
- Central air:Yes
Structure and exterior
- Roof:Shingle
- Year built:2007
- Building area:2,056 sq. ft.
- Construction Materials:Frame
- Exterior Features:Porch
Schools
- High school:King Phillip Regional
- Middle school:King Phillip Regional
Utilities
- Water:Public
- Sewer:Public Sewer
Finances and disclosures
- Price:$575,000
- Price per sq. ft.:$279.67
- Tax amount:$8,485 (2025)
Features and amenities
- Appliances:Dishwasher, Disposal, Dryer, Microwave, Range, Refrigerator, Vacuum System, Washer
- Laundry features:Dryer, Electric Dryer Hookup, Flooring - Stone/Ceramic Tile, In Unit, Laundry Closet, Lighting - Overhead, Second Floor, Washer, Washer Hookup
- Amenities:Central Vacuum, Closet, Internet Available - Broadband, Internet Available - DSL, Loft, Open Floorplan, Recessed Lighting
Parking
- Total parking spaces:3
- Parking description:Attached, Common, Garage Door Opener, Off Street, Paved, Tandem
- Garage:Yes
- Garage spaces:1
New listings near 45 Meetinghouse Rd #45
- New
 $659,900Active3 beds 2 baths1,698 sq. ft.
9 Malcolm St, Norfolk, MA 02056
MLS# 73584785Listed by: Keller Williams Boston MetroWest - New
 $629,000Active2 beds 3 baths2,142 sq. ft.
41 Meeting House Road #41, Norfolk, MA 02056
MLS# 73581210Listed by: RE/MAX Real Estate Center  $1,129,000Active4 beds 3 baths3,706 sq. ft.
3 Needham Street, Norfolk, MA 02056
MLS# 73579909Listed by: Coldwell Banker Realty - Wellesley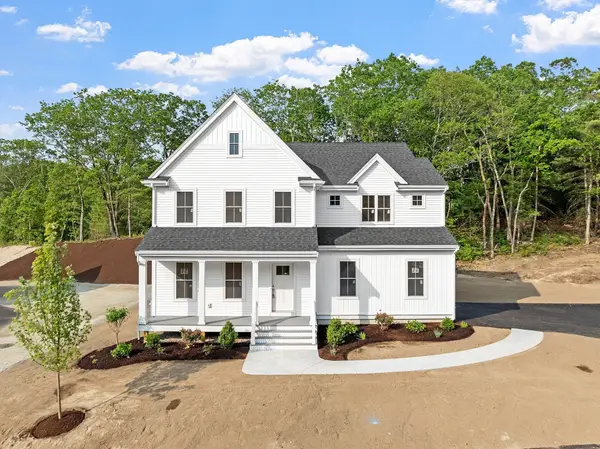 $1,136,900Active4 beds 3 baths2,776 sq. ft.
18 Waites Crossing, Norfolk, MA 02056
MLS# 73577961Listed by: Streamline Communities - Norfolk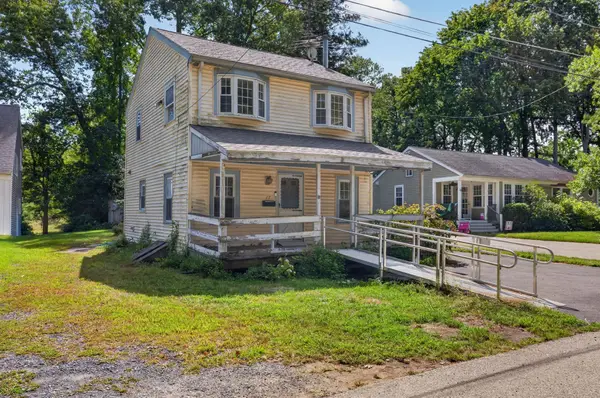 $399,900Active1 beds 2 baths1,200 sq. ft.
17 W Cedar Rd, Norfolk, MA 02056
MLS# 73577248Listed by: Keller Williams South Watuppa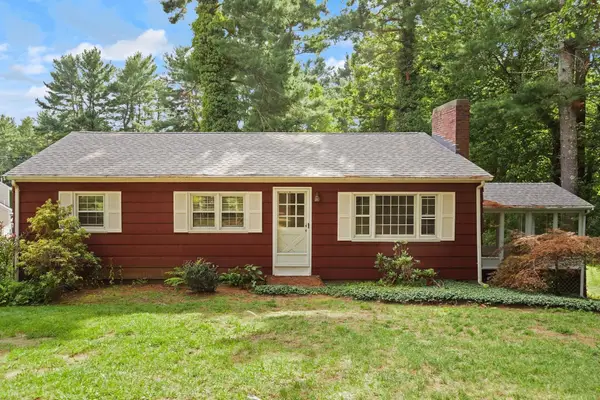 $499,000Active3 beds 1 baths1,284 sq. ft.
93 Seekonk Street, Norfolk, MA 02056
MLS# 73576711Listed by: Coldwell Banker Realty - Canton $539,000Active3 beds 2 baths1,820 sq. ft.
129 Boardman St, Norfolk, MA 02056
MLS# 73576610Listed by: RE/MAX Real Estate Center- Open Sun, 11am to 1pm
 $825,000Active4 beds 3 baths2,573 sq. ft.
4 Blueberry Lane, Norfolk, MA 02056
MLS# 73575876Listed by: Gibson Sotheby's International Realty 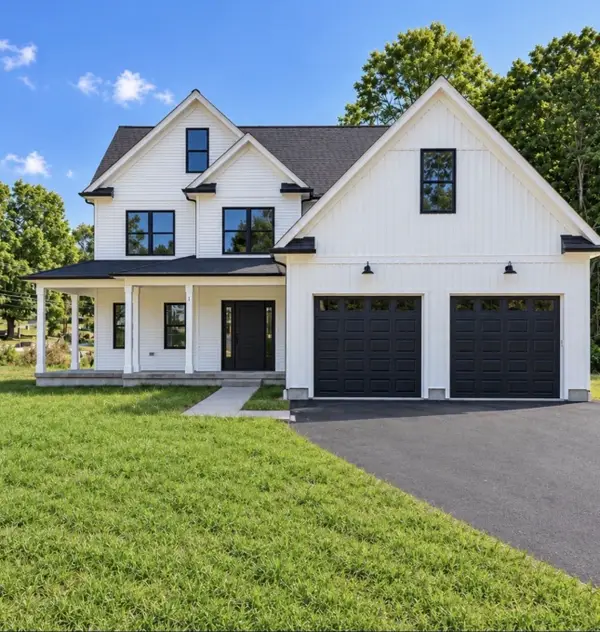 $1,165,000Active4 beds 3 baths4,206 sq. ft.
1 Needham Street, Norfolk, MA 02056
MLS# 73573694Listed by: Coldwell Banker Realty - Wellesley


Protect your home and budget from life's surprises with an Assurant Home Warranty, backed by a partner that supports you through every step of homeownership. Explore Plans.
© 2023 - 2026 ERA Franchise Systems LLC. All rights reserved. ERA Franchise Systems LLC fully supports the principles of the Fair Housing Act and the Equal Opportunity Act. ERA, ERA Real Estate powered, and their respective logos are registered service marks of ERA Franchise Systems LLC. Each office is independently owned and operated.