
15 William Street, North Andover, MA 01845
Local realty services provided by:ERA Key Realty Services
15 William Street,North Andover, MA 01845
$649,900
- 3 Beds
- 2 Baths
- 1,389 sq. ft.
- Single family
- Active
Listed by: robyn renahan
Office: coldwell banker realty - andovers/readings regional
MLS#:73559744
Source:MLSPIN
Price summary
- Price:$649,900
- Price per sq. ft.:$467.89
About this home
Charming Cape tucked away on a quiet side street near Thomson School and Carl Thomas Fields & Park. This turn-key home checks all the boxes! The updated kitchen features soft close cherry cabinets, granite counters, stainless steel appliances and a peninsula that's perfect for quick breakfasts or entertaining. The dining area has a sweet built-in corner cabinet, and the living room's wood-burning stove keeps you cozy in winter. Half bath and laundry are conveniently on the first floor right off the kitchen and leading to a spacious composite deck and stone patio out back. Upstairs you'll find a nice-sized primary bedroom, two more bedrooms, and an updated full bath with double sinks. Hardwood floors run throughout (hickory upstairs), giving the whole place a warm, pulled-together feel. Recent updates take the guesswork out of homeownership: mini splits for cooling and additional heating, newer windows, upgraded moldings, shaker doors and hardware and a brand-new hot water heater. There's a fully fenced in sunny backyard, an irrigation system out front, and a spacious detached 2-car garage for parking and hobbies. Freshly painted, well-located, and easy to love — come see it for yourself! Open House Saturday 10-12, and Sunday 1-2:30. Offer Deadline Tuesday, 8/11 @noon....
Contact an agent
Home facts
- Year built:1942
- Listing ID #:73559744
- Updated:August 13, 2026 at 11:08 AM
Rooms and interior
- Bedrooms:3
- Total bathrooms:2
- Full bathrooms:1
- Half bathrooms:1
- Rooms Total:7
- Flooring:Hardwood, Tile
- Dining Description:Hardwood
- Kitchen Description:Cabinets - Upgraded, Countertops - Stone/Granite/Solid, Dishwasher, Flooring - Stone/Ceramic Tile, Microwave, Range, Recessed Lighting, Refrigerator, Remodeled, Stainless Steel Appliances
- Basement Description:Concrete, Full, Interior Entry, Sump Pump, Unfinished
- Living area:1,389 sq. ft.
Heating and cooling
- Cooling:Ductless
- Heating:Ductless, Steam, Wood Stove
Structure and exterior
- Roof:Shingle
- Year built:1942
- Building area:1,389 sq. ft.
- Lot area:0.17 Acres
- Lot Features:Level
- Architectural Style:Cape
- Construction Materials:Frame
- Exterior Features:Deck, Patio
- Foundation Description:Block
Schools
- High school:North Andover
- Middle school:North Andover
- Elementary school:Thomson
Utilities
- Water:Public
- Sewer:Public Sewer
Finances and disclosures
- Price:$649,900
- Price per sq. ft.:$467.89
- Tax amount:$5,774 (2025)
Features and amenities
- Appliances:Dishwasher, Dryer, Microwave, Range, Refrigerator, Washer
- Laundry features:Dryer, Electric Dryer Hookup, Exterior Access, First Floor, Flooring - Stone/Ceramic Tile, Pantry, Remodeled, Washer, Washer Hookup
- Amenities:Gas Water Heater
Parking
- Total parking spaces:6
- Parking description:Detached, Garage Door Opener, Off Street, Paved, Paved Drive, Storage, Workshop in Garage
- Garage:Yes
- Garage spaces:2
New listings near 15 William Street
- New
 $285,000Active1 beds 1 baths695 sq. ft.
55 Fernview Ave #8, North Andover, MA 01845
MLS# 73563003Listed by: Home Seller's Edge - Open Sat, 11:30am to 1:30pmNew
 $439,999Active2 beds 2 baths1,192 sq. ft.
1401 Great Pond Road #8, North Andover, MA 01845
MLS# 73562351Listed by: Lyv Realty - Open Sat, 1 to 3pmNew
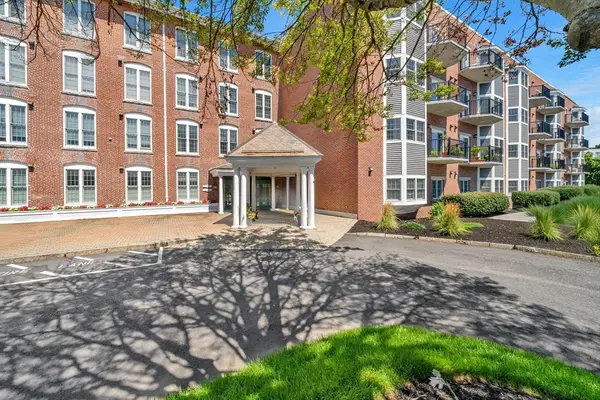 $419,900Active2 beds 2 baths1,007 sq. ft.
148 Main St #A413, North Andover, MA 01845
MLS# 73562045Listed by: Lillian Montalto Signature Properties - New
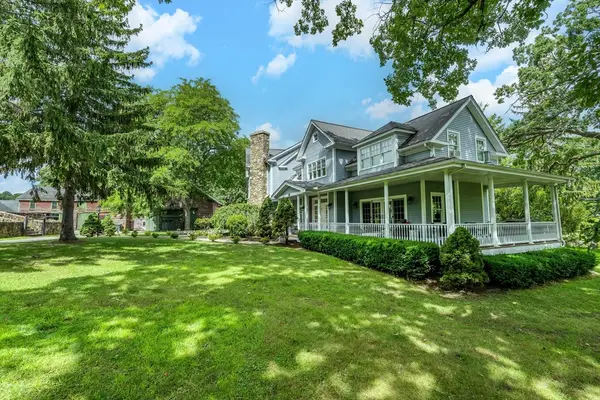 $2,950,000Active6 beds 6 baths6,426 sq. ft.
11 Marbleridge Rd, North Andover, MA 01845
MLS# 73560752Listed by: LandVest, Inc., Manchester -by-the-Sea - Open Sun, 11:30am to 1pmNew
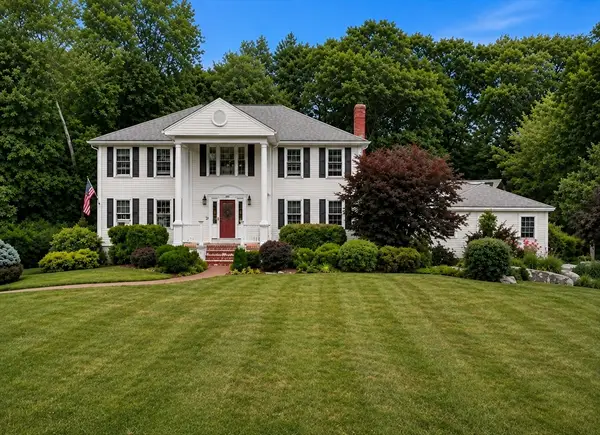 $1,199,900Active4 beds 3 baths3,498 sq. ft.
24 Crossbow Ln, North Andover, MA 01845
MLS# 73560436Listed by: Leading Edge Real Estate - New
 $1,379,900Active5 beds 3 baths4,970 sq. ft.
22 Thistle Road, North Andover, MA 01845
MLS# 73559888Listed by: Coldwell Banker Realty - Andovers/Readings Regional - New
 $1,199,000Active4 beds 3 baths3,120 sq. ft.
89 Christian Way, North Andover, MA 01845
MLS# 73559579Listed by: Leading Edge Real Estate - New
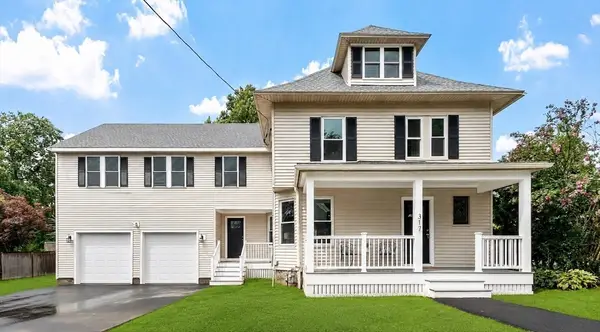 $999,900Active4 beds 3 baths2,926 sq. ft.
317 Middlesex St, North Andover, MA 01845
MLS# 73559380Listed by: Leading Edge Real Estate - New
 $459,000Active2 beds 2 baths1,253 sq. ft.
4 Harvest Drive #204, North Andover, MA 01845
MLS# 73559308Listed by: RE/MAX Harmony


Protect your home and budget from life's surprises with an Assurant Home Warranty, backed by a partner that supports you through every step of homeownership. Explore Plans.
© 2023 - 2026 ERA Franchise Systems LLC. All rights reserved. ERA Franchise Systems LLC fully supports the principles of the Fair Housing Act and the Equal Opportunity Act. ERA, ERA Real Estate powered, and their respective logos are registered service marks of ERA Franchise Systems LLC. Each office is independently owned and operated.