
11 Marbleridge Rd, North Andover, MA 01845
Local realty services provided by:ERA Millennium Real Estate
11 Marbleridge Rd,North Andover, MA 01845
$2,950,000
- 6 Beds
- 6 Baths
- 6,426 sq. ft.
- Single family
- Active
Listed by: lanse robb, sophie soman
Office: landvest, inc., manchester -by-the-sea
MLS#:73560752
Source:MLSPIN
Price summary
- Price:$2,950,000
- Price per sq. ft.:$459.07
About this home
One of America’s oldest properties, Marble Ridge is an iconic five-acre estate offering an extraordinary combination of historic character, versatility and opportunity. The property features a substantial six-bedroom residence, three beautifully restored historic guesthouses, barns and outbuildings, a pool, outdoor hot tubs, open fields, mature trees, stone walls and a vineyard. The guesthouses offer flexibility for guests, home offices or potential rental income, while the barns accommodate equestrian, agricultural, recreational, studio, workshop or collector uses. A separately buildable lot, currently encompassing the vineyard and open space, provides potential for an additional residence or future development, subject to approvals. Currently home to a boutique winery and short-term rentals, Marble Ridge could also be enjoyed as a distinctive private estate, multigenerational compound, equestrian/farm property or residence with income potential. Buyer responsible for due diligence regarding potential uses, rentals and development....
Contact an agent
Home facts
- Year built:2004
- Subdivision & Development:Lake Cochichewick,
- Listing ID #:73560752
- Updated:September 28, 2026 at 12:21 PM
Rooms and interior
- Bedrooms:6
- Total bathrooms:6
- Full bathrooms:5
- Half bathrooms:1
- Rooms Total:10
- Flooring:Carpet, Tile, Wood
- Kitchen Description:Dishwasher, Disposal, Freezer, Oven, Range, Range Hood, Refrigerator
- Basement Description:Finished, Full, Interior Entry, Walk-Out Access
- Living area:6,426 sq. ft.
Heating and cooling
- Cooling:4 Cooling Zones, Central Air
- Heating:Natural Gas
- Central air:Yes
Structure and exterior
- Roof:Shingle
- Year built:2004
- Building area:6,426 sq. ft.
- Lot area:5.02 Acres
- Lot Features:Corner Lot, Farm, Gentle Sloping, Level
- Architectural Style:Antique, Bungalow, Colonial, Cottage, Farmhouse
- Construction Materials:Frame
- Exterior Features:Covered, Garden, Patio, Porch, Professional Landscaping, Stone Wall, Storage
- Foundation Description:Concrete Perimeter
Schools
- High school:North Andover
- Middle school:North Andover
- Elementary school:Franklin
Utilities
- Water:Public
- Sewer:Public Sewer
Finances and disclosures
- Price:$2,950,000
- Price per sq. ft.:$459.07
- Tax amount:$22,783 (2025)
Features and amenities
- Appliances:Dishwasher, Disposal, Dryer, Freezer, Range, Range Hood, Refrigerator, Washer
- Laundry features:Dryer, Second Floor, Washer
- Amenities:Foyer
- Pool features:In Ground, Private Pool
Parking
- Total parking spaces:30
- Parking description:Attached, Detached, Off Street, Paved Drive
- Garage:Yes
- Garage spaces:5
New listings near 11 Marbleridge Rd
- New
 $824,900Active3 beds 4 baths3,227 sq. ft.
51 Bucklin Rd, North Andover, MA 01845
MLS# 73582738Listed by: Lillian Montalto Signature Properties - New
 $899,000Active2 beds 3 baths2,195 sq. ft.
175 Cortland Drive #175, North Andover, MA 01845
MLS# 73582781Listed by: Coldwell Banker Realty - Andovers/Readings Regional - New
 $299,900Active2 beds 1 baths650 sq. ft.
230 Chickering Rd #12, North Andover, MA 01845
MLS# 73582657Listed by: William Raveis R.E. & Home Services - New
 $1,279,000Active4 beds 4 baths3,179 sq. ft.
135 Candlestick Rd, North Andover, MA 01845
MLS# 73582145Listed by: William Raveis R.E. & Home Services - New
 $469,900Active3 beds 2 baths1,344 sq. ft.
10-12 Harkaway Rd #10, North Andover, MA 01845
MLS# 73581705Listed by: RE/MAX Innovative Properties - New
 $1,475,000Active6 beds 5 baths4,245 sq. ft.
44 Andover St, North Andover, MA 01845
MLS# 73580894Listed by: Coldwell Banker Realty - Andovers/Readings Regional - New
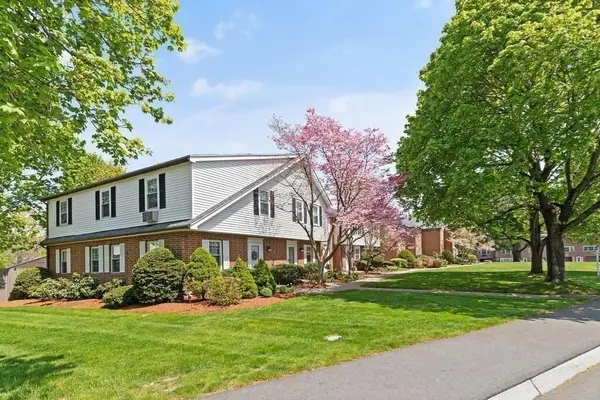 $474,900Active2 beds 2 baths1,756 sq. ft.
72 E Water St #72, North Andover, MA 01845
MLS# 73580901Listed by: Berkshire Hathaway HomeServices Commonwealth Real Estate - New
 $409,900Active2 beds 2 baths871 sq. ft.
156 Kingston St #156, North Andover, MA 01845
MLS# 73580911Listed by: True North Realty - New
 $749,900Active4 beds 2 baths2,520 sq. ft.
196 Middlesex St, North Andover, MA 01845
MLS# 73580721Listed by: William Raveis R.E. & Home Services - New
 $759,900Active3 beds 3 baths1,640 sq. ft.
49 Meadowview Rd, North Andover, MA 01845
MLS# 73580374Listed by: Century 21 McLennan & Company


Protect your home and budget from life's surprises with an Assurant Home Warranty, backed by a partner that supports you through every step of homeownership. Explore Plans.
© 2023 - 2026 ERA Franchise Systems LLC. All rights reserved. ERA Franchise Systems LLC fully supports the principles of the Fair Housing Act and the Equal Opportunity Act. ERA, ERA Real Estate powered, and their respective logos are registered service marks of ERA Franchise Systems LLC. Each office is independently owned and operated.