
5 Walker Rd #3, North Andover, MA 01845
Local realty services provided by:ERA Key Realty Services
5 Walker Rd #3,North Andover, MA 01845
$270,000
- 1 Beds
- 1 Baths
- 642 sq. ft.
- Condominium
- Active
Upcoming open houses
- Sat, Nov 1411:00 am - 01:00 pm
- Sun, Nov 1511:00 am - 01:00 pm
Listed by: melissa rocchini, helena araujo
Office: exp realty llc
MLS#:73600718
Source:MLSPIN
Price summary
- Price:$270,000
- Price per sq. ft.:$420.56
- Monthly HOA dues:$340
About this home
OPEN HOUSE SAT 11/14 & SUN 11/15, 11:00 AM–1:00 PM. Stop renting and start owning! This recently RENOVATED 1-bed, 1-bath condo at Meadow View is the turnkey home buyers have been waiting for. Upgrades completed in 2025 include luxury vinyl plank flooring throughout and a fully renovated bathroom with new tile. The updated kitchen comes with a dishwasher, range and refrigerator. The $340/month fee covers water, master insurance, exterior maintenance, landscaping, snow removal and laundry facilities, so your weekends go to the in-ground pool, tennis and basketball courts instead of chores. You also get off-street parking with guest spaces, an intercom-secured brick building, and a pet-friendly community (with restrictions). It's minutes to Routes 125, 114 and I-495, with easy access to the Lawrence commuter rail, shopping and dining. The unit will be delivered vacant at closing. At this price, with updates this fresh, it won't last. See it this weekend!
Contact an agent
Home facts
- Year built:1968
- Listing ID #:73600718
- Updated:November 11, 2026 at 02:40 PM
Rooms and interior
- Bedrooms:1
- Total bathrooms:1
- Full bathrooms:1
- Rooms Total:3
- Flooring:Tile
- Kitchen Description:Dishwasher, Range, Refrigerator
- Living area:642 sq. ft.
Heating and cooling
- Cooling:Wall Unit(s)
- Heating:Electric Baseboard, Radiant
Structure and exterior
- Year built:1968
- Building area:642 sq. ft.
Utilities
- Water:Public
- Sewer:Public Sewer
Finances and disclosures
- Price:$270,000
- Price per sq. ft.:$420.56
- Tax amount:$2,994 (2026)
Features and amenities
- Appliances:Dishwasher, Range, Refrigerator
- Laundry features:Common Area, In Building
- Amenities:Tennis Court(s)
- Pool features:Association, In Ground
Parking
- Total parking spaces:1
- Parking description:Guest, Off Street
New listings near 5 Walker Rd #3
- New
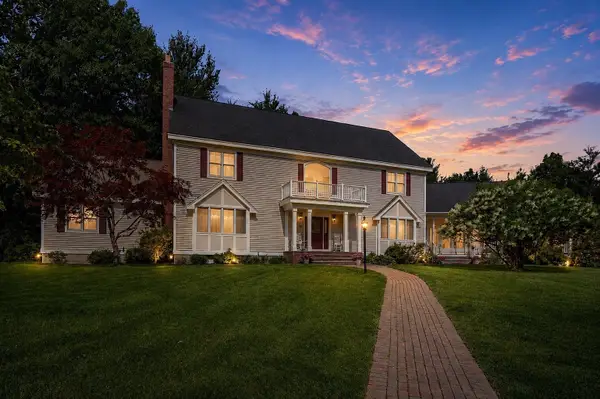 $1,535,000Active7 beds 7 baths7,207 sq. ft.
15 Long Pasture Rd, North Andover, MA 01845
MLS# 73600665Listed by: Elite Realty Experts, LLC - New
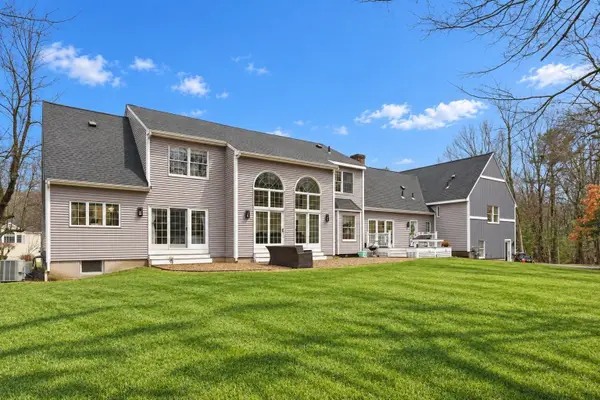 $1,599,900Active5 beds 6 baths4,689 sq. ft.
30 Anne Rd, North Andover, MA 01845
MLS# 73600477Listed by: Keller Williams Realty Boston Northwest - Open Thu, 3:30 to 5pmNew
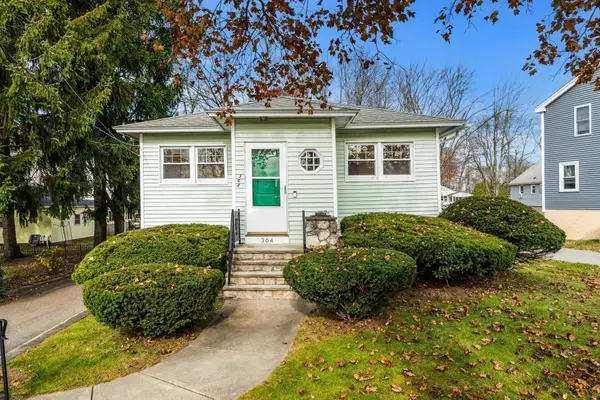 $498,000Active3 beds 1 baths1,000 sq. ft.
364 Sutton St, North Andover, MA 01845
MLS# 73599197Listed by: eXp Realty LLC - Corporate Office - New
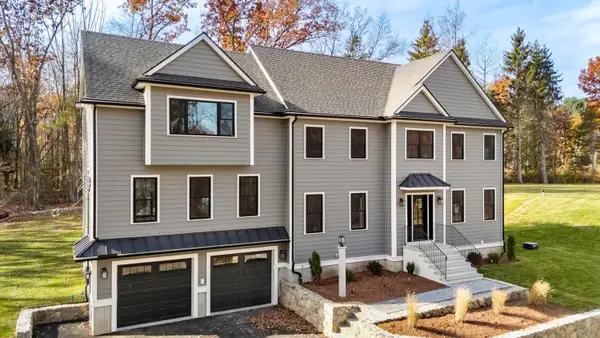 $1,799,900Active4 beds 4 baths4,214 sq. ft.
877 Johnson Street, North Andover, MA 01845
MLS# 73599093Listed by: RE/MAX Encore - New
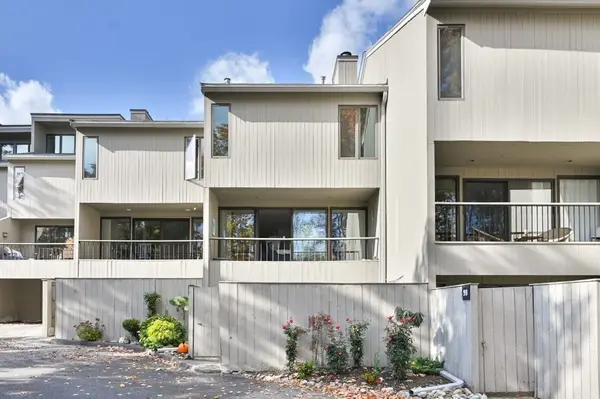 $585,000Active3 beds 3 baths2,244 sq. ft.
99 Mill Pond #99, North Andover, MA 01845
MLS# 73598740Listed by: William Raveis R.E. & Home Services - New
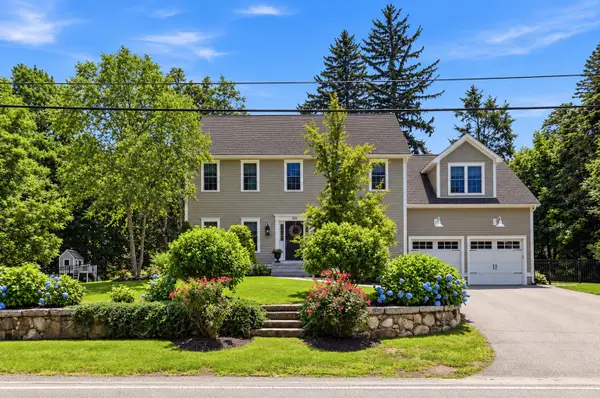 $1,249,900Active5 beds 5 baths3,933 sq. ft.
120 Milk St, North Andover, MA 01845
MLS# 73598556Listed by: William Raveis R.E. & Home Services - New
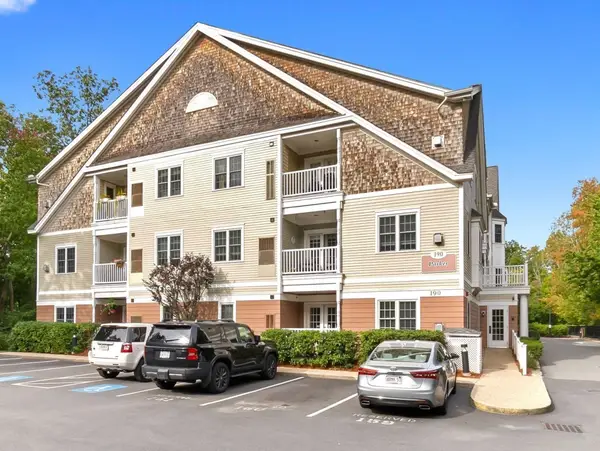 $455,000Active2 beds 2 baths1,065 sq. ft.
190 Chickering Rd #210D, North Andover, MA 01845
MLS# 73598326Listed by: Gibson Sotheby's International Realty - New
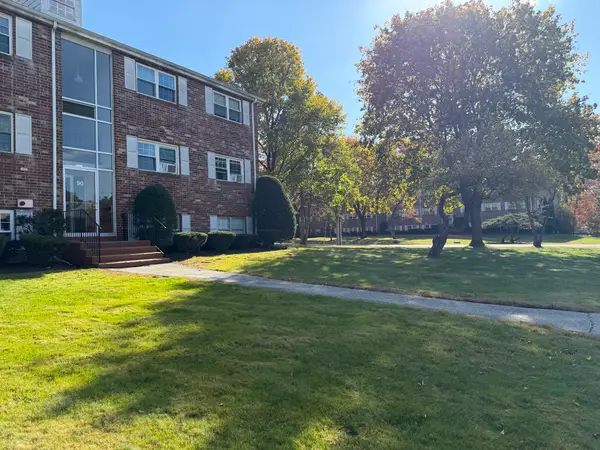 $305,000Active2 beds 1 baths850 sq. ft.
90 Edgelawn Ave #2, North Andover, MA 01845
MLS# 73597999Listed by: Coldwell Banker Realty 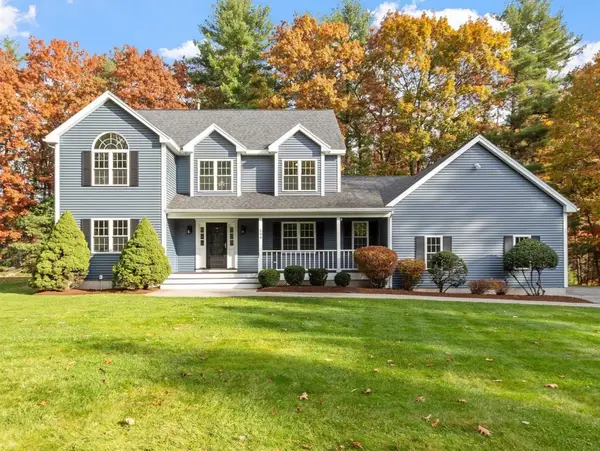 $995,000Active4 beds 3 baths3,077 sq. ft.
594 Boxford Street, North Andover, MA 01845
MLS# 73596673Listed by: Coldwell Banker Realty - Andovers/Readings Regional


Protect your home and budget from life's surprises with an Assurant Home Warranty, backed by a partner that supports you through every step of homeownership. Explore Plans.
© 2023 - 2026 ERA Franchise Systems LLC. All rights reserved. ERA Franchise Systems LLC fully supports the principles of the Fair Housing Act and the Equal Opportunity Act. ERA, ERA Real Estate powered, and their respective logos are registered service marks of ERA Franchise Systems LLC. Each office is independently owned and operated.