
30 Anne Rd, North Andover, MA 01845
Local realty services provided by:ERA Key Realty Services
30 Anne Rd,North Andover, MA 01845
$1,599,900
- 5 Beds
- 6 Baths
- 4,689 sq. ft.
- Single family
- Active
Listed by: seydyss barreto, treetop group
Office: keller williams realty boston northwest
MLS#:73600477
Source:MLSPIN
Price summary
- Price:$1,599,900
- Price per sq. ft.:$341.2
About this home
Welcome to 30 Anne Road, an exceptional residence in desirable North Andover, offering an inviting blend of contemporary elegance, spacious living, and thoughtful design. This beautifully appointed five-bedroom home features three full baths, two half baths, and a versatile in-law apartment, providing an ideal balance of comfort, privacy, and flexibility. Inside, discover sun-filled interiors, soaring ceilings, expansive windows, and an impressive living area that flows seamlessly into a beautifully designed kitchen featuring a generous center island and stylish finishes. Thoughtfully designed living spaces offer the perfect setting for both everyday comfort and effortless entertaining, while the luxurious primary living areas provide a peaceful retreat. Surrounded by beautifully maintained grounds, this distinctive property offers an exceptional opportunity for multi-generational living, extended guests, or flexible accommodations. Complete with three-car parking and convenient access to North Andover’s shopping, dining, recreation, and major commuter routes, 30 Anne Road delivers refined living with the versatility to suit a variety of lifestyles....
Contact an agent
Home facts
- Year built:1992
- Listing ID #:73600477
- Updated:November 12, 2026 at 01:08 PM
Rooms and interior
- Bedrooms:5
- Total bathrooms:6
- Full bathrooms:4
- Half bathrooms:2
- Rooms Total:11
- Flooring:Hardwood, Marble, Stone / Slate, Tile
- Dining Description:Exterior Access, Flooring - Marble, Open Floorplan, Pendant, Recessed Lighting, Remodeled, Vaulted Ceiling(s)
- Kitchen Description:Bathroom - Half, Cabinets - Upgraded, Countertops - Stone/Granite/Solid, Dishwasher, Disposal, Exterior Access, Flooring - Marble, Gas Stove, Kitchen Island, Open Floorplan, Oven, Range, Range Hood, Recessed Lighting, Refrigerator, Remodeled, Slider, Stainless Steel Appliances, Vacuum System, Wine Refrigerator
- Basement Description:Concrete, Full, Garage Access, Interior Entry, Unfinished
- Living area:4,689 sq. ft.
Heating and cooling
- Cooling:3 Cooling Zones, 3 or More, Central Air
- Heating:Central, Electric, Forced Air, Natural Gas
- Central air:Yes
Structure and exterior
- Roof:Shingle
- Year built:1992
- Building area:4,689 sq. ft.
- Lot area:2.45 Acres
- Lot Features:Easements, Level
- Architectural Style:Cape, Colonial, Contemporary
- Construction Materials:Frame
- Exterior Features:Patio, Porch, Professional Landscaping
- Foundation Description:Concrete Perimeter
Schools
- High school:Nahs
- Middle school:Nams
- Elementary school:Sargent
Utilities
- Water:Public
- Sewer:Public Sewer
Finances and disclosures
- Price:$1,599,900
- Price per sq. ft.:$341.2
- Tax amount:$14,438 (2026)
Features and amenities
- Appliances:Dishwasher, Disposal, Dryer, Range, Range Hood, Refrigerator, Vacuum System, Washer, Washer/Dryer, Wine Refrigerator
- Laundry features:Dryer, Electric Dryer Hookup, First Floor, Flooring - Stone/Ceramic Tile, Washer, Washer Hookup, Washer/Dryer
- Amenities:Central Vacuum, Gas Water Heater
Parking
- Total parking spaces:19
- Parking description:Garage Door Opener, Garage Faces Side, Off Street, Paved Drive, Under
- Garage:Yes
- Garage spaces:3
New listings near 30 Anne Rd
- Open Fri, 4 to 5:30pmNew
 $449,500Active2 beds 2 baths1,351 sq. ft.
18 Acushnet St #18, North Andover, MA 01845
MLS# 73601390Listed by: Coldwell Banker Realty - Andovers/Readings Regional - Open Sat, 12:30 to 2pmNew
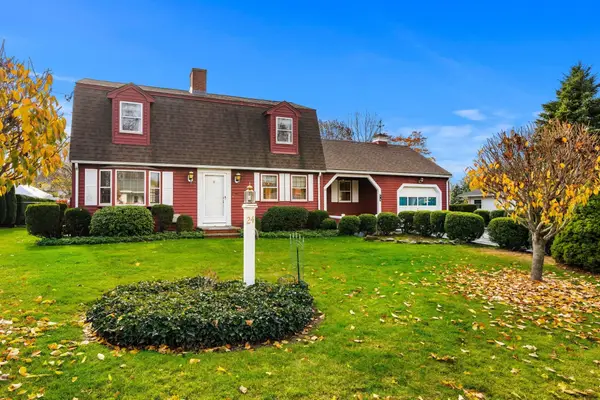 $690,000Active3 beds 2 baths1,960 sq. ft.
24 Meadow Ln, North Andover, MA 01845
MLS# 73600988Listed by: Schruender Realty - Open Sat, 11am to 1pmNew
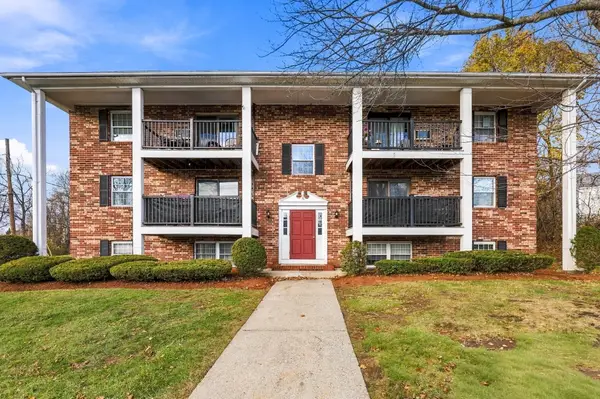 $270,000Active1 beds 1 baths642 sq. ft.
5 Walker Rd #3, North Andover, MA 01845
MLS# 73600718Listed by: eXp Realty LLC - New
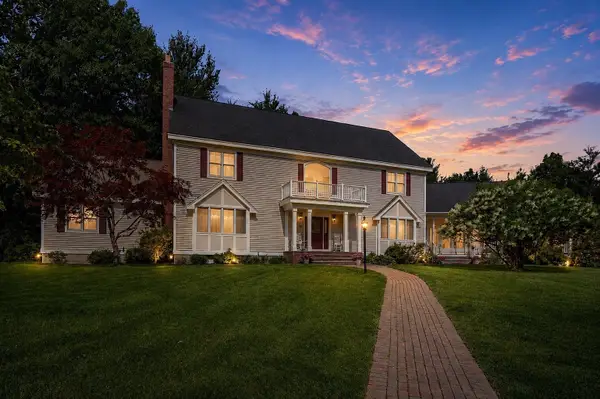 $1,535,000Active7 beds 7 baths7,207 sq. ft.
15 Long Pasture Rd, North Andover, MA 01845
MLS# 73600665Listed by: Elite Realty Experts, LLC - Open Thu, 3:30 to 5pmNew
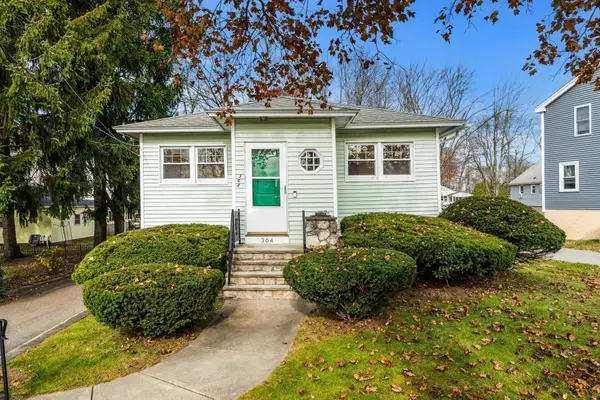 $498,000Active3 beds 1 baths1,000 sq. ft.
364 Sutton St, North Andover, MA 01845
MLS# 73599197Listed by: eXp Realty LLC - Corporate Office - Open Thu, 9 to 10amNew
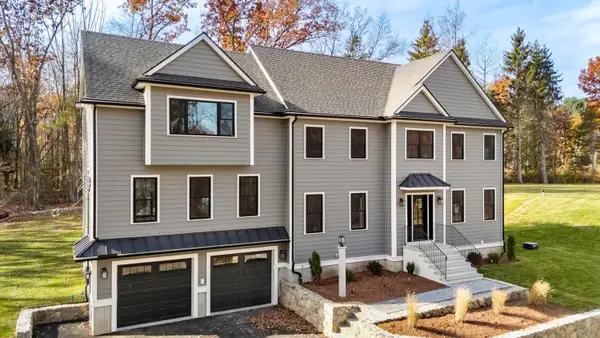 $1,799,900Active4 beds 4 baths4,214 sq. ft.
877 Johnson Street, North Andover, MA 01845
MLS# 73599093Listed by: RE/MAX Encore - Open Sun, 1 to 2:30pmNew
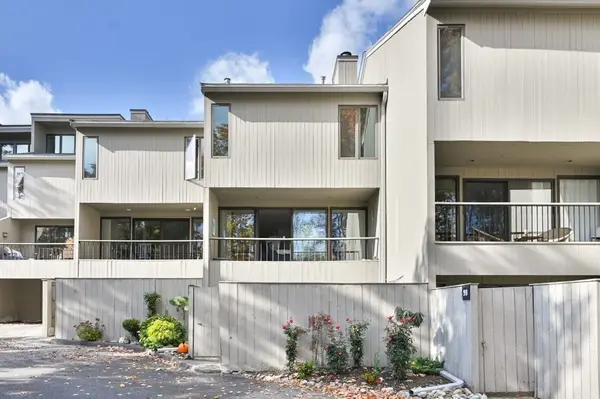 $585,000Active3 beds 3 baths2,244 sq. ft.
99 Mill Pond #99, North Andover, MA 01845
MLS# 73598740Listed by: William Raveis R.E. & Home Services - New
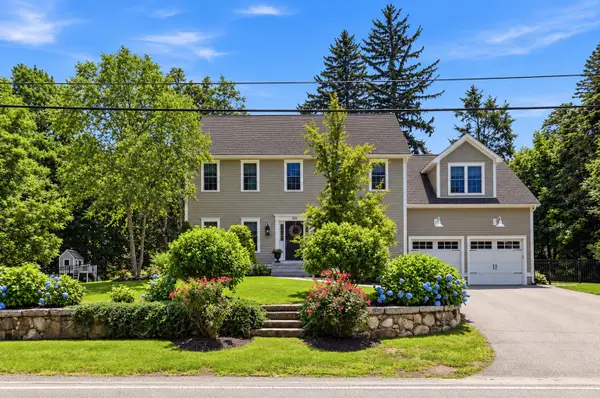 $1,249,900Active5 beds 5 baths3,933 sq. ft.
120 Milk St, North Andover, MA 01845
MLS# 73598556Listed by: William Raveis R.E. & Home Services - New
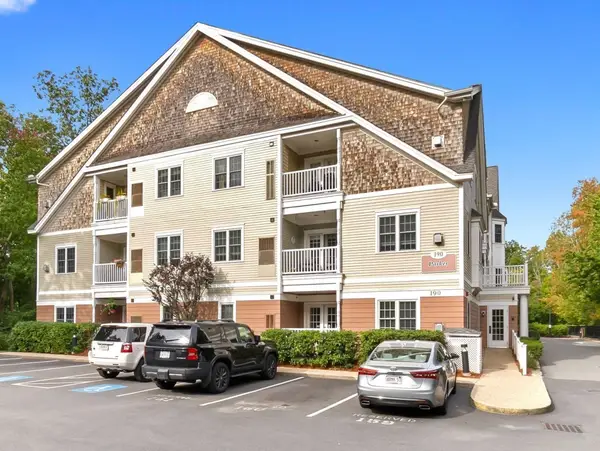 $455,000Active2 beds 2 baths1,065 sq. ft.
190 Chickering Rd #210D, North Andover, MA 01845
MLS# 73598326Listed by: Gibson Sotheby's International Realty


Protect your home and budget from life's surprises with an Assurant Home Warranty, backed by a partner that supports you through every step of homeownership. Explore Plans.
© 2023 - 2026 ERA Franchise Systems LLC. All rights reserved. ERA Franchise Systems LLC fully supports the principles of the Fair Housing Act and the Equal Opportunity Act. ERA, ERA Real Estate powered, and their respective logos are registered service marks of ERA Franchise Systems LLC. Each office is independently owned and operated.