
11 Al Pace Dr #B-11, North Attleboro, MA 02760
Local realty services provided by:ERA M. Connie Laplante Real Estate
11 Al Pace Dr #B-11,North Attleboro, MA 02760
$299,900
- 2 Beds
- 2 Baths
- 927 sq. ft.
- Condominium
- Active
Listed by: trish bergevine
Office: berkshire hathaway homeservices evolution properties
MLS#:73584357
Source:MLSPIN
Price summary
- Price:$299,900
- Price per sq. ft.:$323.52
About this home
2-bedroom, 1.5-bath townhome located in a desirable, well-maintained complex! This inviting home offers a comfortable and functional layout with plenty of natural light. Recent updates include new windows and a new slider leading to a private patio—perfect for relaxing or outdoor entertaining. New living room flooring that will beautifully match the existing kitchen flooring will be installed prior to closing, along with new carpeting on the stairway and upper-level landing. Two assigned parking spaces add convenience, while low association fees make this an especially attractive opportunity. Ideally located close to shopping, dining, highways, schools, and everyday amenities. Don’t miss your chance to own in this rarely available complex!
Contact an agent
Home facts
- Year built:1983
- Listing ID #:73584357
- Updated:October 05, 2026 at 10:59 AM
Rooms and interior
- Bedrooms:2
- Total bathrooms:2
- Full bathrooms:1
- Half bathrooms:1
- Rooms Total:4
- Living area:927 sq. ft.
Heating and cooling
- Heating:Electric, Electric Baseboard
Structure and exterior
- Roof:Shingle
- Year built:1983
- Building area:927 sq. ft.
- Exterior Features:Patio
Utilities
- Water:Public
- Sewer:Public Sewer
Finances and disclosures
- Price:$299,900
- Price per sq. ft.:$323.52
- Tax amount:$3,244 (2026)
Parking
- Total parking spaces:2
- Parking description:Deeded, Guest
New listings near 11 Al Pace Dr #B-11
- New
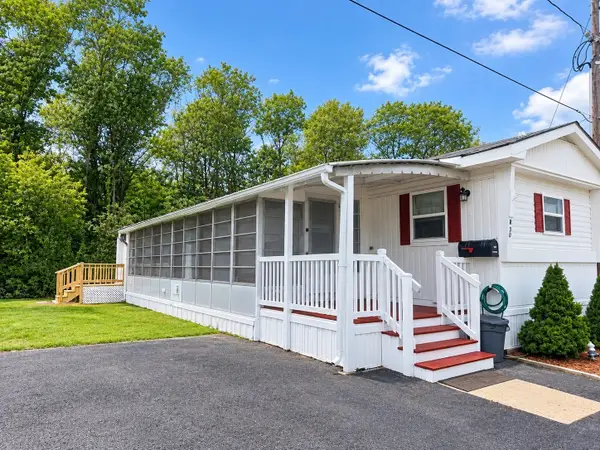 $119,900Active2 beds 2 baths756 sq. ft.
300 East Washington St #R30, North Attleboro, MA 02760
MLS# 73586360Listed by: RE/MAX Real Estate Center - New
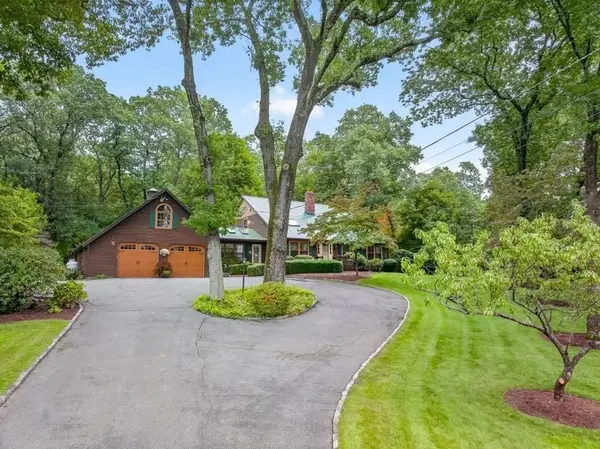 $849,000Active3 beds 2 baths2,234 sq. ft.
201 Cushman Rd., North Attleboro, MA 02760
MLS# 73585874Listed by: William Raveis R.E. & Home Services - New
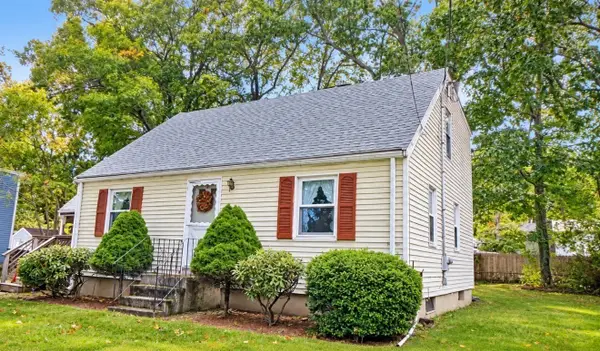 $349,900Active3 beds 2 baths1,260 sq. ft.
17 Prince St, North Attleboro, MA 02760
MLS# 73585337Listed by: Conway - Mansfield - New
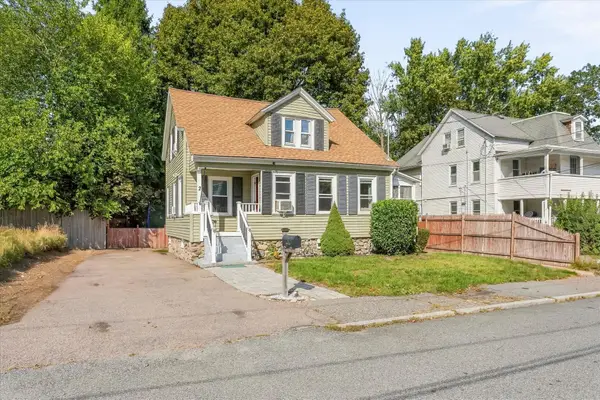 $575,000Active3 beds 2 baths1,382 sq. ft.
2 Franklin Ave, North Attleboro, MA 02760
MLS# 73584057Listed by: Leopold & McMasters Realty - New
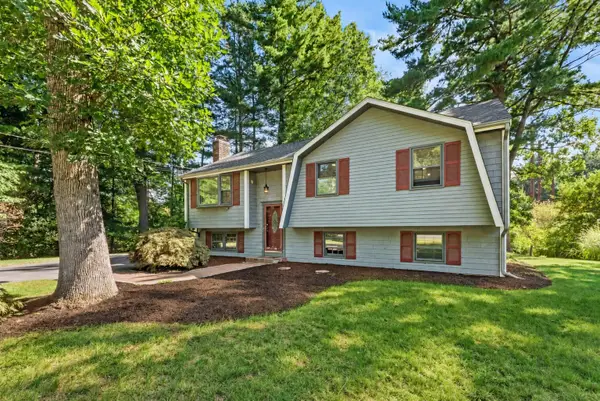 $660,000Active4 beds 3 baths2,062 sq. ft.
10 Jason Cir, North Attleboro, MA 02760
MLS# 73583774Listed by: Real Broker MA, LLC - New
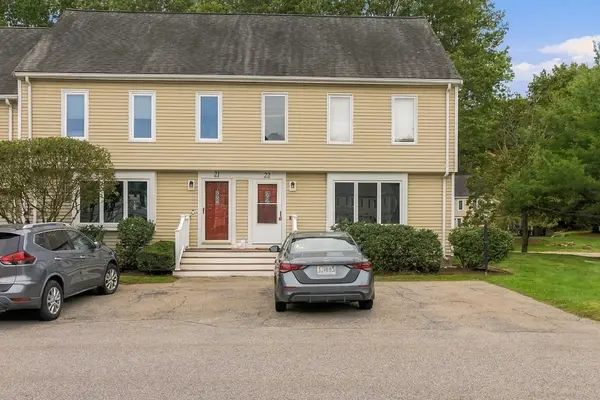 $399,900Active2 beds 2 baths1,236 sq. ft.
835 Mount Hope St #22, North Attleboro, MA 02760
MLS# 73583291Listed by: New World Realty - New
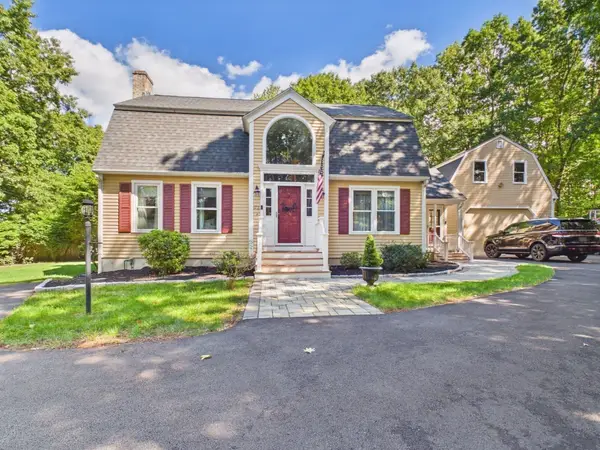 $759,900Active3 beds 3 baths3,029 sq. ft.
172 Landry Ave, North Attleboro, MA 02760
MLS# 73582408Listed by: HomeSmart First Class Realty - New
 $525,000Active3 beds 1 baths2,193 sq. ft.
29 Bonneau Street, North Attleboro, MA 02760
MLS# 73582218Listed by: Keller Williams Realty Boston South West - New
 $650,000Active5 beds 3 baths2,730 sq. ft.
27 Arnold Road, North Attleboro, MA 02760
MLS# 73582250Listed by: eXp Realty LLC


Protect your home and budget from life's surprises with an Assurant Home Warranty, backed by a partner that supports you through every step of homeownership. Explore Plans.
© 2023 - 2026 ERA Franchise Systems LLC. All rights reserved. ERA Franchise Systems LLC fully supports the principles of the Fair Housing Act and the Equal Opportunity Act. ERA, ERA Real Estate powered, and their respective logos are registered service marks of ERA Franchise Systems LLC. Each office is independently owned and operated.