
181 Lindsey St, North Attleboro, MA 02760
Local realty services provided by:Cohn & Company ERA Powered
181 Lindsey St,North Attleboro, MA 02760
$669,900
- 3 Beds
- 3 Baths
- 2,258 sq. ft.
- Single family
- Active
Listed by: nogueira realty team, lucas nogueira
Office: re/max real estate center
MLS#:73569292
Source:MLSPIN
Price summary
- Price:$669,900
- Price per sq. ft.:$296.68
About this home
Welcome to 181 Lindsey St, where a fresh, modern interior meets a private .71-acre setting in North Attleboro. This beautifully updated 3-bedroom, 2.5-bath Colonial offers over 2,250 sq. ft. of living space and an impressive layout designed for both everyday living and entertaining. The bright kitchen features white shaker cabinetry, matte black fixtures, quartz countertops, stainless steel appliances, recessed lighting and a large center island, flowing into a sun-filled dining area with direct access to the backyard. Multiple living spaces include a spacious fireplaced living room with exposed beams and a separate formal dining/family room with hardwood flooring. Upstairs, the oversized primary suite is a standout with its own fireplace and private bath, accompanied by two additional bedrooms and an updated full bath. The partially finished lower level adds valuable bonus space for a home office, gym, playroom or media room. Outside, enjoy a large fenced backyard surrounded by mature trees, deck, storage shed, attached two-car garage, ample parking and a brand-new driveway. Ideally situated in the desirable Martin School district with convenient access to North Attleboro's schools, shopping, dining and major commuter routes. City water and sewer complete the package. Move right in and enjoy!...
Contact an agent
Home facts
- Year built:1965
- Listing ID #:73569292
- Updated:September 06, 2026 at 11:02 AM
Rooms and interior
- Bedrooms:3
- Total bathrooms:3
- Full bathrooms:2
- Half bathrooms:1
- Rooms Total:8
- Flooring:Carpet, Flooring - Wall to Wall Carpet, Hardwood, Tile, Vinyl
- Dining Description:Deck - Exterior, Exterior Access, Lighting - Sconce, Overhead, Slider, Vaulted Ceiling(s), Vinyl
- Kitchen Description:Cabinets - Upgraded, Countertops - Stone/Granite/Solid, Dishwasher, Flooring - Vinyl, Kitchen Island, Microwave, Plumbed For Ice Maker, Range, Recessed Lighting, Refrigerator, Stainless Steel Appliances
- Basement Description:Bulkhead, Concrete, Full, Interior Entry, Partially Finished
- Living area:2,258 sq. ft.
Heating and cooling
- Heating:Baseboard, Electric, Oil
Structure and exterior
- Roof:Shingle
- Year built:1965
- Building area:2,258 sq. ft.
- Lot area:0.71 Acres
- Lot Features:Corner Lot
- Architectural Style:Colonial
- Construction Materials:Frame
- Exterior Features:Deck, Rain Gutters, Storage
- Foundation Description:Concrete Perimeter
Schools
- Elementary school:Martin
Utilities
- Water:Public
- Sewer:Public Sewer
Finances and disclosures
- Price:$669,900
- Price per sq. ft.:$296.68
- Tax amount:$5,716 (2026)
Features and amenities
- Appliances:Dishwasher, Dryer, Microwave, Range, Refrigerator, Washer
- Laundry features:Dryer, Electric Dryer Hookup, In Basement, Washer, Washer Hookup
- Amenities:Cedar Closet(s)
Parking
- Total parking spaces:8
- Parking description:Attached, Off Street
- Garage:Yes
- Garage spaces:2
New listings near 181 Lindsey St
- Open Sun, 12 to 1:30pmNew
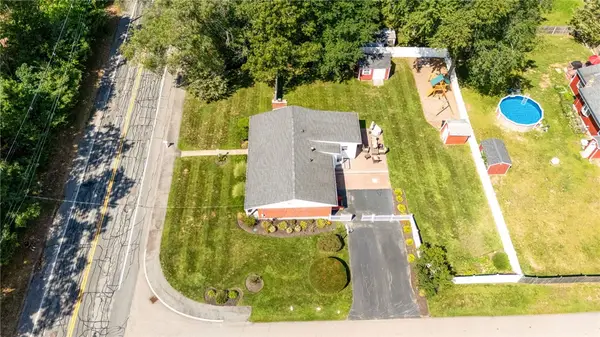 $629,000Active3 beds 3 baths2,162 sq. ft.
215 Mendon Road, North Attleboro, MA 02760
MLS# 1422426Listed by: BLU SKY REAL ESTATE
- New
 $1,250,000Active4 beds 3 baths3,300 sq. ft.
Lot 1 Homeward Lane, North Attleboro, MA 02760
MLS# 73571537Listed by: C. Walsh Realty, Inc. - New
 $549,900Active3 beds 1 baths1,552 sq. ft.
6 Young Ave., North Attleboro, MA 02760
MLS# 73568435Listed by: Berkshire Hathaway HomeServices Evolution Properties  $699,000Active0.23 Acres
829 South Washington, North Attleboro, MA 02760
MLS# 73568046Listed by: Remax Revolution $397,000Active3 beds 2 baths1,208 sq. ft.
351 Towne St, North Attleboro, MA 02760
MLS# 73567376Listed by: Austin W. McHoul & Associates $209,900Active2 beds 1 baths818 sq. ft.
300 East Washington Street #34R, North Attleboro, MA 02760
MLS# 73567112Listed by: C. Walsh Realty, Inc.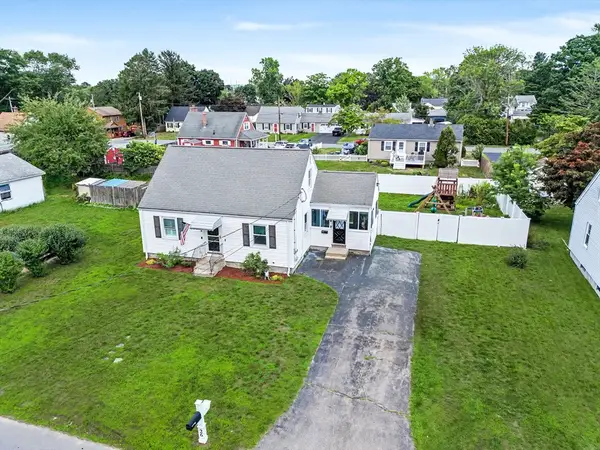 $529,900Active3 beds 1 baths1,200 sq. ft.
26 Westside Ave, North Attleboro, MA 02760
MLS# 73566353Listed by: RE/MAX Real Estate Center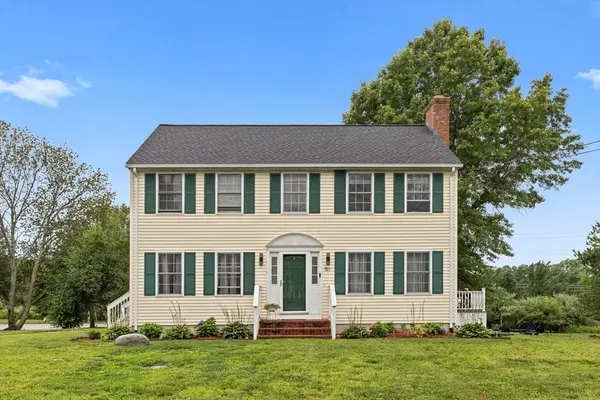 $635,000Active3 beds 2 baths1,650 sq. ft.
51 Shannon Way, North Attleboro, MA 02760
MLS# 73566064Listed by: Redfin Corp. $775,000Active3 beds 3 baths2,360 sq. ft.
82 Achilles Way, North Attleboro, MA 02760
MLS# 73565770Listed by: RE/MAX Real Estate Center


Protect your home and budget from life's surprises with an Assurant Home Warranty, backed by a partner that supports you through every step of homeownership. Explore Plans.
© 2023 - 2026 ERA Franchise Systems LLC. All rights reserved. ERA Franchise Systems LLC fully supports the principles of the Fair Housing Act and the Equal Opportunity Act. ERA, ERA Real Estate powered, and their respective logos are registered service marks of ERA Franchise Systems LLC. Each office is independently owned and operated.