
215 Mendon Road, North Attleboro, MA 02760
Local realty services provided by:ERA Empire Real Estate
Listed by: lisa halajko
Office: blu sky real estate
MLS#:1422426
Source:RI_STATEWIDE
Price summary
- Price:$629,000
- Price per sq. ft.:$290.93
About this home
Welcome to 215 Mendon Road in beautiful North Attleboro! This unique and spacious Ranch-style home offers 3 bedrooms, 3 full baths, and gleaming hardwood floors throughout the main living areas.The inviting fireplaced living room provides the perfect setting for cozy evenings and quality time with family and friends. The finished basement adds incredible versatility and offers the potential for multigenerational living, with space that could accommodate a fourth bedroom, home office, sitting room, family room, or whatever best suits your needs.Step outside to enjoy the beautifully manicured grounds, featuring a fully fenced-in backyard, sprinkler system, patio space perfect for entertaining, and a play area with swing set. A storage shed provides additional convenience for outdoor equipment and belongings.With its flexible living spaces, generous outdoor amenities, and thoughtful layout, this home offers endless possibilities for comfortable living and entertaining. Come see all that 215 Mendon Road has to offer!...
Contact an agent
Home facts
- Year built:1967
- Listing ID #:1422426
- Added:2 day(s) ago
- Updated:September 07, 2026 at 01:00 AM
Rooms and interior
- Bedrooms:3
- Total bathrooms:3
- Full bathrooms:3
- Rooms Total:8
- Flooring:Carpet, Ceramic Tile, Hardwood
- Bathrooms Description:Tub Shower
- Kitchen Description:Dishwasher, Oven, Range, Refrigerator
- Basement:Yes
- Basement Description:Finished, Full
- Living area:2,162 sq. ft.
Heating and cooling
- Cooling:Central Air
- Heating:Forced Air, Gas
- Central air:Yes
Structure and exterior
- Year built:1967
- Building area:2,162 sq. ft.
- Lot area:0.36 Acres
- Lot Features:Corner Lot, Sprinkler System
- Architectural Style:Ranch
- Construction Materials:Brick, Drywall, Vinyl Siding
- Exterior Features:Patio, Paved Driveway, Sprinkler Irrigation
- Foundation Description:Concrete Perimeter
- Levels:1 Story
Utilities
- Water:Connected, Public
- Sewer:Septic Tank
Finances and disclosures
- Price:$629,000
- Price per sq. ft.:$290.93
- Tax amount:$6,062 (2026)
Features and amenities
- Appliances:Range, Refrigerator
- Amenities:Thermal Windows, Water Heater
Parking
- Total parking spaces:4
- Parking description:No Garage, Paved Driveway
 The data relating to real estate for sale on this web site comes in part from the IDX Program of the State-Wide Multiple Listing Service, Inc. Real estate listings held by brokerage firms other than ERA Empire Real Estate are marked with the MLS logo and detailed information about them includes the name of the listing brokers. Information deemed reliable but not guaranteed. Copyright 2026 State-Wide MLS, Inc. All rights reserved. Date Last Update: September 7, 2026
New listings near 215 Mendon Road
- New
 $1,250,000Active4 beds 3 baths3,300 sq. ft.
Lot 1 Homeward Lane, North Attleboro, MA 02760
MLS# 73571537Listed by: C. Walsh Realty, Inc. - New
 $669,900Active3 beds 3 baths2,258 sq. ft.
181 Lindsey St, North Attleboro, MA 02760
MLS# 73569292Listed by: RE/MAX Real Estate Center  $549,900Active3 beds 1 baths1,552 sq. ft.
6 Young Ave., North Attleboro, MA 02760
MLS# 73568435Listed by: Berkshire Hathaway HomeServices Evolution Properties $699,000Active0.23 Acres
829 South Washington, North Attleboro, MA 02760
MLS# 73568046Listed by: Remax Revolution $397,000Active3 beds 2 baths1,208 sq. ft.
351 Towne St, North Attleboro, MA 02760
MLS# 73567376Listed by: Austin W. McHoul & Associates $209,900Active2 beds 1 baths818 sq. ft.
300 East Washington Street #34R, North Attleboro, MA 02760
MLS# 73567112Listed by: C. Walsh Realty, Inc.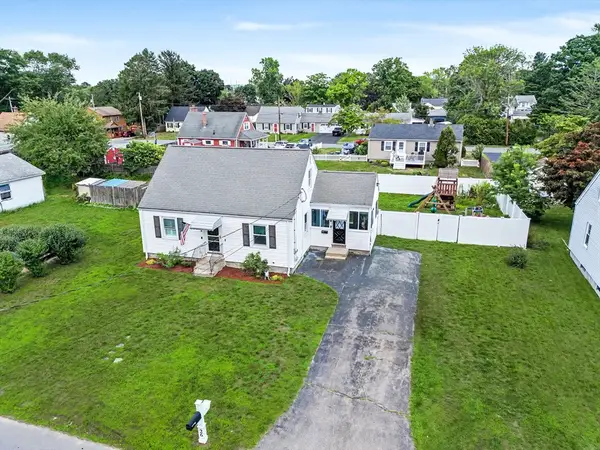 $529,900Active3 beds 1 baths1,200 sq. ft.
26 Westside Ave, North Attleboro, MA 02760
MLS# 73566353Listed by: RE/MAX Real Estate Center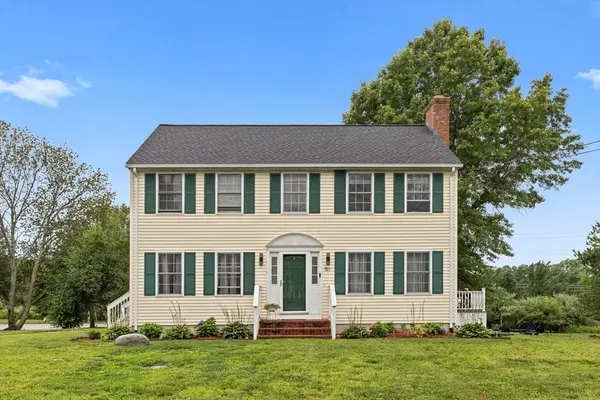 $635,000Active3 beds 2 baths1,650 sq. ft.
51 Shannon Way, North Attleboro, MA 02760
MLS# 73566064Listed by: Redfin Corp. $775,000Active3 beds 3 baths2,360 sq. ft.
82 Achilles Way, North Attleboro, MA 02760
MLS# 73565770Listed by: RE/MAX Real Estate Center


Protect your home and budget from life's surprises with an Assurant Home Warranty, backed by a partner that supports you through every step of homeownership. Explore Plans.
© 2023 - 2026 ERA Franchise Systems LLC. All rights reserved. ERA Franchise Systems LLC fully supports the principles of the Fair Housing Act and the Equal Opportunity Act. ERA, ERA Real Estate powered, and their respective logos are registered service marks of ERA Franchise Systems LLC. Each office is independently owned and operated.