
201 Cushman Rd., North Attleboro, MA 02760
Local realty services provided by:ERA Key Realty Services
201 Cushman Rd.,North Attleboro, MA 02760
$849,000
- 3 Beds
- 2 Baths
- 2,234 sq. ft.
- Single family
- Active
Listed by: mayra connolly
Office: william raveis r.e. & home services
MLS#:73585874
Source:MLSPIN
Price summary
- Price:$849,000
- Price per sq. ft.:$380.04
About this home
A rare first-time offering on 3.79 acres, this extraordinary log-built home is tucked away at the end of a long, meandering driveway beyond a private pond and lush gardens. Lovingly maintained by its original owners, it offers exceptional privacy, character and comfort. The spacious kitchen features custom cabinetry and a large center island, while updated bathrooms add a fresh, refined touch. An oversized two-car garage with storage loft provides ample space for belongings, hobbies or equipment. Enjoy the beautifully landscaped grounds, hot tub, fire pit, patio and propane-plumbed outdoor grill—ideal for relaxing and entertaining. An oversized shed adds further versatility. Notable upgrades include a metal roof with transferable 50-year warranty, ductless mini-split heat pump, garden irrigation and an energy-efficient solar panel system. Peaceful and secluded yet close to golf, shopping and highway access, this one-of-a-kind property offers a truly special lifestyle.
Contact an agent
Home facts
- Year built:1985
- Listing ID #:73585874
- Updated:October 05, 2026 at 10:59 AM
Rooms and interior
- Bedrooms:3
- Total bathrooms:2
- Full bathrooms:2
- Rooms Total:7
- Flooring:Carpet, Tile, Wood
- Dining Description:Hardwood, Open Floorplan, Skylight, Vaulted Ceiling(s)
- Kitchen Description:Ceiling Fan(s), Dishwasher, Flooring - Wood, Kitchen Island, Microwave, Plumbed For Ice Maker, Range, Recessed Lighting, Refrigerator, Remodeled, Stainless Steel Appliances
- Basement Description:Bulkhead, Full
- Living area:2,234 sq. ft.
Heating and cooling
- Cooling:4 Cooling Zones, Ductless
- Heating:Active Solar, Central, Ductless, Electric Baseboard, Heat Pump, Pellet Stove
Structure and exterior
- Roof:Metal
- Year built:1985
- Building area:2,234 sq. ft.
- Lot area:3.79 Acres
- Lot Features:Cleared, Gentle Sloping
- Architectural Style:Cape, Saltbox
- Construction Materials:Frame, Log
- Exterior Features:Deck - Wood, Garden, Patio, Rain Gutters, Sprinkler System, Storage
- Foundation Description:Concrete Perimeter
Utilities
- Water:Public
- Sewer:Private Sewer
Finances and disclosures
- Price:$849,000
- Price per sq. ft.:$380.04
- Tax amount:$7,470 (2026)
Features and amenities
- Appliances:Dishwasher, Dryer, Microwave, Range, Refrigerator, Washer
- Laundry features:Bathroom - Full, Dryer, Electric Dryer Hookup, First Floor, Main Level, Washer
Parking
- Total parking spaces:8
- Parking description:Attached, Off Street, Paved
- Garage:Yes
- Garage spaces:2
New listings near 201 Cushman Rd.
- New
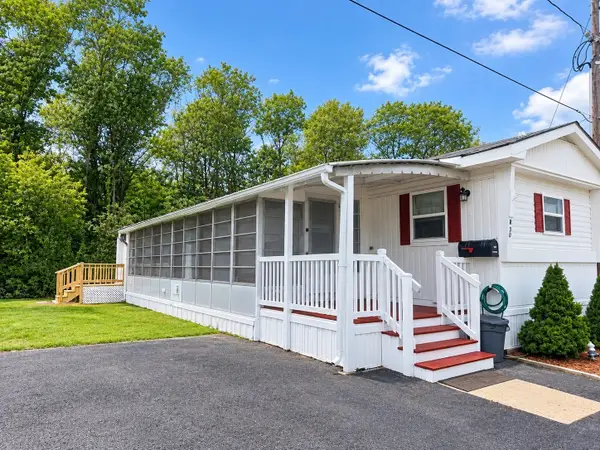 $119,900Active2 beds 2 baths756 sq. ft.
300 East Washington St #R30, North Attleboro, MA 02760
MLS# 73586360Listed by: RE/MAX Real Estate Center - New
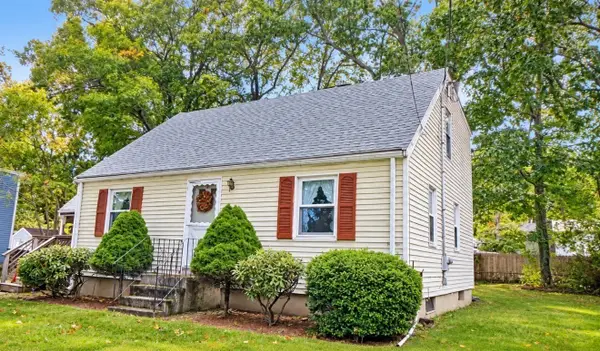 $349,900Active3 beds 2 baths1,260 sq. ft.
17 Prince St, North Attleboro, MA 02760
MLS# 73585337Listed by: Conway - Mansfield - New
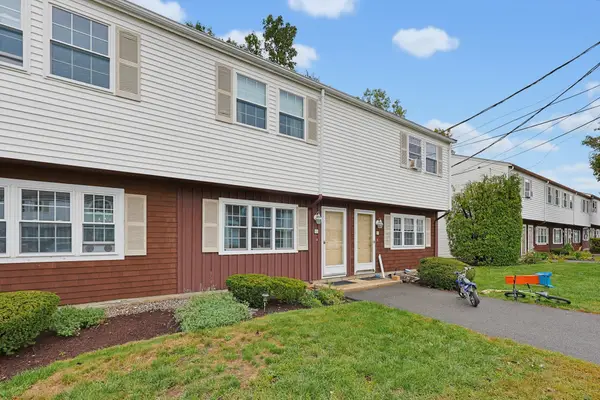 $299,900Active2 beds 2 baths927 sq. ft.
11 Al Pace Dr #B-11, North Attleboro, MA 02760
MLS# 73584357Listed by: Berkshire Hathaway HomeServices Evolution Properties - New
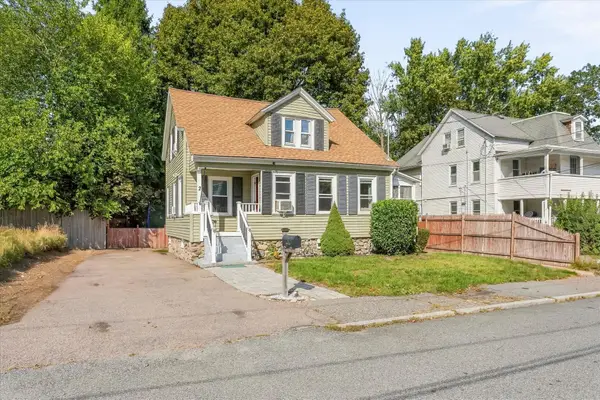 $575,000Active3 beds 2 baths1,382 sq. ft.
2 Franklin Ave, North Attleboro, MA 02760
MLS# 73584057Listed by: Leopold & McMasters Realty - New
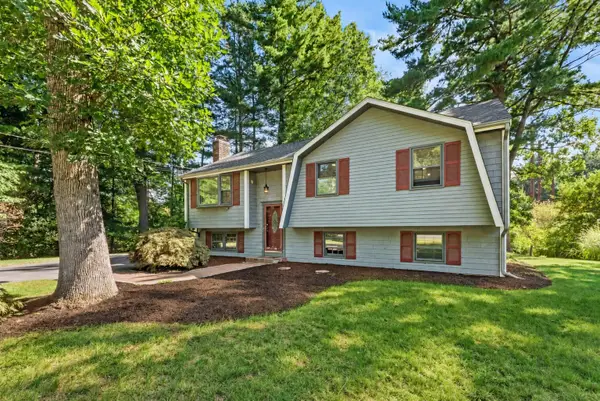 $660,000Active4 beds 3 baths2,062 sq. ft.
10 Jason Cir, North Attleboro, MA 02760
MLS# 73583774Listed by: Real Broker MA, LLC - New
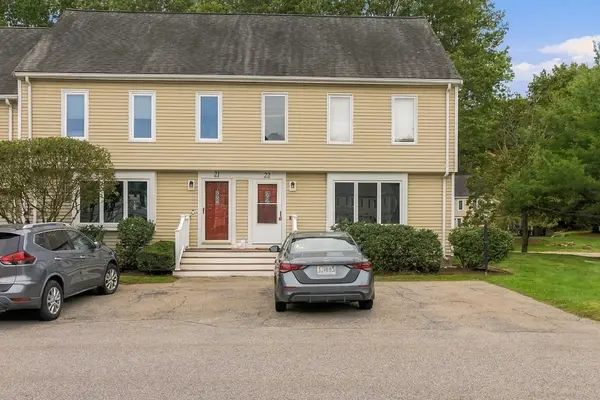 $399,900Active2 beds 2 baths1,236 sq. ft.
835 Mount Hope St #22, North Attleboro, MA 02760
MLS# 73583291Listed by: New World Realty - New
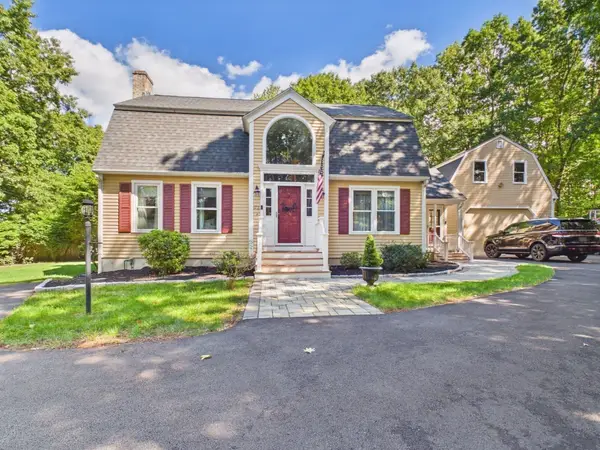 $759,900Active3 beds 3 baths3,029 sq. ft.
172 Landry Ave, North Attleboro, MA 02760
MLS# 73582408Listed by: HomeSmart First Class Realty - New
 $525,000Active3 beds 1 baths2,193 sq. ft.
29 Bonneau Street, North Attleboro, MA 02760
MLS# 73582218Listed by: Keller Williams Realty Boston South West - New
 $650,000Active5 beds 3 baths2,730 sq. ft.
27 Arnold Road, North Attleboro, MA 02760
MLS# 73582250Listed by: eXp Realty LLC


Protect your home and budget from life's surprises with an Assurant Home Warranty, backed by a partner that supports you through every step of homeownership. Explore Plans.
© 2023 - 2026 ERA Franchise Systems LLC. All rights reserved. ERA Franchise Systems LLC fully supports the principles of the Fair Housing Act and the Equal Opportunity Act. ERA, ERA Real Estate powered, and their respective logos are registered service marks of ERA Franchise Systems LLC. Each office is independently owned and operated.