
22 Chickadee Way, North Attleboro, MA 02760
Local realty services provided by:ERA Hart Sargis-Breen Real Estate
22 Chickadee Way,North Attleboro, MA 02760
$1,449,900
- 5 Beds
- 3 Baths
- 4,112 sq. ft.
- Single family
- Active
Upcoming open houses
- Sun, Aug 2301:30 pm - 03:00 pm
Listed by: kenneth farrow
Office: re/max real estate center
MLS#:73543822
Source:MLSPIN
Price summary
- Price:$1,449,900
- Price per sq. ft.:$352.6
About this home
NEWLY Valued. Open House 8/19/26 6:00-7:00. Welcome to North Attleboro Most Exquisite Locations! Discover the exceptional craftsmanship and attention to detail of this stunning Colonial. Includes lovely hardwoods, quartz countertops and designer fixtures that define its refined style .The chef’s kitchen features an oversized island, high-end appliances and abundant workspace. A thoughtfully designed floor plan offers multiple gathering spaces-from the cozy living room w/ fireplace to the spacious family room. Add to that a versatile walk-out lower level ready to be finished. Built with quality and efficiency, this home features spray foam insulation, insulated garage doors and a strategic layout designed to minimize noise/maximize comfort. 5 Bedrooms all on the 2nd floor. Every element, from its energy-efficient systems radiant heating to luxury finishes contributes to the long-term value and livability of this spectacular property. Short Drive to local Martin/NAMS & BF & NAHS.
Contact an agent
Home facts
- Year built:2019
- Subdivision & Development:Westwood Estates
- Listing ID #:73543822
- Updated:August 23, 2026 at 10:58 AM
Rooms and interior
- Bedrooms:5
- Total bathrooms:3
- Full bathrooms:2
- Half bathrooms:1
- Rooms Total:10
- Flooring:Hardwood, Tile
- Dining Description:Beadboard, Crown Molding, Hardwood, Open Floorplan, Overhead
- Kitchen Description:Dining Area, Dishwasher, Disposal, Exterior Access, Flooring - Stone/Ceramic Tile, Gas Stove, Kitchen Island, Lighting - Overhead, Lighting - Pendant, Microwave, Open Floorplan, Oven, Plumbed For Ice Maker, Range, Recessed Lighting, Refrigerator
- Basement Description:Concrete, Full, Interior Entry, Walk-Out Access
- Living area:4,112 sq. ft.
Heating and cooling
- Cooling:3 Cooling Zones, Central Air
- Heating:Radiant
- Central air:Yes
Structure and exterior
- Roof:Shingle
- Year built:2019
- Building area:4,112 sq. ft.
- Lot area:0.59 Acres
- Lot Features:Corner Lot, Cul-De-Sac
- Architectural Style:Colonial
- Construction Materials:Frame
- Exterior Features:Covered, Deck - Vinyl, Garden, Patio, Professional Landscaping, Rain Gutters, Sprinkler System, Stone Wall
- Foundation Description:Concrete Perimeter
Schools
- High school:Bfhs/Nahs
- Middle school:Nams
- Elementary school:Martin
Utilities
- Water:Public
- Sewer:Public Sewer
Finances and disclosures
- Price:$1,449,900
- Price per sq. ft.:$352.6
- Tax amount:$14,325 (2025)
Features and amenities
- Appliances:Dishwasher, Disposal, Microwave, Range, Refrigerator
- Laundry features:Electric Dryer Hookup, Washer Hookup
- Amenities:Closet, Gas Water Heater
Parking
- Total parking spaces:11
- Parking description:Attached, Driveway, Garage Door Opener, Off Street, Paved, Paved Drive, Storage, Workshop in Garage
- Garage:Yes
- Garage spaces:3
New listings near 22 Chickadee Way
- Open Sun, 11:30am to 1pmNew
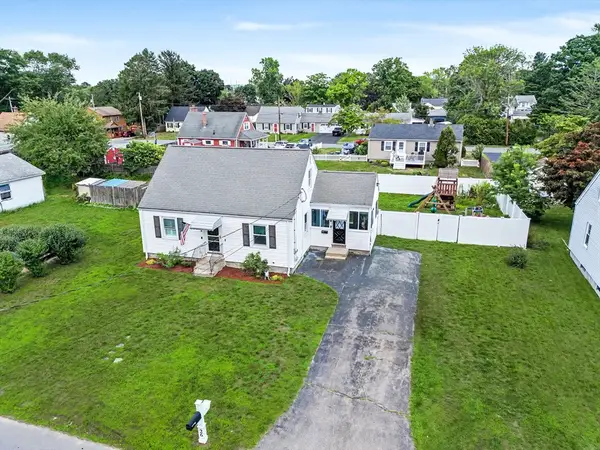 $529,900Active3 beds 1 baths1,200 sq. ft.
26 Westside Ave, North Attleboro, MA 02760
MLS# 73566353Listed by: RE/MAX Real Estate Center - New
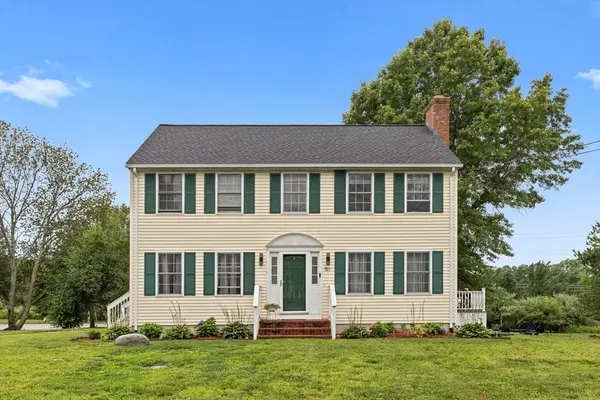 $635,000Active3 beds 2 baths1,650 sq. ft.
51 Shannon Way, North Attleboro, MA 02760
MLS# 73566064Listed by: Redfin Corp. - Open Sun, 12 to 2pmNew
 $775,000Active3 beds 3 baths2,360 sq. ft.
82 Achilles Way, North Attleboro, MA 02760
MLS# 73565770Listed by: RE/MAX Real Estate Center - New
 $474,999Active3 beds 1 baths1,590 sq. ft.
34 Hawthorne St, North Attleboro, MA 02760
MLS# 73565244Listed by: RE/MAX Impact - Open Sun, 12 to 2pmNew
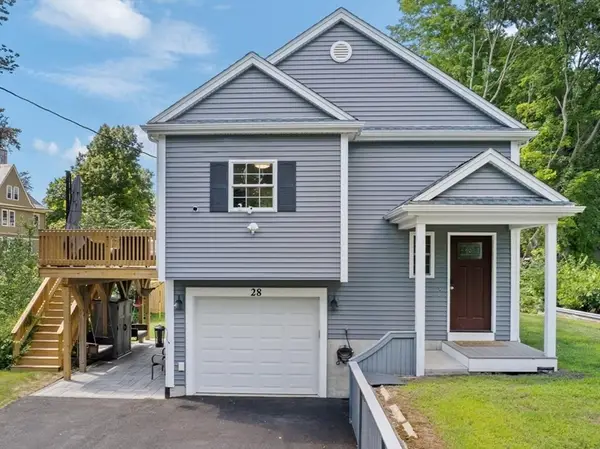 $649,900Active3 beds 2 baths1,783 sq. ft.
28 Stanley St, North Attleboro, MA 02763
MLS# 73564785Listed by: INNOVATE Real Estate - New
 $489,000Active2 beds 2 baths1,600 sq. ft.
121 E Washington Street #35, North Attleboro, MA 02760
MLS# 73564632Listed by: Coldwell Banker Realty - New
 $305,000Active2 beds 2 baths933 sq. ft.
212 Fisher St #A7, North Attleboro, MA 02760
MLS# 73564226Listed by: Keller Williams South Watuppa - New
 $379,900Active3 beds 1 baths1,248 sq. ft.
12 Roosevelt Ave, North Attleboro, MA 02760
MLS# 73563815Listed by: Real Broker MA, LLC - New
 $799,000Active5 beds 3 baths2,864 sq. ft.
77 Oakcrest Drive, North Attleboro, MA 02760
MLS# 73563650Listed by: Rioux Real Estate - New
 $650,000Active4 beds 1 baths1,850 sq. ft.
676 Paine Road, North Attleboro, MA 02760
MLS# 73563629Listed by: Compass


Protect your home and budget from life's surprises with an Assurant Home Warranty, backed by a partner that supports you through every step of homeownership. Explore Plans.
© 2023 - 2026 ERA Franchise Systems LLC. All rights reserved. ERA Franchise Systems LLC fully supports the principles of the Fair Housing Act and the Equal Opportunity Act. ERA, ERA Real Estate powered, and their respective logos are registered service marks of ERA Franchise Systems LLC. Each office is independently owned and operated.