
28 Stanley St, North Attleboro, MA 02763
Local realty services provided by:ERA Key Realty Services
28 Stanley St,North Attleboro, MA 02763
$649,900
- 3 Beds
- 2 Baths
- 1,783 sq. ft.
- Single family
- Active
Listed by: emanuel l. menezes
Office: innovate real estate
MLS#:73564785
Source:MLSPIN
Price summary
- Price:$649,900
- Price per sq. ft.:$364.5
About this home
Welcome to 28 Stanley Street, a custom-built 2018 home in Attleboro Falls offering a flexible floor plan with 3+ bedrooms and 2 full baths. The main living level, located on the second floor, features hardwood floors, cathedral ceilings, and a well-equipped kitchen with granite countertops and stainless steel appliances. Two bedrooms plus an additional flex room offer plenty of options for a home office, guest room, nursery, or additional bedroom. The mostly above-grade lower level provides even more versatility with a spacious family/rec room, additional bedroom, full bath, direct access to the one-car garage, and a walkout to the patio and yard—offering excellent potential for multigenerational or in-law-style living. With garage access and a direct walkout to the exterior, the lower-level layout may also provide added convenience for those seeking living space with easier access to parking and outdoor areas. Additional features include gas heat, central air conditioning, and low-maintenance vinyl siding, adding comfort and convenience throughout the year. Outside, enjoy a large deck with plenty of room for entertaining, along with a covered patio below that can also serve as a carport. A large driveway, one-car garage, and nicely sized yard add to the home’s appeal. Conveniently located near shopping, schools, highway access, and commuter rail. Note: Seller received NFIP quotes between $450-750.00 per year....
Contact an agent
Home facts
- Year built:2018
- Listing ID #:73564785
- Updated:October 05, 2026 at 10:59 AM
Rooms and interior
- Bedrooms:3
- Total bathrooms:2
- Full bathrooms:2
- Rooms Total:6
- Flooring:Carpet, Hardwood, Tile
- Kitchen Description:Dishwasher, Range, Refrigerator
- Basement Description:Concrete, Finished, Full, Garage Access, Slab, Walk-Out Access
- Living area:1,783 sq. ft.
Heating and cooling
- Cooling:1 Cooling Zone, Central Air
- Heating:Forced Air, Natural Gas
- Central air:Yes
Structure and exterior
- Roof:Shingle
- Year built:2018
- Building area:1,783 sq. ft.
- Lot area:0.34 Acres
- Lot Features:Wooded
- Architectural Style:Colonial, Raised Ranch, Split Entry
- Construction Materials:Frame
- Exterior Features:Deck, Patio, Porch
- Foundation Description:Concrete Perimeter
Utilities
- Water:Public
- Sewer:Private Sewer
Finances and disclosures
- Price:$649,900
- Price per sq. ft.:$364.5
- Tax amount:$6,320 (2026)
Features and amenities
- Appliances:Dishwasher, Range, Refrigerator
- Laundry features:First Floor
- Amenities:Gas Water Heater
Parking
- Total parking spaces:9
- Parking description:Attached, Garage Door Opener, Off Street, Paved Drive
- Garage:Yes
- Garage spaces:1
New listings near 28 Stanley St
- New
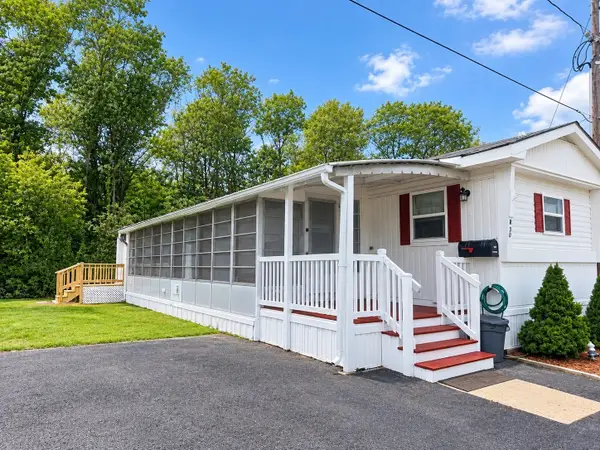 $119,900Active2 beds 2 baths756 sq. ft.
300 East Washington St #R30, North Attleboro, MA 02760
MLS# 73586360Listed by: RE/MAX Real Estate Center - New
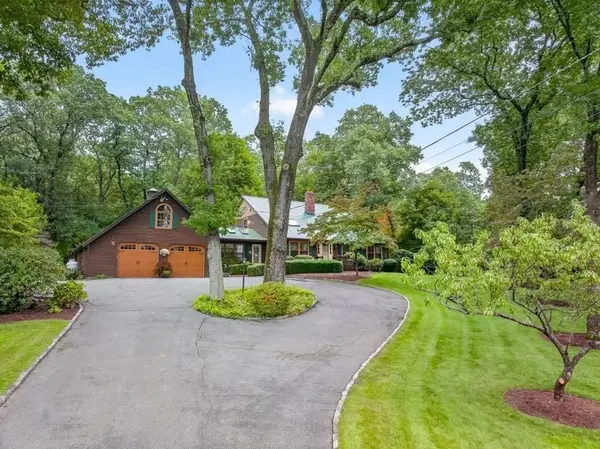 $849,000Active3 beds 2 baths2,234 sq. ft.
201 Cushman Rd., North Attleboro, MA 02760
MLS# 73585874Listed by: William Raveis R.E. & Home Services - New
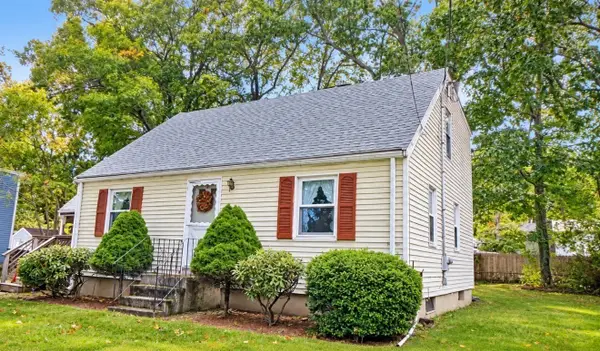 $349,900Active3 beds 2 baths1,260 sq. ft.
17 Prince St, North Attleboro, MA 02760
MLS# 73585337Listed by: Conway - Mansfield - New
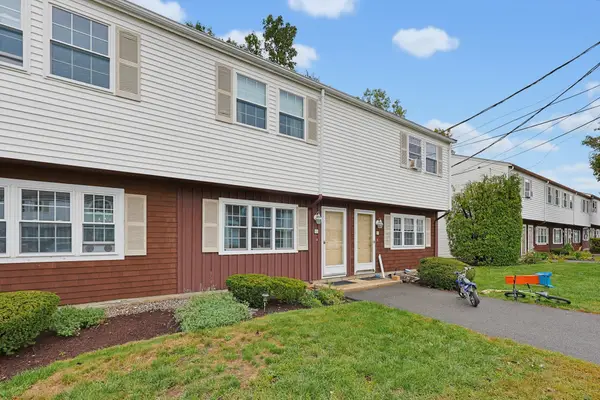 $299,900Active2 beds 2 baths927 sq. ft.
11 Al Pace Dr #B-11, North Attleboro, MA 02760
MLS# 73584357Listed by: Berkshire Hathaway HomeServices Evolution Properties - New
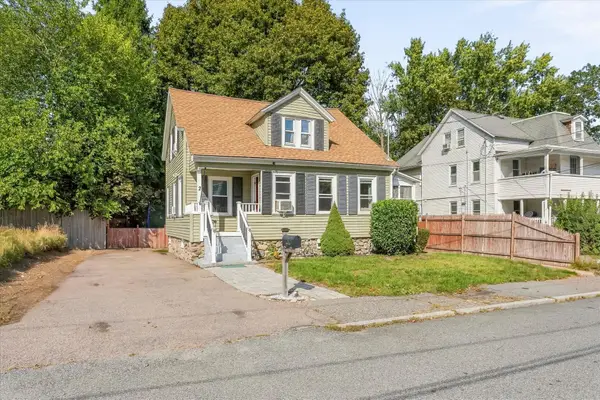 $575,000Active3 beds 2 baths1,382 sq. ft.
2 Franklin Ave, North Attleboro, MA 02760
MLS# 73584057Listed by: Leopold & McMasters Realty - New
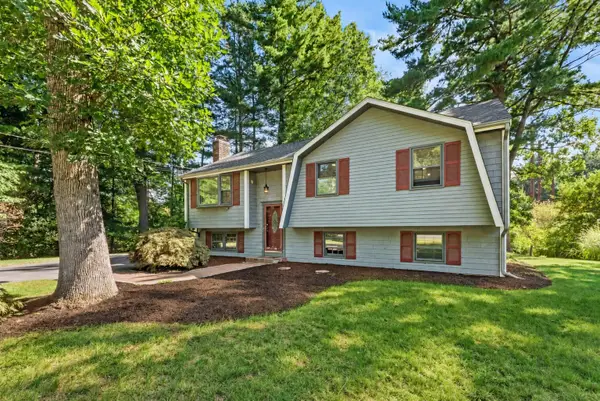 $660,000Active4 beds 3 baths2,062 sq. ft.
10 Jason Cir, North Attleboro, MA 02760
MLS# 73583774Listed by: Real Broker MA, LLC - New
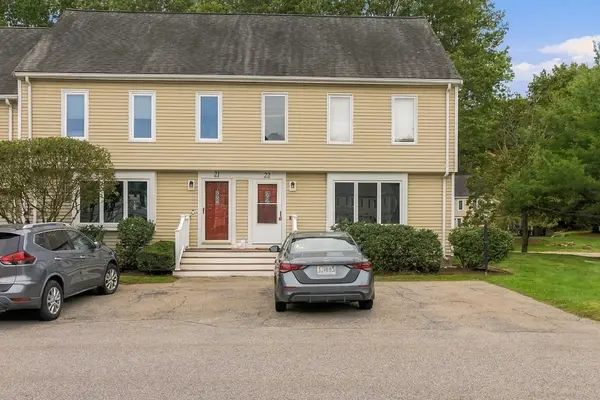 $399,900Active2 beds 2 baths1,236 sq. ft.
835 Mount Hope St #22, North Attleboro, MA 02760
MLS# 73583291Listed by: New World Realty - New
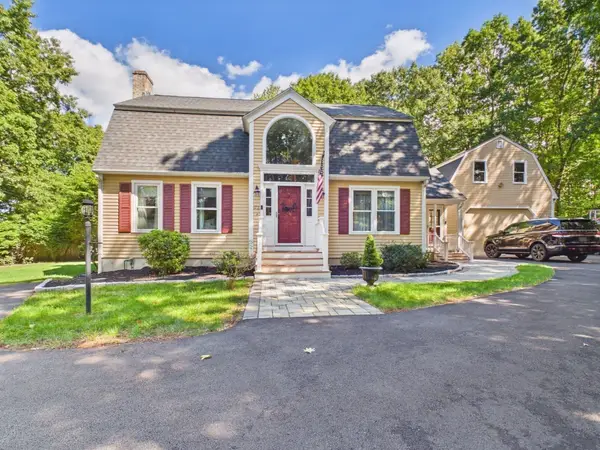 $759,900Active3 beds 3 baths3,029 sq. ft.
172 Landry Ave, North Attleboro, MA 02760
MLS# 73582408Listed by: HomeSmart First Class Realty - New
 $525,000Active3 beds 1 baths2,193 sq. ft.
29 Bonneau Street, North Attleboro, MA 02760
MLS# 73582218Listed by: Keller Williams Realty Boston South West - New
 $650,000Active5 beds 3 baths2,730 sq. ft.
27 Arnold Road, North Attleboro, MA 02760
MLS# 73582250Listed by: eXp Realty LLC


Protect your home and budget from life's surprises with an Assurant Home Warranty, backed by a partner that supports you through every step of homeownership. Explore Plans.
© 2023 - 2026 ERA Franchise Systems LLC. All rights reserved. ERA Franchise Systems LLC fully supports the principles of the Fair Housing Act and the Equal Opportunity Act. ERA, ERA Real Estate powered, and their respective logos are registered service marks of ERA Franchise Systems LLC. Each office is independently owned and operated.