
344 Old Post Rd, North Attleboro, MA 02760
Local realty services provided by:ERA Hart Sargis-Breen Real Estate
344 Old Post Rd,North Attleboro, MA 02760
$651,900
- 3 Beds
- 2 Baths
- - sq. ft.
- Single family
- Sold
Listed by: caryn campbell
Office: conway - mansfield
MLS#:73545647
Source:MLSPIN
Sorry, we are unable to map this address
Price summary
- Price:$651,900
About this home
Your wait is over! Fall in love the moment you step into this beautifully renovated 3-Bedroom, 2-Bath Ranch that shows like new construction. Reimagined side-by-side photos with virtual staging to help you envision the possibilities. A spacious Living Room with hardwood floors steps down into a Sunroom with a slider opening to a lovely private patio and backyard. A stunning Kitchen features white Shaker cabinetry, quartz counters, backsplash and SS appliances. The fireplaced Dining Room is perfect for enjoying holidays and celebrations as you create new memories in your home. Completing the main floor are 3 Bedrooms with hardwood floors and an updated Main Bath. The finished lower level offers a large Family Room ideal for game day fun and movie nights, and a second Bath with tiled shower and a separate Laundry Room. Enjoy the expansive yard with garden beds, fruit trees, storage shed, and plenty of space for outdoor entertaining. 1st Open Houses Sat. 7/11 & Sun. 7/12, 12–2 PM.
Contact an agent
Home facts
- Year built:1965
- Listing ID #:73545647
- Updated:September 05, 2026 at 06:46 AM
Rooms and interior
- Bedrooms:3
- Total bathrooms:2
- Full bathrooms:2
- Rooms Total:8
- Flooring:Flooring - Stone/Ceramic Tile, Hardwood, Tile, Vinyl
- Dining Description:Exterior Access, Hardwood, Window(s) - Bay/Bow/Box
- Kitchen Description:Cabinets - Upgraded, Countertops - Stone/Granite/Solid, Dining Area, Dishwasher, Flooring - Hardwood, Kitchen Island, Microwave, Range, Recessed Lighting, Refrigerator, Remodeled
Heating and cooling
- Cooling:1 Cooling Zone, Central Air
- Heating:Central, Electric, Forced Air, Natural Gas
- Central air:Yes
Structure and exterior
- Roof:Shingle
- Year built:1965
- Lot Features:Level
- Architectural Style:Ranch
- Construction Materials:Brick, Frame
- Exterior Features:Fruit Trees, Garden, Patio, Porch, Professional Landscaping, Rain Gutters
- Foundation Description:Concrete Perimeter
Schools
- High school:Na High
- Middle school:Na Middle
Utilities
- Water:Public
- Sewer:Private Sewer
Finances and disclosures
- Price:$651,900
- Tax amount:$5,746 (2026)
Features and amenities
- Appliances:Dishwasher, Dryer, Microwave, Range, Refrigerator
- Laundry features:Dryer, Electric Dryer Hookup, Flooring - Vinyl, In Basement, Washer Hookup
- Amenities:Gas Water Heater, Recessed Lighting, Slider
Parking
- Total parking spaces:3
- Parking description:Off Street, Paved, Paved Drive
New listings near 344 Old Post Rd
- New
 $1,250,000Active4 beds 3 baths3,300 sq. ft.
Lot 1 Homeward Lane, North Attleboro, MA 02760
MLS# 73571537Listed by: C. Walsh Realty, Inc. - New
 $669,900Active3 beds 3 baths2,258 sq. ft.
181 Lindsey St, North Attleboro, MA 02760
MLS# 73569292Listed by: RE/MAX Real Estate Center - Open Sat, 11am to 12:30pmNew
 $549,900Active3 beds 1 baths1,552 sq. ft.
6 Young Ave., North Attleboro, MA 02760
MLS# 73568435Listed by: Berkshire Hathaway HomeServices Evolution Properties - New
 $699,000Active0.23 Acres
829 South Washington, North Attleboro, MA 02760
MLS# 73568046Listed by: Remax Revolution  $397,000Active3 beds 2 baths1,208 sq. ft.
351 Towne St, North Attleboro, MA 02760
MLS# 73567376Listed by: Austin W. McHoul & Associates $209,900Active2 beds 1 baths818 sq. ft.
300 East Washington Street #34R, North Attleboro, MA 02760
MLS# 73567112Listed by: C. Walsh Realty, Inc.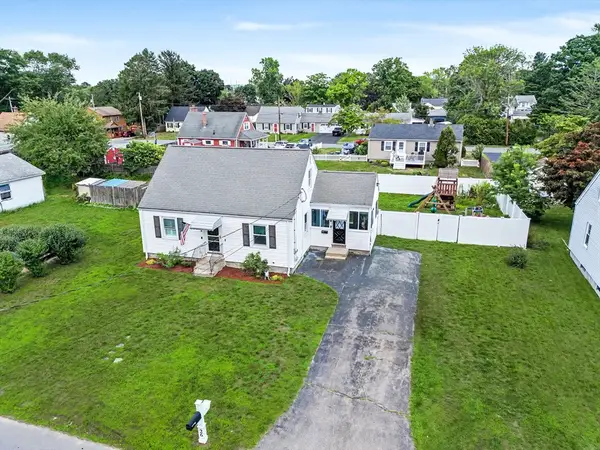 $529,900Active3 beds 1 baths1,200 sq. ft.
26 Westside Ave, North Attleboro, MA 02760
MLS# 73566353Listed by: RE/MAX Real Estate Center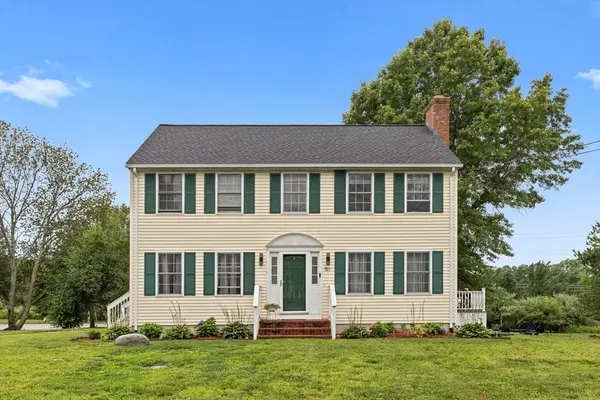 $635,000Active3 beds 2 baths1,650 sq. ft.
51 Shannon Way, North Attleboro, MA 02760
MLS# 73566064Listed by: Redfin Corp. $775,000Active3 beds 3 baths2,360 sq. ft.
82 Achilles Way, North Attleboro, MA 02760
MLS# 73565770Listed by: RE/MAX Real Estate Center $464,999Active3 beds 1 baths1,590 sq. ft.
34 Hawthorne St, North Attleboro, MA 02760
MLS# 73565244Listed by: RE/MAX Impact


Protect your home and budget from life's surprises with an Assurant Home Warranty, backed by a partner that supports you through every step of homeownership. Explore Plans.
© 2023 - 2026 ERA Franchise Systems LLC. All rights reserved. ERA Franchise Systems LLC fully supports the principles of the Fair Housing Act and the Equal Opportunity Act. ERA, ERA Real Estate powered, and their respective logos are registered service marks of ERA Franchise Systems LLC. Each office is independently owned and operated.