
37 Germaine Dr, North Attleboro, MA 02760
Local realty services provided by:Cohn & Company ERA Powered
37 Germaine Dr,North Attleboro, MA 02760
$850,000
- 4 Beds
- 3 Baths
- 2,828 sq. ft.
- Single family
- Active
Upcoming open houses
- Sat, Oct 3111:00 am - 12:30 pm
- Sun, Nov 0111:00 am - 12:30 pm
Listed by: mike rivers, nick rivers
Office: compass
MLS#:73596100
Source:MLSPIN
Price summary
- Price:$850,000
- Price per sq. ft.:$300.57
About this home
Welcome to 37 Germaine Drive, where over an acre of privacy and a newly transformed backyard create the kind of home that’s meant to be enjoyed just as much outside as in. Tucked into an established North Attleboro neighborhood, this spacious Colonial offers nearly 2,900 square feet, four bedrooms, 2.5 baths, and an outdoor setting completely reimagined for entertaining, relaxing, and making the most of New England summers.Step into the backyard and it’s easy to picture weekends here. Spend the afternoon around the in-ground pool and expansive new paver pool deck, then move over to the separate patio and gazebo for dinner and drinks.New vinyl fencing surrounds the yard, while plenty of open lawn remains for games, pets, or simply enjoying the space. Irrigation serves both the front and backyard, and the pool and irrigation systems offer convenient app-based controls right from your phone. Electrical service is already in place adjacent to the pool area, with conduit installed for future water service to a potential pool house. The main level of the home features multiple gathering spaces, including a fireplaced family room, dining room, eat-in kitchen, additional living room and separate lounge while four bedrooms upstairs provide plenty of separation when the day winds down. Smart LED kitchen lighting adds another touch of everyday convenience.The home’s infrastructure has seen thoughtful attention as well, including a radon mitigation system installed in 2023, boiler upgrades in 2026 and a private well. A whole-house water filtration and softening system plus reverse-osmosis drinking water add to the package.Even the attached two-car garage offers another way to enjoy the property. It’s currently set up as a home gym, with the option to purchase the equipment and keep the setup as-is or easily return the space to traditional garage use.With 1.13 acres and a backyard built for everything from quiet mornings to a house full of friends, 37 Germaine isn’t just about having more space—it’s about creating a lifestyle that makes you want to stay home....
Contact an agent
Home facts
- Year built:1981
- Listing ID #:73596100
- Updated:October 29, 2026 at 08:55 PM
Rooms and interior
- Bedrooms:4
- Total bathrooms:3
- Full bathrooms:2
- Half bathrooms:1
- Rooms Total:8
- Flooring:Vinyl
- Dining Description:Overhead, Vinyl
- Kitchen Description:Ceiling Fan(s), Countertops - Stone/Granite/Solid, ENERGY STAR Qualified Dishwasher, Flooring - Vinyl, Microwave, Range, Range Hood, Recessed Lighting, Refrigerator, Water Softner, Water Treatment
- Basement Description:Full, Partially Finished
- Living area:2,828 sq. ft.
Heating and cooling
- Cooling:Window Unit(s)
- Heating:Baseboard, Oil
Structure and exterior
- Roof:Shingle
- Year built:1981
- Building area:2,828 sq. ft.
- Lot area:1.13 Acres
- Lot Features:Level
- Architectural Style:Colonial
- Construction Materials:Frame
- Foundation Description:Concrete Perimeter
Schools
- High school:North Attleboro
- Middle school:St Mary Sacred Heart
- Elementary school:Amvet
Utilities
- Water:Private
- Sewer:Private Sewer
Finances and disclosures
- Price:$850,000
- Price per sq. ft.:$300.57
- Tax amount:$8,716 (2026)
Features and amenities
- Appliances:ENERGY STAR Qualified Dishwasher, Microwave, Range, Range Hood, Refrigerator, Water Treatment
- Amenities:High Speed Internet, Internet Available - Broadband
Parking
- Total parking spaces:14
- Parking description:Attached, Off Street, Paved, Paved Drive
- Garage:Yes
- Garage spaces:2
New listings near 37 Germaine Dr
- New
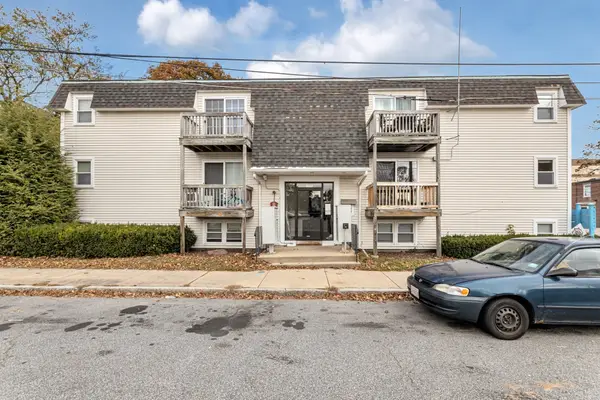 $199,000Active1 beds 1 baths577 sq. ft.
19 Church St #B7, North Attleboro, MA 02760
MLS# 73596594Listed by: Insight Realty Group, Inc. - Open Sat, 11am to 12:30pmNew
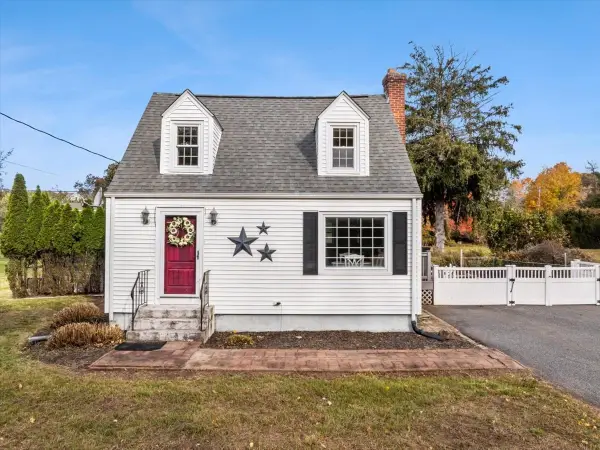 $530,000Active2 beds 2 baths972 sq. ft.
13 Depot St, North Attleboro, MA 02760
MLS# 73596465Listed by: Keller Williams Realty Signature Properties - Open Sun, 10am to 12pmNew
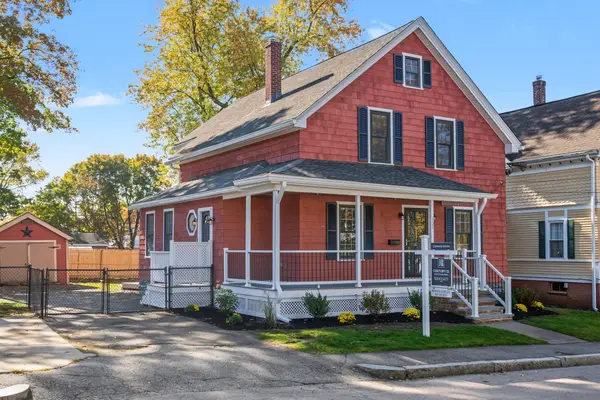 $649,999Active4 beds 2 baths2,281 sq. ft.
157 Fisher St, North Attleboro, MA 02760
MLS# 73596336Listed by: Century 21 Custom Home Realty - Open Sat, 12 to 2pmNew
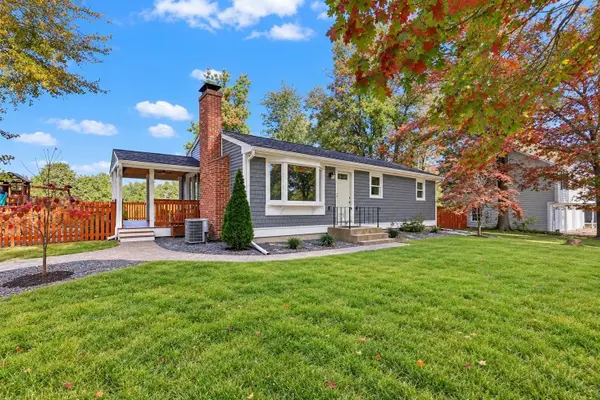 $599,900Active3 beds 2 baths1,646 sq. ft.
71 Oakridge Ave, North Attleboro, MA 02760
MLS# 73596166Listed by: RE/MAX Real Estate Center - Open Sat, 12 to 2pmNew
 $599,000Active3 beds 3 baths2,401 sq. ft.
366 Mendon Rd, North Attleboro, MA 02760
MLS# 73595789Listed by: eXp Realty LLC - Corporate Office - Open Sun, 10 to 11amNew
 $679,900Active3 beds 2 baths1,776 sq. ft.
563 Old Post Road, North Attleboro, MA 02760
MLS# 73595179Listed by: C. Walsh Realty, Inc. - Open Thu, 4:30 to 6pmNew
 $850,000Active4 beds 4 baths3,181 sq. ft.
560 Allen Avenue, North Attleboro, MA 02760
MLS# 73594739Listed by: Keller Williams Elite  $1,060,000Active4 beds 3 baths2,800 sq. ft.
75(Lot 7) Sperry Lane, North Attleboro, MA 02760
MLS# 73563640Listed by: RE/MAX Real Estate Center- New
 $320,000Active0.36 Acres
85 Norborough Dr, North Attleboro, MA 02760
MLS# 73593656Listed by: Coldwell Banker Realty - Franklin


Protect your home and budget from life's surprises with an Assurant Home Warranty, backed by a partner that supports you through every step of homeownership. Explore Plans.
© 2023 - 2026 ERA Franchise Systems LLC. All rights reserved. ERA Franchise Systems LLC fully supports the principles of the Fair Housing Act and the Equal Opportunity Act. ERA, ERA Real Estate powered, and their respective logos are registered service marks of ERA Franchise Systems LLC. Each office is independently owned and operated.