
71 Oakridge Ave, North Attleboro, MA 02760
Local realty services provided by:ERA Key Realty Services
71 Oakridge Ave,North Attleboro, MA 02760
$599,900
- 3 Beds
- 2 Baths
- 1,646 sq. ft.
- Single family
- Active
Upcoming open houses
- Sat, Oct 3112:00 pm - 02:00 pm
- Sun, Nov 0111:00 am - 01:00 pm
Listed by: kenneth farrow
Office: re/max real estate center
MLS#:73596166
Source:MLSPIN
Price summary
- Price:$599,900
- Price per sq. ft.:$364.46
- Monthly HOA dues:$8.33
About this home
Welcome to this charming 3 bedroom ranch-style home situated directly across from beautiful Bungay Lake! Offering comfortable one-level living, hardwood floors, and inviting spaces throughout, this home has plenty to offer inside and out.Step inside to a warm and welcoming living room featuring hardwood floors and a cozy fireplace, perfect for relaxing or gathering with family and friends. The bright, eat-in kitchen offers natural wood cabinetry, stainless steel appliances, generous counter space. The main level also features three comfortable bedrooms and a full bathroom, providing convenient everyday living.The finished lower level offers additional living space with a spacious family room featuring warm wood-accent walls and recessed lighting, perfect for movie nights, watching the big game, or simply relaxing. A second bathroom, separate laundry area, and additional storage add functionality and convenience to this versatile space.Outdoor entertaining is a standout feature! The expansive multi-level deck provides several areas to gather, including a covered porch with a beautiful wood-plank ceiling, ceiling fan, and mounted TV. An adjoining outdoor dining area offers plenty of room for entertaining and grilling. The fenced backyard features mature trees, established landscaping, and plenty of space for recreation and relaxation. Maintence free newer vinyl sided, newer vinyl windows; this property offers beautiful seasonal scenery and a peaceful neighborhood setting while remaining convenient to local shopping, restaurants, and major commuting routes.A wonderful combination of comfortable living, flexible space, and exceptional outdoor entertaining areas in a beautiful lakeside setting! Come join a showing at the open houses this weekend 10/31 & 11/1...
Contact an agent
Home facts
- Year built:1970
- Subdivision & Development:Yes
- Listing ID #:73596166
- Updated:October 29, 2026 at 08:00 PM
Rooms and interior
- Bedrooms:3
- Total bathrooms:2
- Full bathrooms:2
- Rooms Total:6
- Flooring:Carpet, Hardwood, Tile
- Kitchen Description:Deck - Exterior, Dishwasher, Kitchen Island, Lighting - Overhead, Microwave, Open Floorplan, Range, Refrigerator, Slider
- Basement Description:Finished, Full
- Living area:1,646 sq. ft.
Heating and cooling
- Cooling:1 Cooling Zone, Central Air
- Heating:Forced Air, Oil
- Central air:Yes
Structure and exterior
- Roof:Shingle
- Year built:1970
- Building area:1,646 sq. ft.
- Lot area:0.35 Acres
- Lot Features:Wooded
- Architectural Style:Ranch
- Construction Materials:Frame
- Exterior Features:Covered, Deck - Wood, Professional Landscaping, Storage
- Foundation Description:Concrete Perimeter
Schools
- High school:Nahs/Bfhs
- Middle school:Nams
- Elementary school:Martin
Utilities
- Water:Public
- Sewer:Public Sewer
Finances and disclosures
- Price:$599,900
- Price per sq. ft.:$364.46
- Tax amount:$4,923 (2026)
Features and amenities
- Appliances:Dishwasher, Dryer, Microwave, Range, Refrigerator, Washer
- Laundry features:Dryer, Electric Dryer Hookup, In Basement, Washer, Washer Hookup
Parking
- Total parking spaces:5
- Parking description:Off Street, Paved, Paved Drive
New listings near 71 Oakridge Ave
- New
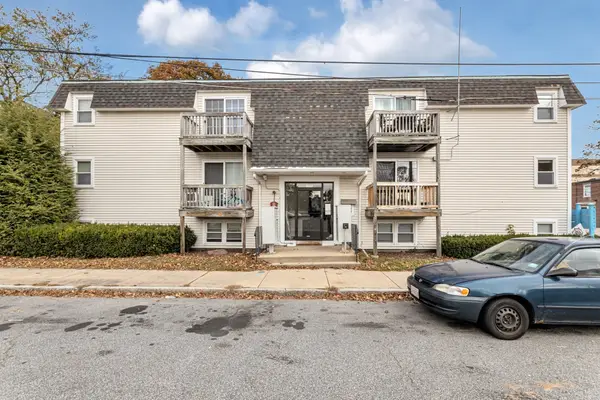 $199,000Active1 beds 1 baths577 sq. ft.
19 Church St #B7, North Attleboro, MA 02760
MLS# 73596594Listed by: Insight Realty Group, Inc. - Open Sat, 11am to 12:30pmNew
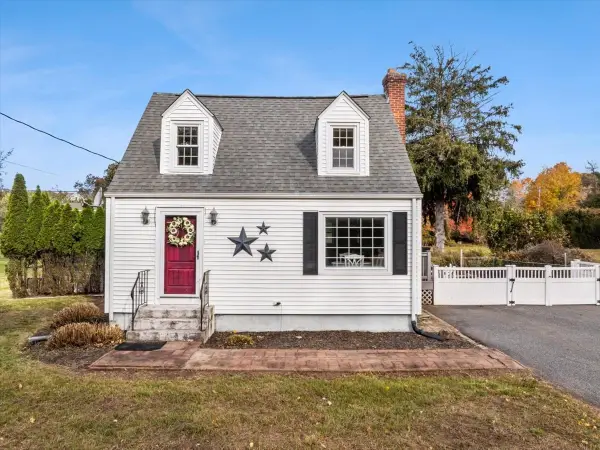 $530,000Active2 beds 2 baths972 sq. ft.
13 Depot St, North Attleboro, MA 02760
MLS# 73596465Listed by: Keller Williams Realty Signature Properties - Open Sun, 10am to 12pmNew
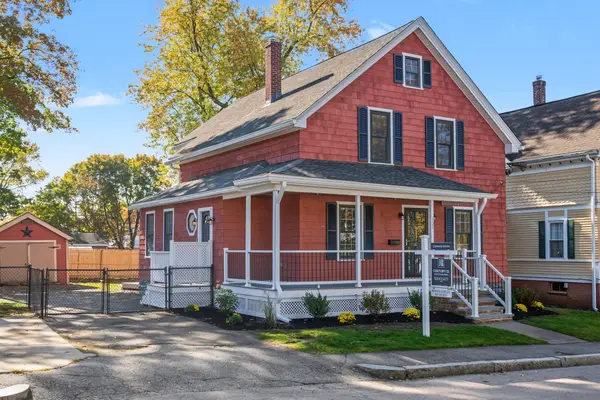 $649,999Active4 beds 2 baths2,281 sq. ft.
157 Fisher St, North Attleboro, MA 02760
MLS# 73596336Listed by: Century 21 Custom Home Realty - Open Sat, 11am to 12:30pmNew
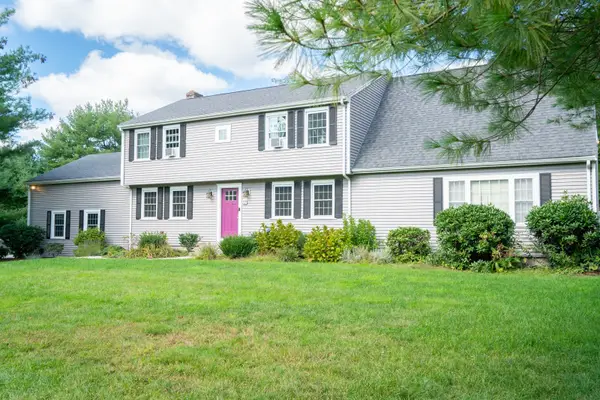 $850,000Active4 beds 3 baths2,828 sq. ft.
37 Germaine Dr, North Attleboro, MA 02760
MLS# 73596100Listed by: Compass - Open Sat, 12 to 2pmNew
 $599,000Active3 beds 3 baths2,401 sq. ft.
366 Mendon Rd, North Attleboro, MA 02760
MLS# 73595789Listed by: eXp Realty LLC - Corporate Office - Open Sun, 10 to 11amNew
 $679,900Active3 beds 2 baths1,776 sq. ft.
563 Old Post Road, North Attleboro, MA 02760
MLS# 73595179Listed by: C. Walsh Realty, Inc. - Open Thu, 4:30 to 6pmNew
 $850,000Active4 beds 4 baths3,181 sq. ft.
560 Allen Avenue, North Attleboro, MA 02760
MLS# 73594739Listed by: Keller Williams Elite  $1,060,000Active4 beds 3 baths2,800 sq. ft.
75(Lot 7) Sperry Lane, North Attleboro, MA 02760
MLS# 73563640Listed by: RE/MAX Real Estate Center- New
 $320,000Active0.36 Acres
85 Norborough Dr, North Attleboro, MA 02760
MLS# 73593656Listed by: Coldwell Banker Realty - Franklin


Protect your home and budget from life's surprises with an Assurant Home Warranty, backed by a partner that supports you through every step of homeownership. Explore Plans.
© 2023 - 2026 ERA Franchise Systems LLC. All rights reserved. ERA Franchise Systems LLC fully supports the principles of the Fair Housing Act and the Equal Opportunity Act. ERA, ERA Real Estate powered, and their respective logos are registered service marks of ERA Franchise Systems LLC. Each office is independently owned and operated.