
58 Johnson St, North Attleboro, MA 02760
Local realty services provided by:ERA Key Realty Services
58 Johnson St,North Attleboro, MA 02760
$475,000
- 3 Beds
- 1 Baths
- 1,046 sq. ft.
- Single family
- Active
Listed by: kathleen trowbridge
Office: northstar real estate, llc
MLS#:73546734
Source:MLSPIN
Price summary
- Price:$475,000
- Price per sq. ft.:$454.11
About this home
***OFFER ACCEPTED. OPEN HOUSE FOR SUNDAY, AUG 9TH CANCELLED***Welcome to 58 Johnson Street, a warm and inviting single-family home offering 1,046 sq. ft. of living space in a neighborhood known for its community feel and proximity to schools. Nestled within the Roosevelt and Amvet Elementary School district, this property sits proudly on a larger fenced-in corner lot, providing both privacy and room to enjoy the outdoors. This home has hardwood flooring throughout, and features three bedrooms, with the main bedroom on the first floor. A one-car garage offers secure parking and additional storage. This property presents a standout opportunity for buyers seeking comfort and functionality. Come experience the potential at 58 Johnson Street!
Contact an agent
Home facts
- Year built:1950
- Listing ID #:73546734
- Updated:August 19, 2026 at 10:43 AM
Rooms and interior
- Bedrooms:3
- Total bathrooms:1
- Full bathrooms:1
- Rooms Total:6
- Flooring:Hardwood, Vinyl
- Dining Description:Hardwood
- Kitchen Description:Deck - Exterior, Dishwasher, Flooring - Vinyl, Freezer, Gas Stove, Lighting - Pendant, Range, Refrigerator, Stainless Steel Appliances
- Basement Description:Concrete, Full, Sump Pump, Unfinished
- Living area:1,046 sq. ft.
Heating and cooling
- Cooling:Window Unit(s)
- Heating:Oil, Steam
Structure and exterior
- Roof:Shingle
- Year built:1950
- Building area:1,046 sq. ft.
- Lot area:0.31 Acres
- Lot Features:Corner Lot, Level
- Architectural Style:Cape
- Construction Materials:Frame
- Exterior Features:Deck, Porch, Rain Gutters, Storage
- Foundation Description:Concrete Perimeter
Schools
- High school:Nahs, Trvths, Bishop Feehan
- Middle school:Nams
- Elementary school:Roosevelt And Amvet
Utilities
- Water:Public
- Sewer:Public Sewer
Finances and disclosures
- Price:$475,000
- Price per sq. ft.:$454.11
- Tax amount:$4,684 (2025)
Features and amenities
- Appliances:Dishwasher, Dryer, Freezer, Range, Refrigerator, Washer
- Laundry features:Dryer, Electric Dryer Hookup, In Basement, Washer, Washer Hookup
- Amenities:Finish - Cement Plaster, High Speed Internet
- Pool features:Above Ground, Private Pool
Parking
- Total parking spaces:4
- Parking description:Attached, Off Street, Paved
- Garage:Yes
- Garage spaces:1
New listings near 58 Johnson St
- Open Thu, 5:30 to 6:30pmNew
 $474,999Active3 beds 1 baths1,590 sq. ft.
34 Hawthorne St, North Attleboro, MA 02760
MLS# 73565244Listed by: RE/MAX Impact - Open Thu, 5:30 to 7pmNew
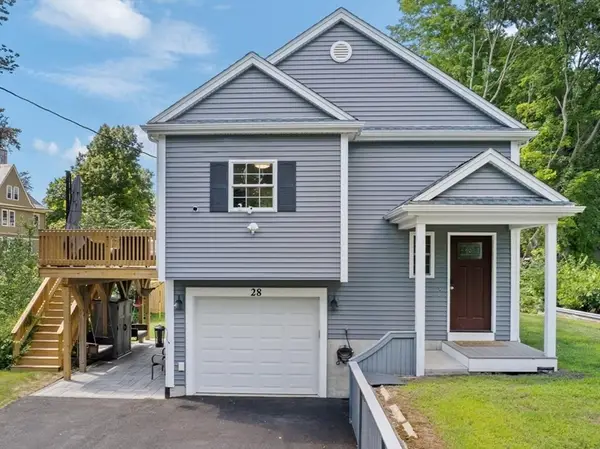 $649,900Active3 beds 2 baths1,783 sq. ft.
28 Stanley St, North Attleboro, MA 02763
MLS# 73564785Listed by: INNOVATE Real Estate - New
 $489,000Active2 beds 2 baths1,600 sq. ft.
121 E Washington Street #35, North Attleboro, MA 02760
MLS# 73564632Listed by: Coldwell Banker Realty - New
 $305,000Active2 beds 2 baths933 sq. ft.
212 Fisher St #A7, North Attleboro, MA 02760
MLS# 73564226Listed by: Keller Williams South Watuppa - New
 $379,900Active3 beds 1 baths1,248 sq. ft.
12 Roosevelt Ave, North Attleboro, MA 02760
MLS# 73563815Listed by: Real Broker MA, LLC - New
 $799,000Active5 beds 3 baths2,864 sq. ft.
77 Oakcrest Drive, North Attleboro, MA 02760
MLS# 73563650Listed by: Rioux Real Estate - New
 $650,000Active4 beds 1 baths1,850 sq. ft.
676 Paine Road, North Attleboro, MA 02760
MLS# 73563629Listed by: Compass - New
 $1,060,000Active4 beds 3 baths2,800 sq. ft.
65(Lot 7) Sperry Lane, North Attleboro, MA 02760
MLS# 73563640Listed by: RE/MAX Real Estate Center - New
 $699,900Active3 beds 2 baths1,820 sq. ft.
30 Charles St., North Attleboro, MA 02760
MLS# 73563581Listed by: Berkshire Hathaway HomeServices Evolution Properties - New
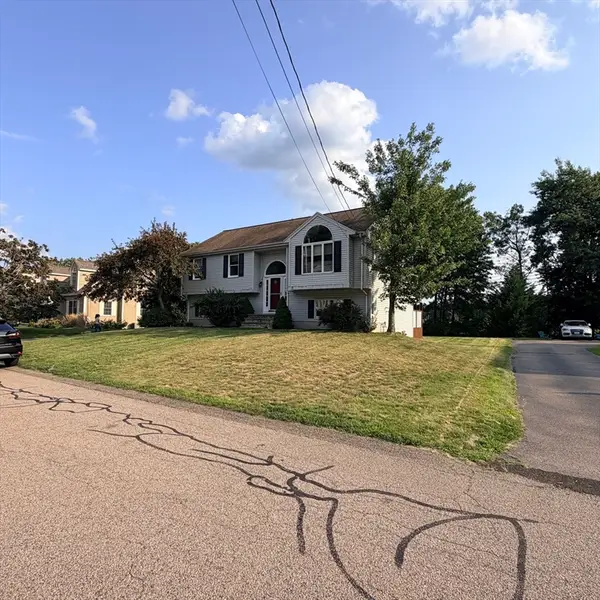 $750,000Active3 beds 2 baths1,680 sq. ft.
11 Thyme Ln, North Attleboro, MA 02760
MLS# 73562561Listed by: Settlers Realty Group, LLC


Protect your home and budget from life's surprises with an Assurant Home Warranty, backed by a partner that supports you through every step of homeownership. Explore Plans.
© 2023 - 2026 ERA Franchise Systems LLC. All rights reserved. ERA Franchise Systems LLC fully supports the principles of the Fair Housing Act and the Equal Opportunity Act. ERA, ERA Real Estate powered, and their respective logos are registered service marks of ERA Franchise Systems LLC. Each office is independently owned and operated.