
111 Nashua Rd, North Billerica, MA 01862
Local realty services provided by:Metropolitan Homes
111 Nashua Rd,Billerica, MA 01862
$614,900
- 3 Beds
- 2 Baths
- 1,478 sq. ft.
- Single family
- Active
Listed by: touchstone partners team, vanessa tavarez
Office: keller williams realty-merrimack
MLS#:73563048
Source:MLSPIN
Price summary
- Price:$614,900
- Price per sq. ft.:$416.04
About this home
*Seller is offering $5000 towards closing cost and prepaids.*Welcome to 111 Nashua Road! This inviting, move-in-ready 3-bedroom, 2-bath home offers a comfortable, easy-flowing layout ideal for first-time buyers, those looking to downsize, or anyone seeking the convenience of one-level living. The eat-in kitchen creates a welcoming spot for everyday meals & conversation, while the finished walkout lower level offers a spacious family room and additional space to spread out. Outside, the large yard provides plenty of room for entertaining, gardening, play, pets, or simply enjoying the outdoors. Ideally located for commuters, with convenient access to Route 3 and I-95, plus easy access to the North Billerica Commuter Rail Station. Recent improvements include: hot water heater (2019), boiler (2022), water filtration system (2024), and a roof & gutter heating cable system(2019) designed to help reduce ice dams. Ride-on lawnmower & Generator Included in Sale. A wonderful combination of space, comfort, thoughtful updates & convenience in a great Billerica location!...
Contact an agent
Home facts
- Year built:1956
- Listing ID #:73563048
- Updated:September 27, 2026 at 10:50 AM
Rooms and interior
- Bedrooms:3
- Total bathrooms:2
- Full bathrooms:2
- Rooms Total:6
- Flooring:Carpet, Hardwood, Tile
- Kitchen Description:Dishwasher, Flooring - Stone/Ceramic Tile, Freezer, Lighting - Overhead, Lighting - Pendant, Open Floorplan, Range, Refrigerator
- Basement Description:Full, Partially Finished, Walk-Out Access
- Living area:1,478 sq. ft.
Heating and cooling
- Cooling:1 Cooling Zone, Central Air
- Heating:Baseboard, Oil
- Central air:Yes
Structure and exterior
- Roof:Shingle
- Year built:1956
- Building area:1,478 sq. ft.
- Lot area:0.4 Acres
- Lot Features:Gentle Sloping
- Architectural Style:Ranch
- Construction Materials:Frame
- Exterior Features:Patio, Storage
- Foundation Description:Concrete Perimeter
Schools
- High school:Billerica Memorial
- Middle school:Marshall Middle School
- Elementary school:Dutile Elementary
Utilities
- Water:Public
- Sewer:Private Sewer
Finances and disclosures
- Price:$614,900
- Price per sq. ft.:$416.04
- Tax amount:$5,855 (2026)
Features and amenities
- Appliances:Dishwasher, Dryer, Freezer, Range, Refrigerator, Washer
- Laundry features:Dryer, Electric Dryer Hookup, In Basement, Washer, Washer Hookup
Parking
- Total parking spaces:4
- Parking description:Off Street, Paved Drive, Tandem
New listings near 111 Nashua Rd
- New
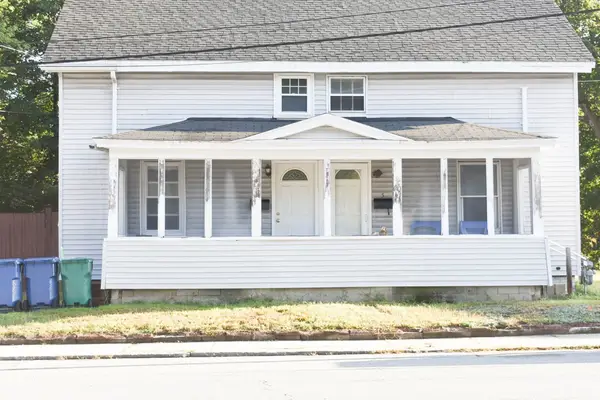 $575,000Active6 beds 2 baths2,174 sq. ft.
5-7 Lowell St, Billerica, MA 01862
MLS# 73582753Listed by: Century 21 North East - Open Sun, 11am to 1pmNew
 $450,000Active1 beds 1 baths1,122 sq. ft.
6 Pershing St, Billerica, MA 01862
MLS# 73581266Listed by: Coldwell Banker Realty - Andovers/Readings Regional - Open Sun, 12 to 1:30pmNew
 $850,000Active3 beds 2 baths2,519 sq. ft.
6 Ashdale Drive, Billerica, MA 01862
MLS# 73578954Listed by: Lamacchia Realty, Inc. - New
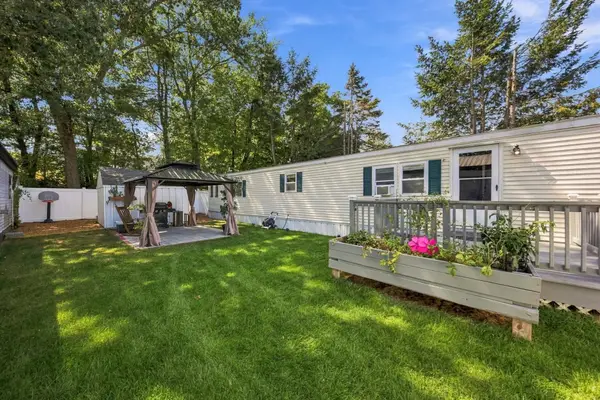 $215,000Active2 beds 2 baths840 sq. ft.
176 Lakeview Street, Tewksbury, MA 01876
MLS# 73578989Listed by: Coldwell Banker Realty - Lynnfield 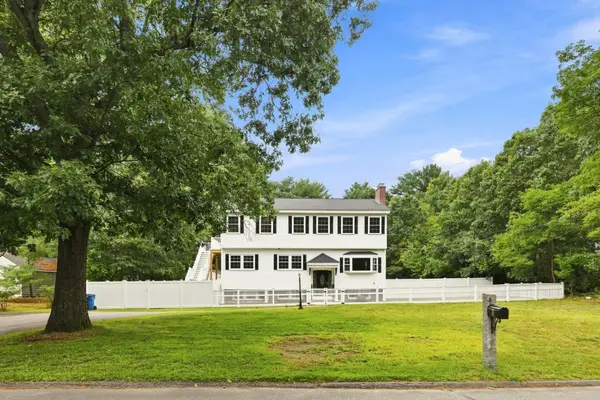 $849,900Active5 beds 4 baths3,091 sq. ft.
8 Victory Rd, Billerica, MA 01862
MLS# 73574264Listed by: LAER Realty Partners $699,999Active3 beds 2 baths1,741 sq. ft.
9 Westgate Rd, Billerica, MA 01862
MLS# 73570796Listed by: RE/MAX Innovative Properties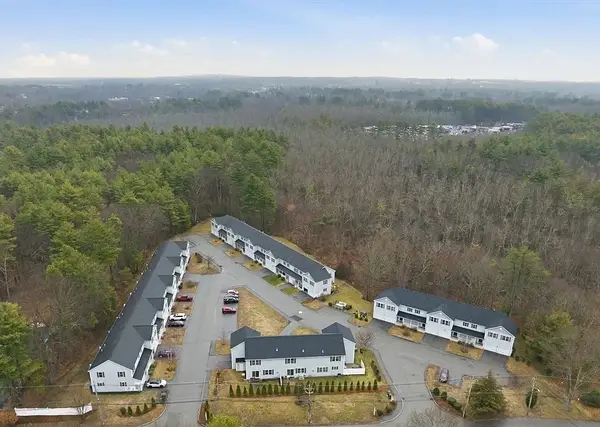 $615,000Active2 beds 3 baths1,833 sq. ft.
90 Rangeway Rd #303, Billerica, MA 01862
MLS# 73560165Listed by: The Greene Realty Group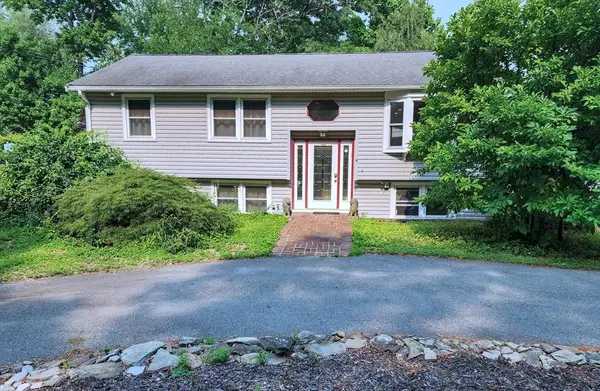 $740,000Active3 beds 2 baths1,851 sq. ft.
4 Amherst St, Billerica, MA 01862
MLS# 73552468Listed by: Team Impressa LLC $710,000Active2 beds 3 baths2,613 sq. ft.
218 Rangeway Rd #232, Billerica, MA 01862
MLS# 73514576Listed by: Today Real Estate, Inc.


Protect your home and budget from life's surprises with an Assurant Home Warranty, backed by a partner that supports you through every step of homeownership. Explore Plans.
© 2023 - 2026 ERA Franchise Systems LLC. All rights reserved. ERA Franchise Systems LLC fully supports the principles of the Fair Housing Act and the Equal Opportunity Act. ERA, ERA Real Estate powered, and their respective logos are registered service marks of ERA Franchise Systems LLC. Each office is independently owned and operated.