
8 Billerica Ave Ext #11, North Billerica, MA 01862
Local realty services provided by:Metropolitan Homes
8 Billerica Ave Ext #11,Billerica, MA 01862
$499,900
- 2 Beds
- 2 Baths
- 1,566 sq. ft.
- Condominium
- Active
Upcoming open houses
- Sat, Nov 2111:30 am - 01:30 pm
- Sun, Nov 2211:30 am - 01:30 pm
Listed by: jennifer mason
Office: coldwell banker realty - andovers/readings regional
MLS#:73602745
Source:MLSPIN
Price summary
- Price:$499,900
- Price per sq. ft.:$319.22
- Monthly HOA dues:$399
About this home
Commuter's dream! Just steps from the commuter rail, this beautifully maintained 2-bedroom, 1.5-bath townhouse at Mt. Pleasant Place Condominiums offers comfort, style, and convenience! The living room features hardwood flooring, a charming bay window, and a cozy gas fireplace with blower. The spacious sun-filled eat-in kitchen boasts cherry cabinetry, granite countertops, decorative tile backsplash, stainless steel appliances, and direct access to a private deck. A half bath completes the main level. Upstairs, discover 2 generously sized bedrooms with cathedral ceilings, ceiling fans, hardwood floors, and ample closet space, plus a full bath and convenient laundry. The attached one-car garage offers additional storage and access to an unfinished bonus room with heat and air conditioning, providing excellent potential for a fitness room, hobby area, or additional flexible space. Additional highlights include recessed lights, central A/C, on-demand hot water, and wired for surround sound. An excellent opportunity for investors looking to expand their real estate portfolio with a desirable townhouse offering strong rental potential and long-term investment value! Enjoy the benefits of a well-maintained, 16-unit condominium community with an attractive monthly condo fee, offering exceptional value and low-maintenance living, with easy access to the commuter rail, Route 3, I-495, shopping, and dining. Move right in!...
Contact an agent
Home facts
- Year built:2006
- Listing ID #:73602745
- Updated:November 19, 2026 at 12:07 PM
Rooms and interior
- Bedrooms:2
- Total bathrooms:2
- Full bathrooms:1
- Half bathrooms:1
- Rooms Total:4
- Flooring:Hardwood, Tile
- Kitchen Description:Balcony / Deck, Countertops - Stone/Granite/Solid, Dishwasher, Disposal, Exterior Access, Flooring - Hardwood, French Doors, Gas Stove, Lighting - Pendant, Microwave, Range, Recessed Lighting, Refrigerator, Stainless Steel Appliances, Window(s) - Bay/Bow/Box
- Living area:1,566 sq. ft.
Heating and cooling
- Cooling:1 Cooling Zone, Central Air
- Heating:Forced Air, Natural Gas
- Central air:Yes
Structure and exterior
- Roof:Shingle
- Year built:2006
- Building area:1,566 sq. ft.
- Construction Materials:Frame
- Exterior Features:Deck, Porch
Schools
- High school:Billerica High/Svths
- Middle school:Marshall Middle
- Elementary school:Hajjar Elementary
Utilities
- Water:Public
- Sewer:Public Sewer
Finances and disclosures
- Price:$499,900
- Price per sq. ft.:$319.22
- Tax amount:$4,236 (2026)
Features and amenities
- Appliances:Dishwasher, Disposal, Dryer, Microwave, Range, Refrigerator, Washer
- Laundry features:Dryer, Gas Dryer Hookup, In Unit, Third Floor, Washer, Washer Hookup
- Amenities:High Speed Internet
Parking
- Total parking spaces:4
- Parking description:Attached, Garage Door Opener, Off Street, Paved, Under
- Garage:Yes
- Garage spaces:1
New listings near 8 Billerica Ave Ext #11
- New
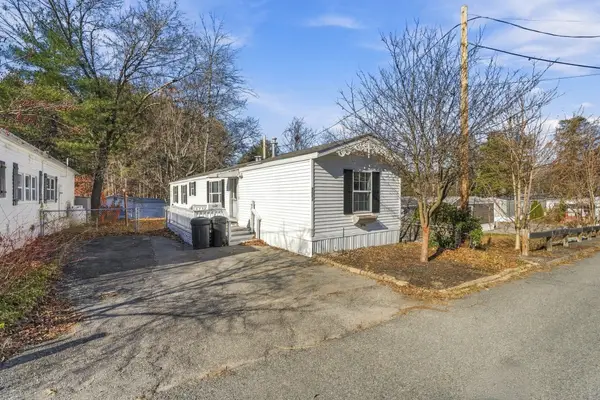 $210,000Active2 beds 2 baths980 sq. ft.
137 Leicester Street, Tewksbury, MA 01876
MLS# 73602962Listed by: Silver Key Homes Realty - Open Thu, 4 to 6pmNew
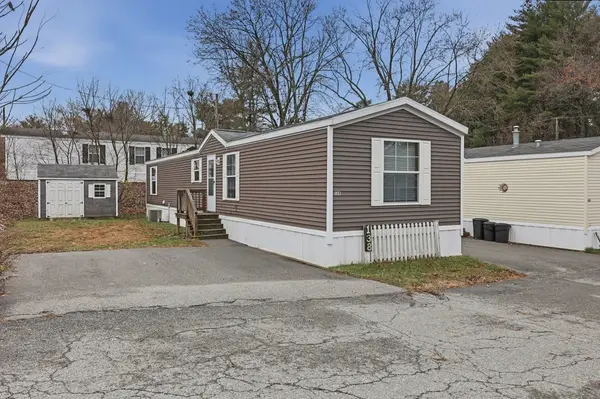 $230,000Active2 beds 2 baths924 sq. ft.
138 Booth Street, Tewksbury, MA 01876
MLS# 73602644Listed by: Lamacchia Realty, Inc. - New
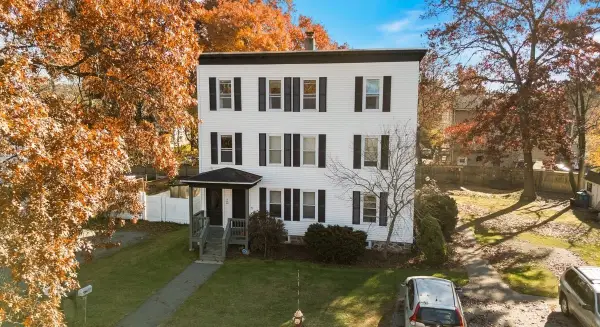 $455,000Active3 beds 1 baths1,114 sq. ft.
14 Mellon Rd #C, Billerica, MA 01862
MLS# 73601346Listed by: Keller Williams Realty - New
 $1,229,900Active5 beds 3 baths2,948 sq. ft.
29 Boston Road, Billerica, MA 01862
MLS# 73600675Listed by: RE/MAX Triumph Realty - Open Sun, 11am to 1pm
 $839,000Active3 beds 4 baths2,050 sq. ft.
198 Nashua Rd, Billerica, MA 01862
MLS# 73599430Listed by: Cameron Real Estate Group  $499,000Active3 beds 2 baths2,030 sq. ft.
4 Meadowglen Rd, Billerica, MA 01862
MLS# 73599076Listed by: 117 Realty $649,000Active3 beds 2 baths1,580 sq. ft.
7 Pershing St, Billerica, MA 01862
MLS# 73599012Listed by: Keller Williams Realty Boston Northwest $849,900Active3 beds 2 baths2,953 sq. ft.
16 Moran, Billerica, MA 01862
MLS# 73595540Listed by: Paul R. Marino $749,900Active3 beds 3 baths2,506 sq. ft.
3 Suzannah Rd, Billerica, MA 01862
MLS# 73595542Listed by: Elite Realty Experts, LLC


Protect your home and budget from life's surprises with an Assurant Home Warranty, backed by a partner that supports you through every step of homeownership. Explore Plans.
© 2023 - 2026 ERA Franchise Systems LLC. All rights reserved. ERA Franchise Systems LLC fully supports the principles of the Fair Housing Act and the Equal Opportunity Act. ERA, ERA Real Estate powered, and their respective logos are registered service marks of ERA Franchise Systems LLC. Each office is independently owned and operated.