
14 Summit Ter, North Brookfield, MA 01535
Local realty services provided by:ERA Key Realty Services
14 Summit Ter,North Brookfield, MA 01535
$489,900
- 4 Beds
- 3 Baths
- 2,439 sq. ft.
- Single family
- Active
Listed by: david leal, david leal
Office: keller williams elite
MLS#:73586500
Source:MLSPIN
Price summary
- Price:$489,900
- Price per sq. ft.:$200.86
About this home
Home for the Holidays at 14 Summit Terrace! Tucked away on a quiet dead-end road, this spacious 4-bedroom, 2.5-bath home offers the flexibility buyers are looking for: a first-floor primary bedroom, a finished lower level with in-law potential, and room to grow. The heart of the home is a generous eat-in kitchen with granite counter's, abundant cabinetry, updated appliances, a breakfast bar, and a dining area ready for holiday gatherings. Sunlight pours through the living room's large picture window, showing off beautiful wide-pine floors. The main level also includes the large primary bedroom, a second bedroom, a full bath, and a cozy fireplace den that makes an ideal home office. Upstairs, two additional bedrooms offer generous storage, along with another full bath. One bedroom features custom built-ins, including two beds with storage underneath and a 10-foot workspace, ideal for homework, hobbies, crafting, or a home office. The finished lower level is a true bonus, with a large living area and kitchenette currently set up as a guest suite. It could suit extended family, long-term guests, a recreation room, or a private work-from-home retreat. A spacious laundry/utility/storage room and a large unfinished room offer potential for even more finished space. Outside, enjoy a private, fenced backyard with a patio and storage shed, with plenty of room to relax or entertain. A 2-car garage with pull-down attic storage and ample off-street parking add everyday convenience. Recent updates include oil tank (2022) and integrated, maintenance-free gutter covers. Newer Buderus furnace. The home is served by city water and city sewer. Showings begin immediately, so there's still time to be settled in before the holidays. Watch for the open house!...
Contact an agent
Home facts
- Year built:1956
- Listing ID #:73586500
- Updated:October 06, 2026 at 12:49 PM
Rooms and interior
- Bedrooms:4
- Total bathrooms:3
- Full bathrooms:2
- Half bathrooms:1
- Rooms Total:8
- Flooring:Flooring - Wood, Hardwood, Laminate, Pine, Stone / Slate, Tile, Wood
- Dining Description:Chair Rail, Laminate, Overhead
- Bathrooms Description:Bathroom - Half
- Kitchen Description:Breakfast Bar / Nook, Ceiling Fan(s), Countertops - Stone/Granite/Solid, Countertops - Upgraded, Crown Molding, Dining Area, Dishwasher, Flooring - Laminate, Lighting - Overhead, Microwave, Peninsula, Range, Recessed Lighting, Refrigerator, Stainless Steel Appliances
- Basement Description:Finished, Full, Interior Entry
- Living area:2,439 sq. ft.
Heating and cooling
- Cooling:Window Unit(s)
- Heating:Baseboard, Fireplace(s), Oil
Structure and exterior
- Roof:Shingle
- Year built:1956
- Building area:2,439 sq. ft.
- Lot area:0.36 Acres
- Lot Features:Gentle Sloping, Level, Sloped
- Architectural Style:Cape
- Construction Materials:Frame
- Exterior Features:Garden, Patio, Rain Gutters, Storage
- Foundation Description:Concrete Perimeter
Utilities
- Water:Public
- Sewer:Public Sewer
Finances and disclosures
- Price:$489,900
- Price per sq. ft.:$200.86
- Tax amount:$5,508 (2026)
Features and amenities
- Appliances:Dishwasher, Microwave, Range, Refrigerator
- Laundry features:Electric Dryer Hookup, In Basement, Washer Hookup
- Amenities:Cabinets - Upgraded, Closet, Lighting - Overhead, Lighting - Sconce, Recessed Lighting
Parking
- Total parking spaces:8
- Parking description:Attached, Heated Garage, Off Street, Paved, Paved Drive, Storage, Workshop in Garage
- Garage:Yes
- Garage spaces:2
New listings near 14 Summit Ter
- New
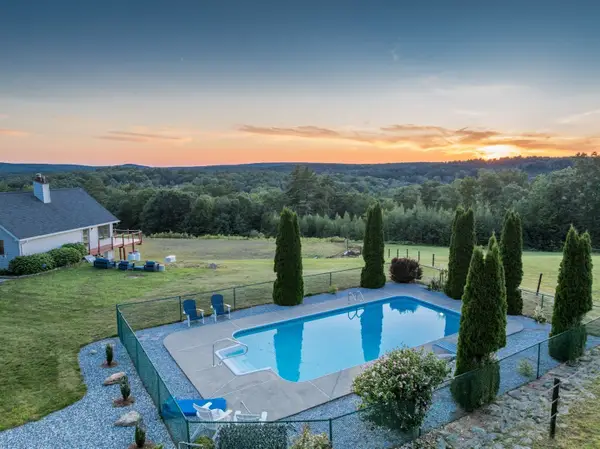 $995,000Active4 beds 3 baths2,288 sq. ft.
16 Cider Mill Rd, North Brookfield, MA 01535
MLS# 73586682Listed by: CR Premier Properties - New
 $500,000Active4 beds 2 baths2,289 sq. ft.
16 Brooks Pond Rd, North Brookfield, MA 01535
MLS# 73583181Listed by: The Neighborhood Realty Group - New
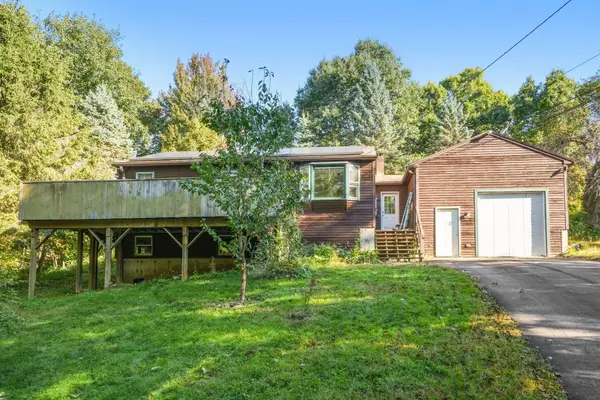 $365,000Active2 beds 2 baths1,008 sq. ft.
88 Bell St, North Brookfield, MA 01535
MLS# 73582695Listed by: Coldwell Banker Realty - Worcester 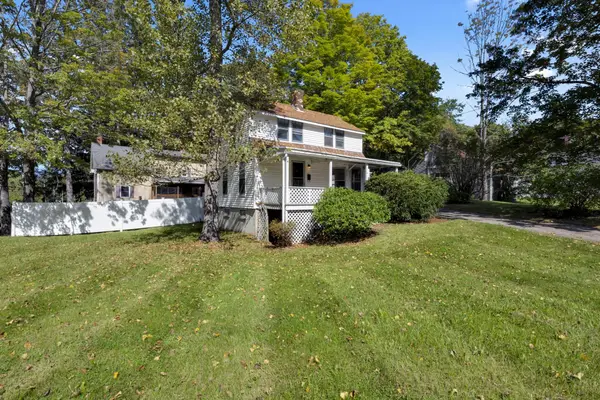 $269,000Active4 beds 1 baths1,237 sq. ft.
3 Fullam Hill Rd, North Brookfield, MA 01535
MLS# 73582096Listed by: RE/MAX Prof Associates- Open Sat, 2 to 3:30pm
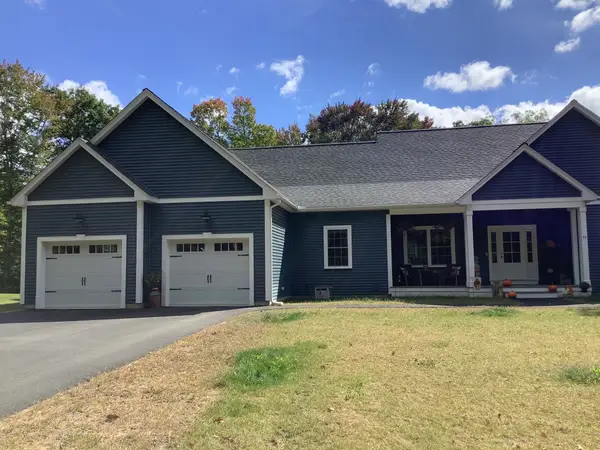 $745,000Active3 beds 2 baths2,224 sq. ft.
11 Brickyard Road, North Brookfield, MA 01535
MLS# 73579919Listed by: 9 West Realty 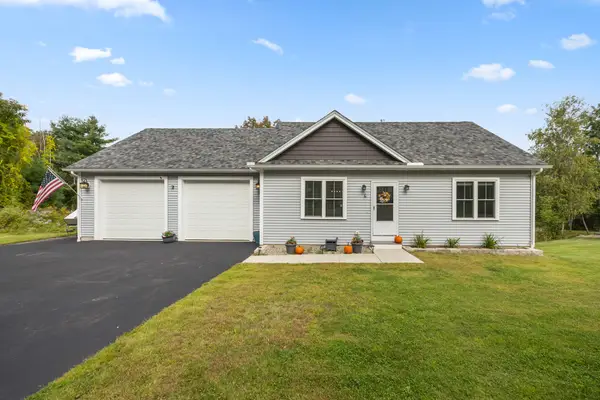 $449,900Active2 beds 2 baths1,005 sq. ft.
4 Mccarthy Road, North Brookfield, MA 01535
MLS# 73580297Listed by: RE/MAX Partners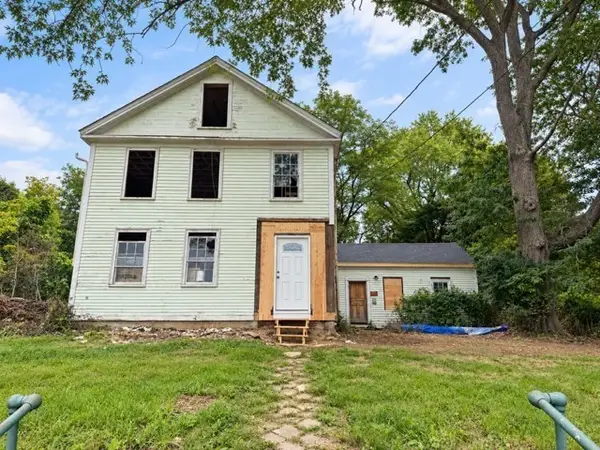 $275,000Active4 beds 3 baths2,400 sq. ft.
47 Elm St, North Brookfield, MA 01535
MLS# 73579332Listed by: Mathieu Newton Sotheby's International Realty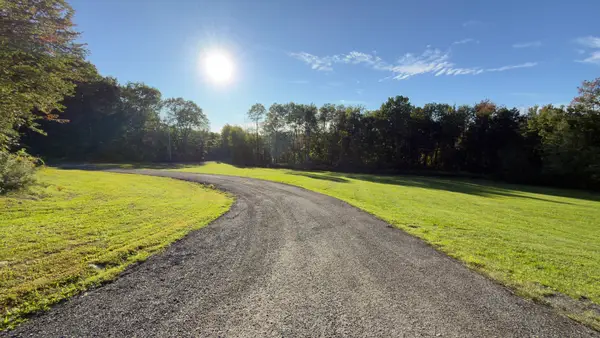 Listed by ERA$138,000Active1 Acres
0 Lot 9c Bell Rd, North Brookfield, MA 01535
MLS# 73577898Listed by: ERA Key Realty Services- Spenc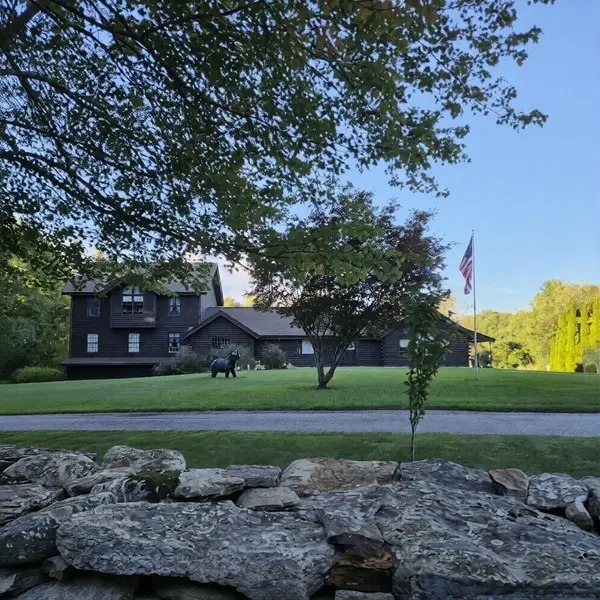 $789,500Active4 beds 4 baths3,652 sq. ft.
8 Hillsville Rd, North Brookfield, MA 01535
MLS# 73576859Listed by: Cameron Real Estate Group


Protect your home and budget from life's surprises with an Assurant Home Warranty, backed by a partner that supports you through every step of homeownership. Explore Plans.
© 2023 - 2026 ERA Franchise Systems LLC. All rights reserved. ERA Franchise Systems LLC fully supports the principles of the Fair Housing Act and the Equal Opportunity Act. ERA, ERA Real Estate powered, and their respective logos are registered service marks of ERA Franchise Systems LLC. Each office is independently owned and operated.