
24 High St, North Brookfield, MA 01535
Local realty services provided by:ERA Key Realty Services
24 High St,North Brookfield, MA 01535
$549,900
- 3 Beds
- 3 Baths
- 1,865 sq. ft.
- Single family
- Active
Upcoming open houses
- Sun, Nov 2201:30 pm - 03:30 pm
Listed by: tracy larosa
Office: daisy hill real estate and rentals
MLS#:73604376
Source:MLSPIN
Price summary
- Price:$549,900
- Price per sq. ft.:$294.85
About this home
Built in 2013 and meticulously maintained, this one-owner home offers 3 large bedrooms and 3 full bathrooms, so no one has to share, and a large bonus room the seller used as a fourth primary bedroom with a custom walk-in closet most people only dream of owning! Inside, you will find Bosch appliances, on-demand hot water, hardwood floors, beautiful new light fixtures, custom wood blinds, tons of natural light, granite and marble counters, and every inch newly painted for you to enjoy! Outside, the backyard is fully enclosed with a privacy fence, and there is a deck and a large patio with a fireplace for enjoying all year long. With a 2-car garage for those New England winters and gorgeous perennial gardens to enjoy from spring to fall, this home has it all and offers plenty of space to spread out both inside and out! There's no doubt that 24 High Street in North Brookfield has been thoughtfully cared for with love, and now it's ready and waiting for you.
Contact an agent
Home facts
- Year built:2013
- Listing ID #:73604376
- Updated:November 21, 2026 at 01:36 PM
Rooms and interior
- Bedrooms:3
- Total bathrooms:3
- Full bathrooms:3
- Rooms Total:6
- Flooring:Flooring - Hardwood, Hardwood, Marble, Tile
- Dining Description:Balcony / Deck, Cathedral Ceiling(s), Deck - Exterior, Exterior Access, Hardwood, Open Floorplan, Overhead
- Kitchen Description:Closet, Countertops - Stone/Granite/Solid, Dishwasher, Exterior Access, Flooring - Hardwood, Gas Stove, Lighting - Overhead, Lighting - Pendant, Microwave, Open Floorplan, Pantry, Plumbed For Ice Maker, Range, Recessed Lighting, Refrigerator, Stainless Steel Appliances, Vaulted Ceiling(s)
- Living area:1,865 sq. ft.
Heating and cooling
- Cooling:1 Cooling Zone, Ductless
- Heating:Forced Air, Propane
Structure and exterior
- Roof:Shingle
- Year built:2013
- Building area:1,865 sq. ft.
- Lot area:0.38 Acres
- Lot Features:Cleared, Gentle Sloping, Level
- Architectural Style:Raised Ranch
- Construction Materials:Frame
- Exterior Features:Deck, Deck - Wood, Patio, Professional Landscaping, Rain Gutters
- Foundation Description:Concrete Perimeter
Schools
- High school:North Brookfield Hs
- Middle school:North Brookfield Jr. Hs.
- Elementary school:North Brookfield Elementary
Utilities
- Water:Public
- Sewer:Public Sewer
Finances and disclosures
- Price:$549,900
- Price per sq. ft.:$294.85
- Tax amount:$5,141 (2025)
Features and amenities
- Appliances:Dishwasher, Dryer, Microwave, Range, Refrigerator, Washer
- Laundry features:Bathroom - Full, Closet/Cabinets - Custom Built, Dryer, Electric Dryer Hookup, First Floor, Lighting - Overhead, Remodeled, Washer, Washer Hookup
- Amenities:Closet, Closet/Cabinets - Custom Built, Lighting - Overhead, Walk-in Closet(s)
Parking
- Total parking spaces:8
- Parking description:Driveway, Garage Door Opener, Garage Faces Side, Off Street, Oversized, Paved, Paved Drive, Under
- Garage:Yes
- Garage spaces:2
New listings near 24 High St
- Open Sun, 11am to 1pm
 $659,900Active4 beds 3 baths2,000 sq. ft.
5 Brickyard Rd, North Brookfield, MA 01535
MLS# 73598016Listed by: eXp Realty LLC  $357,000Active3 beds 1 baths1,680 sq. ft.
83 Old East Brookfield Rd, North Brookfield, MA 01535
MLS# 73594704Listed by: Century 21 North East- Open Sat, 2 to 3:30pm
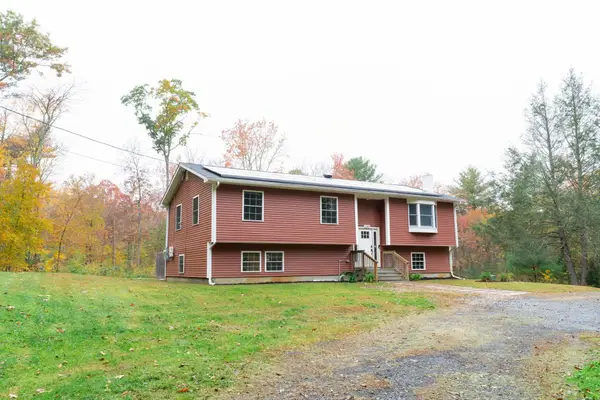 $429,900Active3 beds 2 baths1,921 sq. ft.
189 Oakham Rd, North Brookfield, MA 01535
MLS# 73590890Listed by: eXp Realty LLC - Open Sat, 12 to 2pm
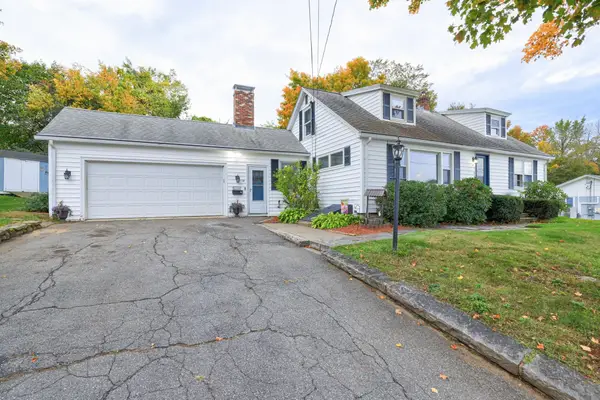 $489,900Active4 beds 3 baths2,439 sq. ft.
14 Summit Ter, North Brookfield, MA 01535
MLS# 73586500Listed by: Keller Williams Elite  $485,000Active4 beds 2 baths2,289 sq. ft.
16 Brooks Pond Rd, North Brookfield, MA 01535
MLS# 73583181Listed by: The Neighborhood Realty Group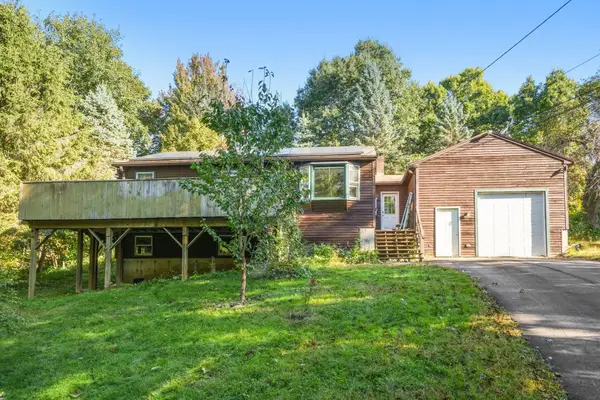 $350,000Active2 beds 2 baths1,008 sq. ft.
88 Bell St, North Brookfield, MA 01535
MLS# 73582695Listed by: Coldwell Banker Realty - Worcester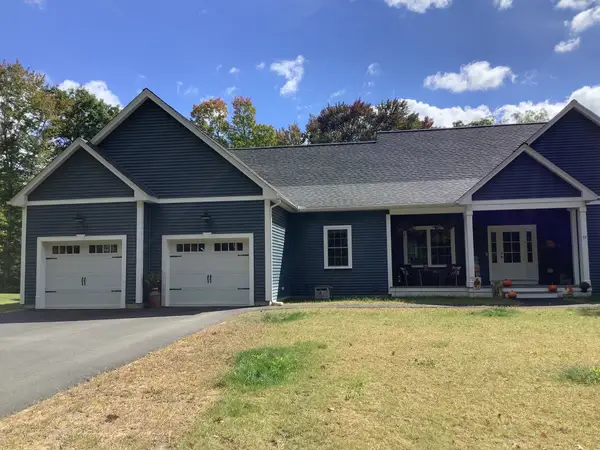 $745,000Active3 beds 2 baths2,224 sq. ft.
11 Brickyard Road, North Brookfield, MA 01535
MLS# 73579919Listed by: 9 West Realty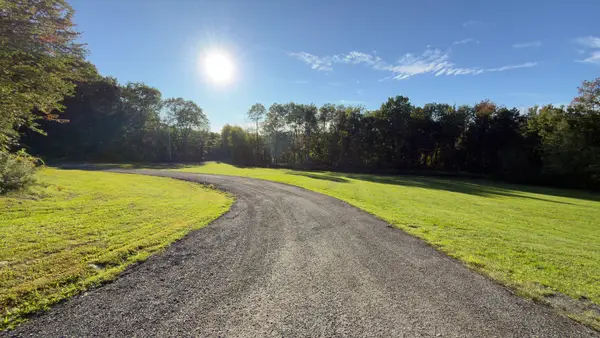 Listed by ERA$138,000Active1 Acres
0 Lot 9c Bell Rd, North Brookfield, MA 01535
MLS# 73577898Listed by: ERA Key Realty Services- Spenc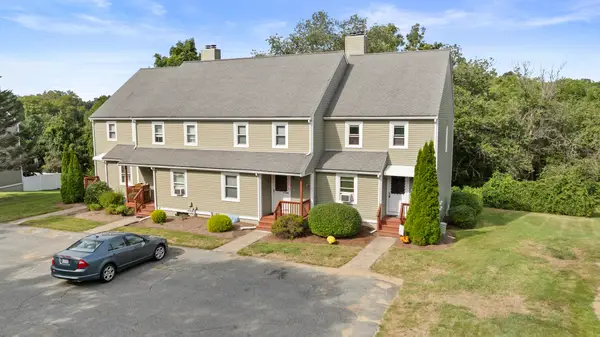 $264,900Active2 beds 2 baths1,298 sq. ft.
5 Edna Cir #5, North Brookfield, MA 01535
MLS# 73575156Listed by: Lisa Caron Real Estate LLC


Protect your home and budget from life's surprises with an Assurant Home Warranty, backed by a partner that supports you through every step of homeownership. Explore Plans.
© 2023 - 2026 ERA Franchise Systems LLC. All rights reserved. ERA Franchise Systems LLC fully supports the principles of the Fair Housing Act and the Equal Opportunity Act. ERA, ERA Real Estate powered, and their respective logos are registered service marks of ERA Franchise Systems LLC. Each office is independently owned and operated.