
36 E Brookfield Rd, North Brookfield, MA 01535
Local realty services provided by:ERA M. Connie Laplante Real Estate
36 E Brookfield Rd,North Brookfield, MA 01535
$649,900
- 4 Beds
- 4 Baths
- 3,748 sq. ft.
- Single family
- Active
Listed by: peng huo
Office: remax executive realty
MLS#:73564613
Source:MLSPIN
Price summary
- Price:$649,900
- Price per sq. ft.:$173.4
About this home
Discover a spacious and inviting home that blends comfort, functionality, and a charming farm-style setting. This 2002 young house offers open floor plan, soaring ceilings, and abundant natural light throughout. Welcoming sunroom, jack and jill bedroom, spacious master bedroom with walk-in closet, convenient laundry room, pantry, and plenty of storage space. The oversized entertainment room provides the perfect setting for movie nights, games, gatherings, or simply relaxing at home. Mini-split systems help keep the home comfortably cool during the summer months. Step outside to enjoy the peaceful outdoor setting, complete with a garden and fountain and approximately one acre of open land. With plenty of room for gardening, outdoor activities, or creating your own small farm-style retreat, the property offers a wonderful opportunity to enjoy a more relaxed country lifestyle. A unique combination of indoor comfort, open land, and farm-inspired living—come see everything this special property has to offer!...
Contact an agent
Home facts
- Year built:2002
- Listing ID #:73564613
- Updated:October 06, 2026 at 11:19 AM
Rooms and interior
- Bedrooms:4
- Total bathrooms:4
- Full bathrooms:3
- Half bathrooms:1
- Rooms Total:12
- Flooring:Hardwood, Tile, Wood
- Kitchen Description:Dishwasher, Microwave, Plumbed For Ice Maker, Range, Range Hood, Refrigerator, Wine Refrigerator
- Basement Description:Full, Garage Access, Partially Finished, Walk-Out Access
- Living area:3,748 sq. ft.
Heating and cooling
- Cooling:7 Cooling Zones, Ductless
- Heating:Baseboard, Natural Gas
Structure and exterior
- Roof:Shingle
- Year built:2002
- Building area:3,748 sq. ft.
- Lot area:1 Acres
- Lot Features:Wooded
- Architectural Style:Contemporary
- Construction Materials:Frame
- Exterior Features:Garden, Porch - Enclosed, Rain Gutters, Storage
- Foundation Description:Concrete Perimeter
Utilities
- Water:Public
- Sewer:Public Sewer
Finances and disclosures
- Price:$649,900
- Price per sq. ft.:$173.4
- Tax amount:$7,121 (2026)
Features and amenities
- Appliances:Dishwasher, Microwave, Range, Range Hood, Refrigerator, Wine Refrigerator
Parking
- Total parking spaces:10
- Parking description:Attached, Driveway, Paved Drive
- Garage:Yes
- Garage spaces:2
New listings near 36 E Brookfield Rd
- New
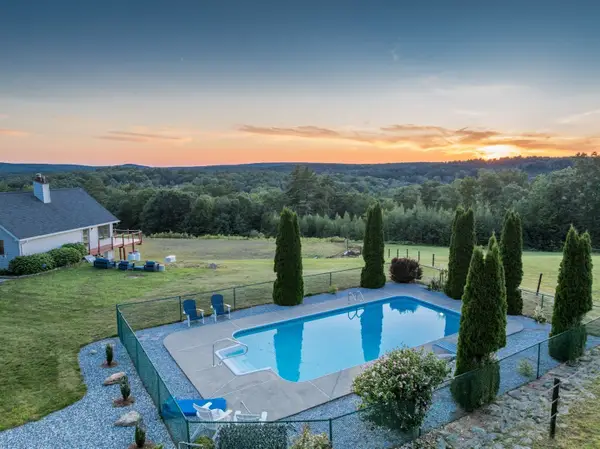 $995,000Active4 beds 3 baths2,288 sq. ft.
16 Cider Mill Rd, North Brookfield, MA 01535
MLS# 73586682Listed by: CR Premier Properties - New
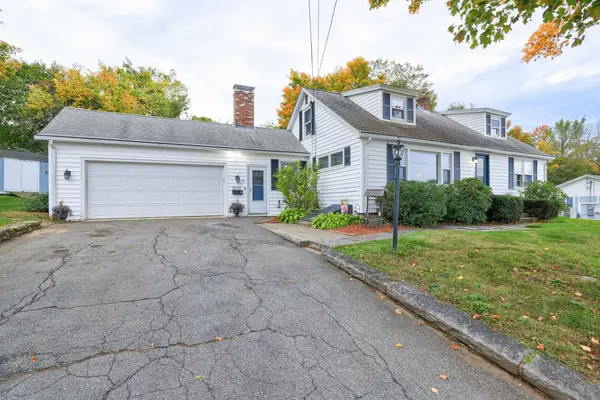 $489,900Active4 beds 3 baths2,439 sq. ft.
14 Summit Ter, North Brookfield, MA 01535
MLS# 73586500Listed by: Keller Williams Elite - New
 $500,000Active4 beds 2 baths2,289 sq. ft.
16 Brooks Pond Rd, North Brookfield, MA 01535
MLS# 73583181Listed by: The Neighborhood Realty Group - New
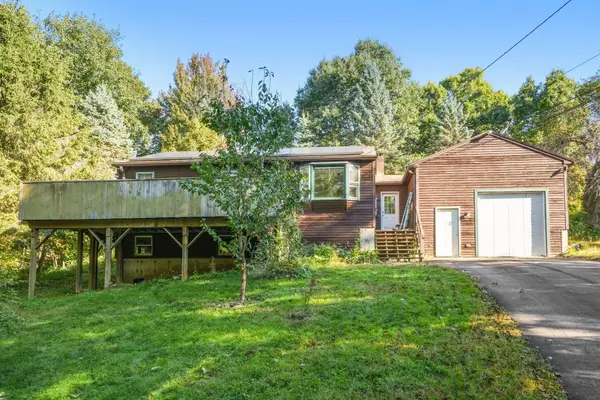 $365,000Active2 beds 2 baths1,008 sq. ft.
88 Bell St, North Brookfield, MA 01535
MLS# 73582695Listed by: Coldwell Banker Realty - Worcester 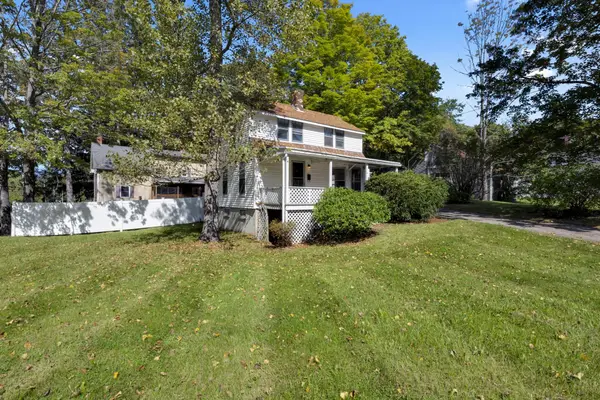 $269,000Active4 beds 1 baths1,237 sq. ft.
3 Fullam Hill Rd, North Brookfield, MA 01535
MLS# 73582096Listed by: RE/MAX Prof Associates- Open Sat, 2 to 3:30pm
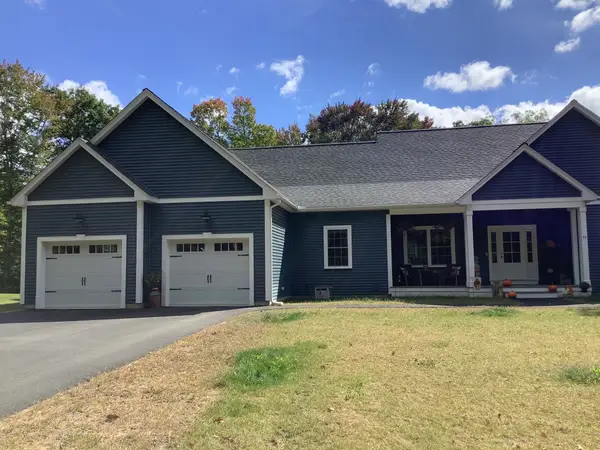 $745,000Active3 beds 2 baths2,224 sq. ft.
11 Brickyard Road, North Brookfield, MA 01535
MLS# 73579919Listed by: 9 West Realty 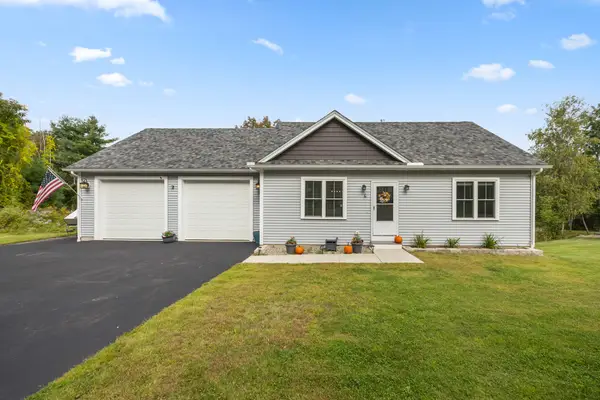 $449,900Active2 beds 2 baths1,005 sq. ft.
4 Mccarthy Road, North Brookfield, MA 01535
MLS# 73580297Listed by: RE/MAX Partners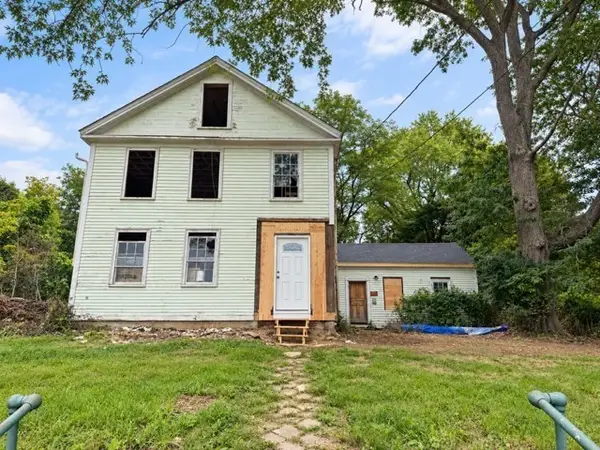 $275,000Active4 beds 3 baths2,400 sq. ft.
47 Elm St, North Brookfield, MA 01535
MLS# 73579332Listed by: Mathieu Newton Sotheby's International Realty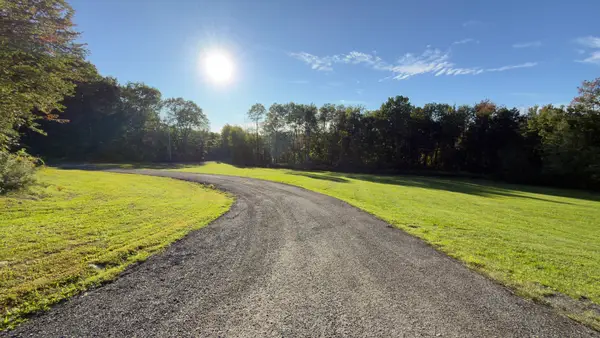 Listed by ERA$138,000Active1 Acres
0 Lot 9c Bell Rd, North Brookfield, MA 01535
MLS# 73577898Listed by: ERA Key Realty Services- Spenc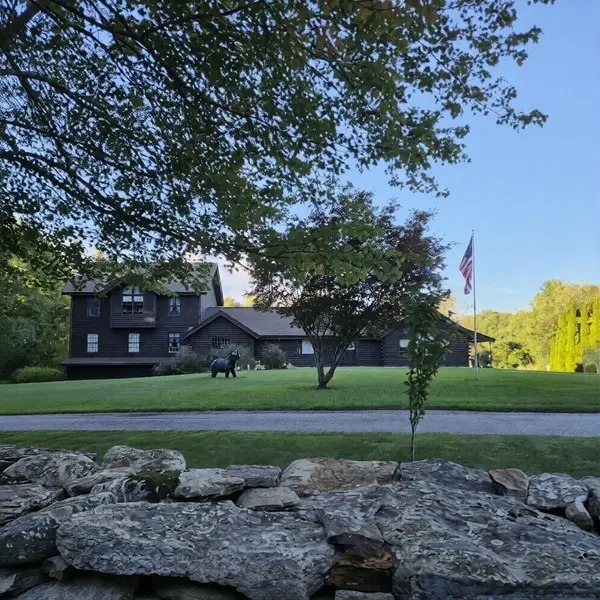 $789,500Active4 beds 4 baths3,652 sq. ft.
8 Hillsville Rd, North Brookfield, MA 01535
MLS# 73576859Listed by: Cameron Real Estate Group


Protect your home and budget from life's surprises with an Assurant Home Warranty, backed by a partner that supports you through every step of homeownership. Explore Plans.
© 2023 - 2026 ERA Franchise Systems LLC. All rights reserved. ERA Franchise Systems LLC fully supports the principles of the Fair Housing Act and the Equal Opportunity Act. ERA, ERA Real Estate powered, and their respective logos are registered service marks of ERA Franchise Systems LLC. Each office is independently owned and operated.