
1114 Orleans Rd #8, North Chatham, MA 02650
Local realty services provided by:Cohn & Company ERA Powered
1114 Orleans Rd #8,Chatham, MA 02650
$1,325,000
- 2 Beds
- 3 Baths
- 2,306 sq. ft.
- Condominium
- Active
Upcoming open houses
- Sat, Oct 2402:00 pm - 03:30 pm
Listed by: betsy hargreaves
Office: gibson sotheby's international realty
MLS#:73568802
Source:MLSPIN
Price summary
- Price:$1,325,000
- Price per sq. ft.:$574.59
- Monthly HOA dues:$1,080.33
About this home
One of the iconic Christopher Ryder House condominiums can be yours in time for the Fall season. This elegant two-bedroom, three-bath home blends timeless architectural character with refined two-level living. Gracious rooms, high ceilings, oversized windows, skylights, original beams, and warm wood floors create an inviting atmosphere throughout. The open floor plan features a spacious living room with gas fireplace flowing seamlessly into the dining room space and updated chef's kitchen—perfect for entertaining. A sunlit office space opens through sliding doors to a private patio, ideal for gatherings, gardening, or a peaceful outdoor retreat. The primary suite offers a walk-in closet and updated bathroom. The spacious second bedroom enjoys a nearby full hall bath, with the additional second office space providing flexibility for work or guests. Interior access to the garage, along with additional storage, adds everyday convenience. A rare opportunity to enjoy architectural charm, modern comfort, and effortless living in one exceptional home....
Contact an agent
Home facts
- Year built:1985
- Listing ID #:73568802
- Updated:October 24, 2026 at 11:28 AM
Rooms and interior
- Bedrooms:2
- Total bathrooms:3
- Full bathrooms:2
- Half bathrooms:1
- Rooms Total:5
- Flooring:Tile, Wood
- Dining Description:Recessed Lighting, Wood
- Kitchen Description:Bathroom - Half, Dishwasher, Flooring - Wood, Kitchen Island, Microwave, Range, Recessed Lighting, Refrigerator
- Living area:2,306 sq. ft.
Heating and cooling
- Cooling:2 Cooling Zones, Central Air
- Heating:Forced Air, Natural Gas
- Central air:Yes
Structure and exterior
- Roof:Rubber, Shingle
- Year built:1985
- Building area:2,306 sq. ft.
- Exterior Features:Patio
Utilities
- Water:Public
- Sewer:Private Sewer
Finances and disclosures
- Price:$1,325,000
- Price per sq. ft.:$574.59
- Tax amount:$3,778 (2026)
Features and amenities
- Appliances:Dishwasher, Dryer, Microwave, Range, Refrigerator, Washer
- Laundry features:Dryer, Electric Dryer Hookup, In Unit, Second Floor, Washer
Parking
- Total parking spaces:3
- Parking description:Assigned, Attached, Guest, Paved
- Garage:Yes
- Garage spaces:1
New listings near 1114 Orleans Rd #8
- New
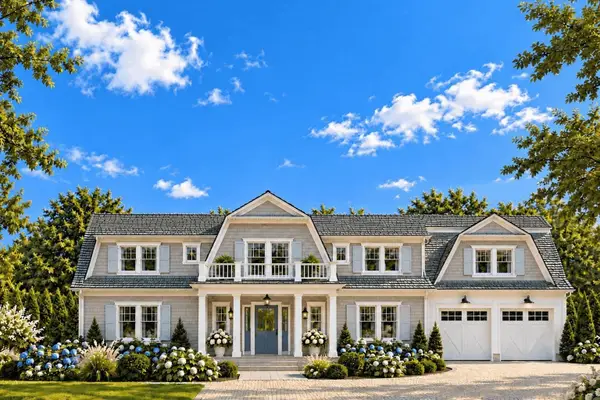 $5,800,000Active3 beds 6 baths4,902 sq. ft.
160 Woodland Way, Chatham, MA 02650
MLS# 73593924Listed by: Compass - Open Sat, 11am to 1pm
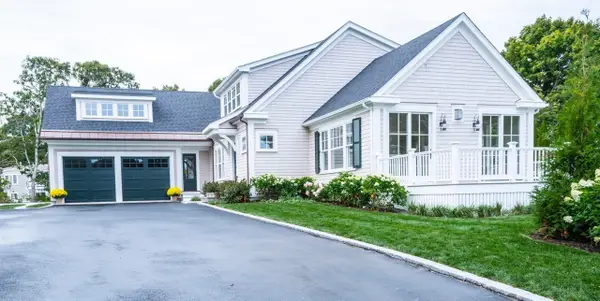 $3,995,000Active3 beds 5 baths4,400 sq. ft.
35 Crows Pond Rd, Chatham, MA 02633
MLS# 73584596Listed by: Gibson Sotheby's International Realty 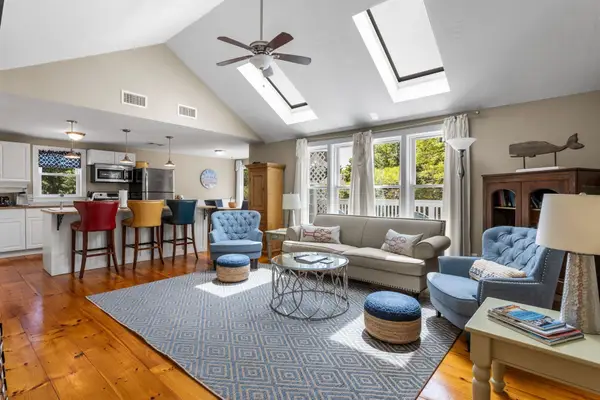 $619,000Active2 beds 2 baths1,000 sq. ft.
216 Orleans Rd #D, Chatham, MA 02650
MLS# 73571094Listed by: Compass $675,000Active2 beds 2 baths996 sq. ft.
210 Orleans Road #C, Chatham, MA 02650
MLS# 73568884Listed by: William Raveis Chatham- Open Sat, 12 to 1:30pm
 $1,795,000Active3 beds 2 baths1,398 sq. ft.
71 Rowland Drive, Chatham, MA 02650
MLS# 73561027Listed by: Berkshire Hathaway HomeServices Robert Paul Properties 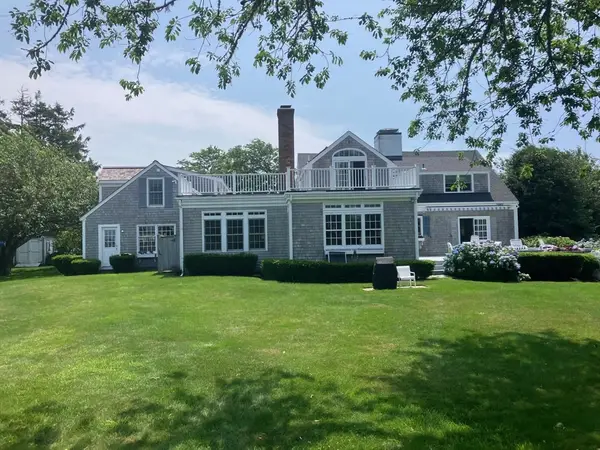 $5,900,000Active4 beds 5 baths4,394 sq. ft.
95 Cotchpinicut, Chatham, MA 02633
MLS# 73544856Listed by: William Raveis Chatham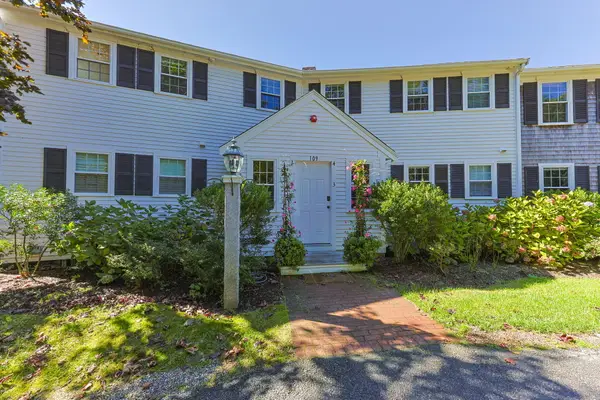 $475,000Pending2 beds 1 baths869 sq. ft.
109 Misty Meadow Lane, Chatham, MA 02633
MLS# 22601338Listed by: BERKSHIRE HATHAWAY HOMESERVICES ROBERT PAUL PROPERTIES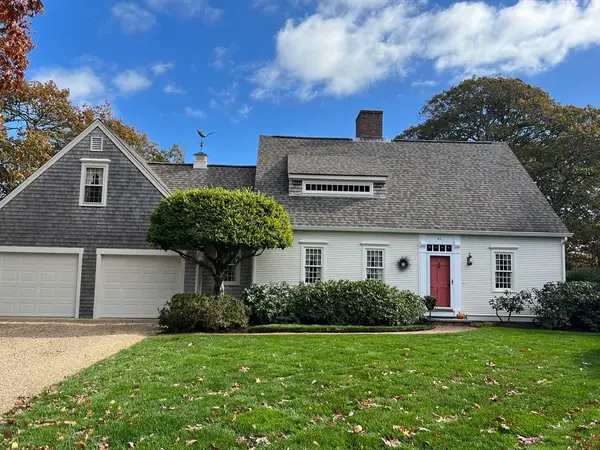 $2,295,000Active3 beds 3 baths3,504 sq. ft.
41 Court St, Chatham, MA 02650
MLS# 73477537Listed by: Compass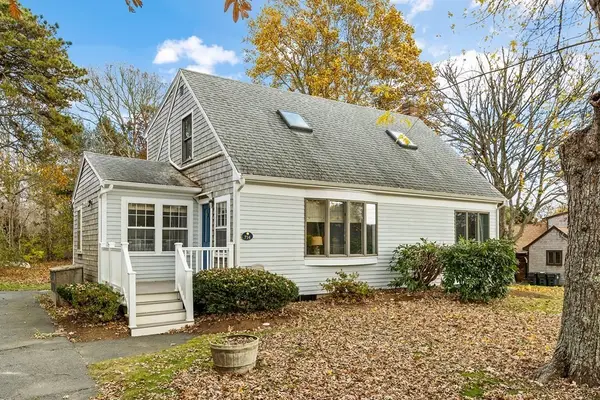 $825,000Active4 beds 2 baths1,493 sq. ft.
714 Crowell Rd, Chatham, MA 02650
MLS# 73183473Listed by: Redfin Corp.


Protect your home and budget from life's surprises with an Assurant Home Warranty, backed by a partner that supports you through every step of homeownership. Explore Plans.
© 2023 - 2026 ERA Franchise Systems LLC. All rights reserved. ERA Franchise Systems LLC fully supports the principles of the Fair Housing Act and the Equal Opportunity Act. ERA, ERA Real Estate powered, and their respective logos are registered service marks of ERA Franchise Systems LLC. Each office is independently owned and operated.