
210 Orleans Road #C, North Chatham, MA 02650
Local realty services provided by:Cohn & Company ERA Powered
210 Orleans Road #C,Chatham, MA 02650
$675,000
- 2 Beds
- 2 Baths
- 996 sq. ft.
- Condominium
- Active
Listed by: john burke
Office: william raveis chatham
MLS#:73568884
Source:MLSPIN
Price summary
- Price:$675,000
- Price per sq. ft.:$677.71
- Monthly HOA dues:$468
About this home
Wonderful two-bedroom, two bath end unit condominium close to Chatham village and beaches.. Recently renovated and three split units for heat and air conditioning also added. Plenty of parking and storage and all the work is done for you. Insurance, landscaping, trash pickup, exterior maintenance, professional management, snow removal, are all covered in the reasonable monthly association fee. Leave all the work to others and enjoy everything Chatham and Cape Cod have to offer. Affordable for either year-round or seasonal use or rent it out for part of the year..........Being sold mostly furnished for no additional cost.......This information has not been independently verified, and buyer should do their own due diligence by checking with town bylaws zoning, and their attorney
Contact an agent
Home facts
- Year built:1986
- Listing ID #:73568884
- Updated:October 24, 2026 at 11:28 AM
Rooms and interior
- Bedrooms:2
- Total bathrooms:2
- Full bathrooms:2
- Rooms Total:5
- Flooring:Tile, Wood
- Kitchen Description:Dishwasher, Microwave, Range, Refrigerator
- Living area:996 sq. ft.
Heating and cooling
- Cooling:3 Cooling Zones, Individual, Unit Control, Wall Unit(s)
- Heating:Electric, Heat Pump, Individual, Wall Furnace
Structure and exterior
- Roof:Asphalt/Composition Shingles
- Year built:1986
- Building area:996 sq. ft.
- Lot area:2.2 Acres
- Construction Materials:Frame
- Exterior Features:Deck
Utilities
- Water:Public
- Sewer:Private Sewer
Finances and disclosures
- Price:$675,000
- Price per sq. ft.:$677.71
- Tax amount:$1,267 (2026)
Features and amenities
- Appliances:Dishwasher, Dryer, Microwave, Range, Refrigerator, Washer
- Laundry features:Dryer, Electric Dryer Hookup, Washer
Parking
- Total parking spaces:2
- Parking description:Guest
New listings near 210 Orleans Road #C
- New
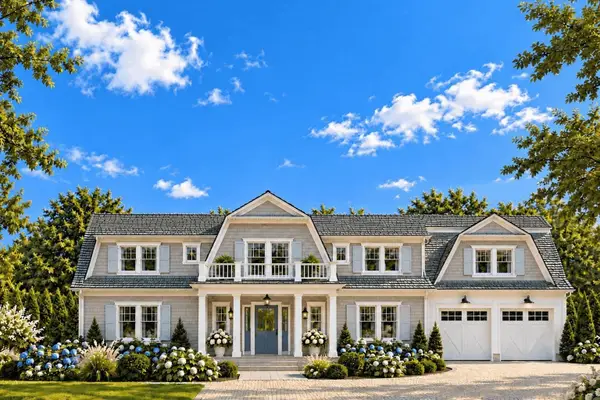 $5,800,000Active3 beds 6 baths4,902 sq. ft.
160 Woodland Way, Chatham, MA 02650
MLS# 73593924Listed by: Compass - Open Sat, 11am to 1pm
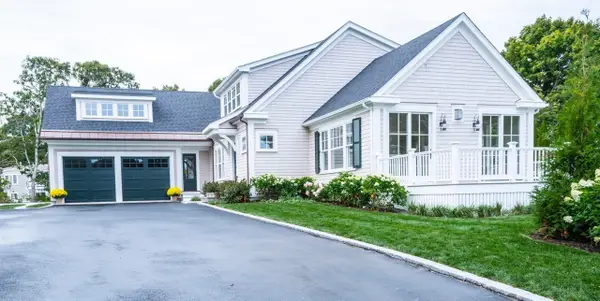 $3,995,000Active3 beds 5 baths4,400 sq. ft.
35 Crows Pond Rd, Chatham, MA 02633
MLS# 73584596Listed by: Gibson Sotheby's International Realty 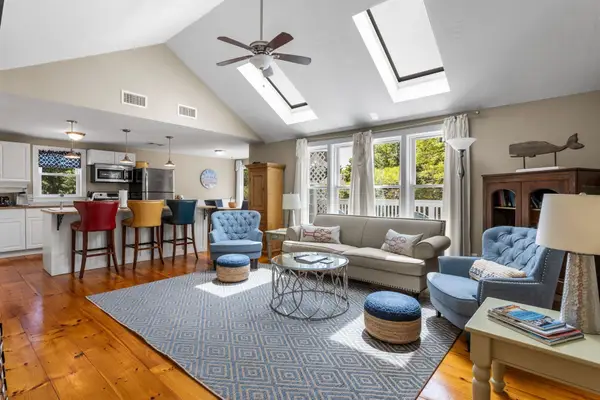 $619,000Active2 beds 2 baths1,000 sq. ft.
216 Orleans Rd #D, Chatham, MA 02650
MLS# 73571094Listed by: Compass- Open Sat, 2 to 3:30pm
 $1,325,000Active2 beds 3 baths2,306 sq. ft.
1114 Orleans Rd #8, Chatham, MA 02650
MLS# 73568802Listed by: Gibson Sotheby's International Realty - Open Sat, 12 to 1:30pm
 $1,795,000Active3 beds 2 baths1,398 sq. ft.
71 Rowland Drive, Chatham, MA 02650
MLS# 73561027Listed by: Berkshire Hathaway HomeServices Robert Paul Properties 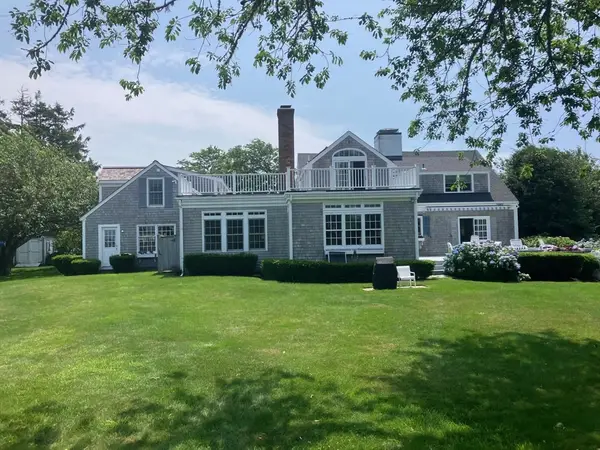 $5,900,000Active4 beds 5 baths4,394 sq. ft.
95 Cotchpinicut, Chatham, MA 02633
MLS# 73544856Listed by: William Raveis Chatham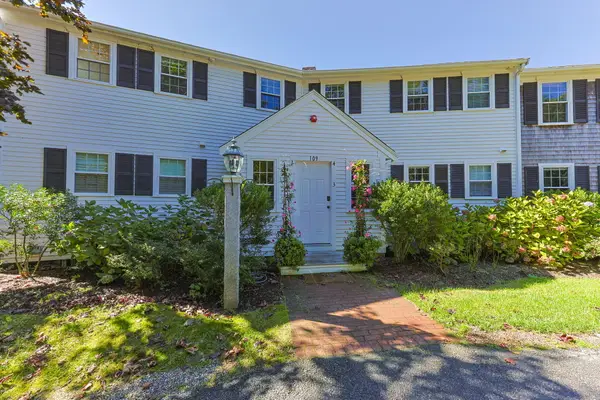 $475,000Pending2 beds 1 baths869 sq. ft.
109 Misty Meadow Lane, Chatham, MA 02633
MLS# 22601338Listed by: BERKSHIRE HATHAWAY HOMESERVICES ROBERT PAUL PROPERTIES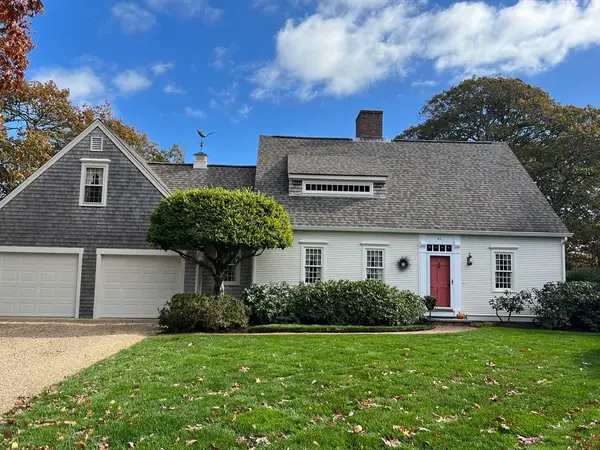 $2,295,000Active3 beds 3 baths3,504 sq. ft.
41 Court St, Chatham, MA 02650
MLS# 73477537Listed by: Compass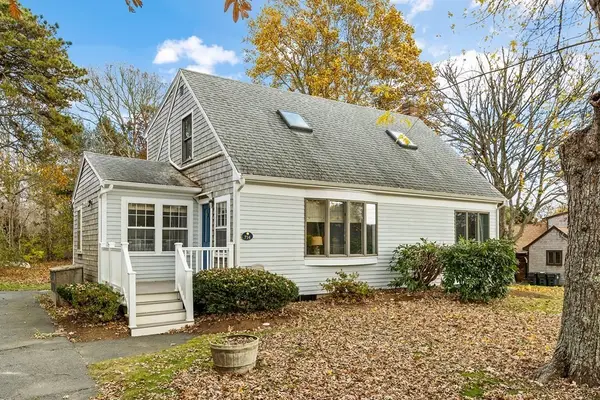 $825,000Active4 beds 2 baths1,493 sq. ft.
714 Crowell Rd, Chatham, MA 02650
MLS# 73183473Listed by: Redfin Corp.


Protect your home and budget from life's surprises with an Assurant Home Warranty, backed by a partner that supports you through every step of homeownership. Explore Plans.
© 2023 - 2026 ERA Franchise Systems LLC. All rights reserved. ERA Franchise Systems LLC fully supports the principles of the Fair Housing Act and the Equal Opportunity Act. ERA, ERA Real Estate powered, and their respective logos are registered service marks of ERA Franchise Systems LLC. Each office is independently owned and operated.