
180 Tyngsboro Road #9C, North Chelmsford, MA 01863
Local realty services provided by:Cohn & Company ERA Powered
180 Tyngsboro Road #9C,Chelmsford, MA 01863
$225,000
- 2 Beds
- 1 Baths
- 660 sq. ft.
- Condominium
- Active
Listed by: alison ludwig, alison ludwig
Office: keller williams realty-merrimack
MLS#:73584079
Source:MLSPIN
Price summary
- Price:$225,000
- Price per sq. ft.:$340.91
- Monthly HOA dues:$408
About this home
Opportunity meets location at Riverview Condominiums! This 2-bedroom, 1-bath - third-floor condo offers a chance to make it a home your own, with pricing that reflects the opportunity for updating. The layout features an open living and kitchen area with counter seating, two bedrooms and plenty of potential for a buyer ready to add their own style and improvements over time. The condo fee includes heat, hot water, water, sewer, exterior maintenance, landscaping and snow removal - helping to keep monthly expenses more predictable. Enjoy a convenient North Chelmsford location near Freeman Lake, local shopping, restaurants and commuter routes. Nashua /Tax-free New Hampshire shopping is just a short distance away. The Riverview complex is situated along the Merrimack River overlooking Tyngs Island- home to Vesper Country Club. One off-street parking space is included. Whether you're looking for your first home, a more manageable space or an opportunity to build value through updates, this condo offers an affordable way to get into a convenient Chelmsford location and make it your own....
Contact an agent
Home facts
- Year built:1964
- Listing ID #:73584079
- Updated:September 30, 2026 at 01:28 PM
Rooms and interior
- Bedrooms:2
- Total bathrooms:1
- Full bathrooms:1
- Rooms Total:4
- Flooring:Carpet, Vinyl
- Kitchen Description:Flooring - Vinyl, Gas Stove, Range, Refrigerator
- Living area:660 sq. ft.
Heating and cooling
- Heating:Baseboard
Structure and exterior
- Roof:Shingle
- Year built:1964
- Building area:660 sq. ft.
- Construction Materials:Brick, Frame
Schools
- High school:Chelmsford High School
- Middle school:Parker Middle School
- Elementary school:Harrington Elementary
Utilities
- Water:Public
- Sewer:Public Sewer
Finances and disclosures
- Price:$225,000
- Price per sq. ft.:$340.91
- Tax amount:$3,207 (2026)
Features and amenities
- Appliances:Range, Refrigerator
- Laundry features:Common Area
Parking
- Total parking spaces:1
- Parking description:Off Street
New listings near 180 Tyngsboro Road #9C
- Open Sat, 12 to 2pmNew
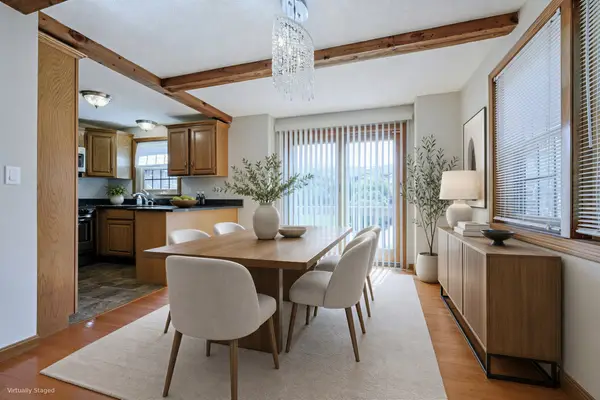 $450,000Active2 beds 2 baths1,546 sq. ft.
52 Scotty Hollow Dr #E 52, Chelmsford, MA 01824
MLS# 73584309Listed by: Redfin Corp. - New
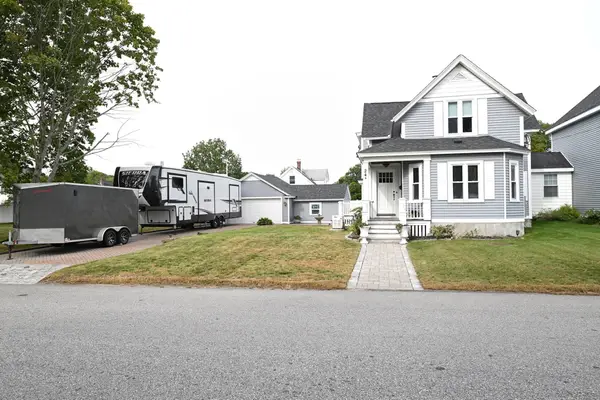 $699,000Active4 beds 2 baths1,808 sq. ft.
24 Brouilette St #24, Chelmsford, MA 01863
MLS# 73583188Listed by: RE/MAX Innovative Properties - New
 Listed by ERA$580,000Active4 beds 2 baths2,102 sq. ft.
18 Main St, Chelmsford, MA 01863
MLS# 73583126Listed by: ERA Key Realty Services - New
 $249,900Active2 beds 1 baths651 sq. ft.
160 Tyngsboro Rd #6C, Chelmsford, MA 01863
MLS# 73582975Listed by: REMAX Andrew Realty Services - New
 $249,900Active2 beds 1 baths638 sq. ft.
160 Tyngsboro Rd #19C, Chelmsford, MA 01863
MLS# 73582968Listed by: REMAX Andrew Realty Services - New
 $599,900Active3 beds 2 baths1,353 sq. ft.
18 Highland Ave, Chelmsford, MA 01863
MLS# 73582019Listed by: Century 21 North East - New
 $339,900Active0.46 Acres
16 Holt, Chelmsford, MA 01863
MLS# 73581016Listed by: The Middlesex Group - New
 $657,000Active3 beds 2 baths1,684 sq. ft.
8 Roaen Dr, Chelmsford, MA 01863
MLS# 73580972Listed by: Keller Williams Realty - Merrimack 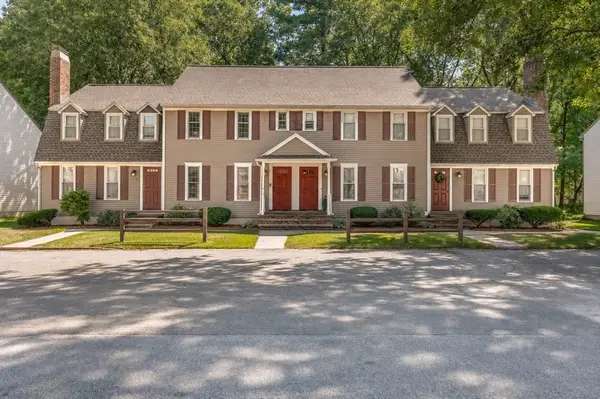 $399,999Active2 beds 2 baths1,920 sq. ft.
759 Wellman Avenue #759, Chelmsford, MA 01863
MLS# 73563686Listed by: EXIT Premier Real Estate


Protect your home and budget from life's surprises with an Assurant Home Warranty, backed by a partner that supports you through every step of homeownership. Explore Plans.
© 2023 - 2026 ERA Franchise Systems LLC. All rights reserved. ERA Franchise Systems LLC fully supports the principles of the Fair Housing Act and the Equal Opportunity Act. ERA, ERA Real Estate powered, and their respective logos are registered service marks of ERA Franchise Systems LLC. Each office is independently owned and operated.