
65 Dunstable Rd #B, North Chelmsford, MA 01863
Local realty services provided by:ERA Millennium Real Estate
65 Dunstable Rd #B,Chelmsford, MA 01863
$689,999
- 2 Beds
- 3 Baths
- 2,369 sq. ft.
- Condominium
- Active
Listed by: shlomi geva
Office: remax andrew realty services
MLS#:73560966
Source:MLSPIN
Price summary
- Price:$689,999
- Price per sq. ft.:$291.26
About this home
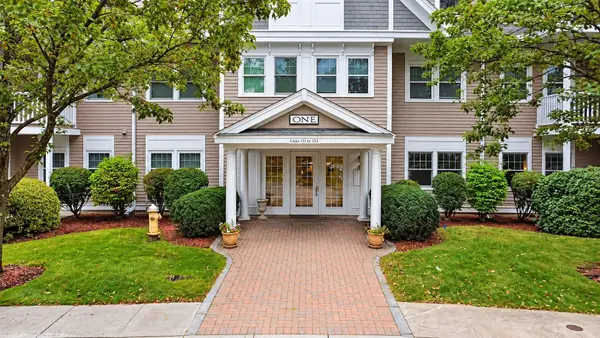
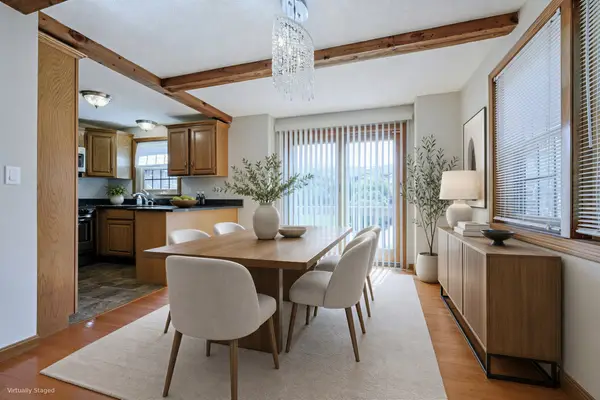
Welcome home to this spacious new construction condo, offering four levels of flexible living space in North Chelmsford. The ground level welcomes you with a foyer, attached one-car garage, half bath, covered patio and a versatile bonus room perfect for a home office, den, or guest space. Upstairs, the main living level features an open kitchen, dining area, and living room that flow out to a private deck, ideal for entertaining or quiet mornings. The bedroom level offers two spacious bedrooms, full bath and in-unit laundry for everyday ease. A finished bonus room on the top level adds even more flexible space, perfect for a media room, gym, or studio. This home combines the feel of a single-family house with the convenience of condo living. Don't miss this rare opportunity, schedule your showing today!
Contact an agent
Home facts
- Year built:2026
- Listing ID #:73560966
- Updated:October 01, 2026 at 12:04 PM
Rooms and interior
- Bedrooms:2
- Total bathrooms:3
- Full bathrooms:2
- Half bathrooms:1
- Rooms Total:7
- Kitchen Description:ENERGY STAR Qualified Dishwasher, ENERGY STAR Qualified Refrigerator, Oven
- Living area:2,369 sq. ft.
Heating and cooling
- Cooling:Central Air
- Heating:Central
- Central air:Yes
Structure and exterior
- Roof:Shingle
- Year built:2026
- Building area:2,369 sq. ft.
- Lot area:0.32 Acres
- Construction Materials:Frame
Schools
- High school:Chelmsford High School
- Elementary school:Harrington Elementry School
Utilities
- Water:Public
- Sewer:Public Sewer
Finances and disclosures
- Price:$689,999
- Price per sq. ft.:$291.26
Features and amenities
- Appliances:ENERGY STAR Qualified Dishwasher, ENERGY STAR Qualified Refrigerator
- Laundry features:ENERGY STAR Qualified Dryer, Second Floor
Parking
- Total parking spaces:4
- Garage:Yes
- Garage spaces:1
New listings near 65 Dunstable Rd #B
- New
 $589,900Active2 beds 2 baths1,628 sq. ft.
6 Technology Dr #133, Chelmsford, MA 01863
MLS# 73584816Listed by: Doherty Properties - Open Sat, 12 to 2pmNew
 $450,000Active2 beds 2 baths1,546 sq. ft.
52 Scotty Hollow Dr #E 52, Chelmsford, MA 01824
MLS# 73584309Listed by: Redfin Corp. - New
 $225,000Active2 beds 1 baths660 sq. ft.
180 Tyngsboro Road #9C, Chelmsford, MA 01863
MLS# 73584079Listed by: Keller Williams Realty-Merrimack - New
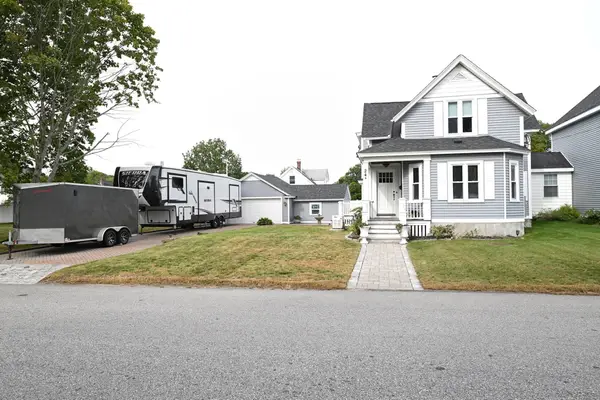 $699,000Active4 beds 2 baths1,808 sq. ft.
24 Brouilette St #24, Chelmsford, MA 01863
MLS# 73583188Listed by: RE/MAX Innovative Properties - New
 Listed by ERA$580,000Active4 beds 2 baths2,102 sq. ft.
18 Main St, Chelmsford, MA 01863
MLS# 73583126Listed by: ERA Key Realty Services - New
 $249,900Active2 beds 1 baths651 sq. ft.
160 Tyngsboro Rd #6C, Chelmsford, MA 01863
MLS# 73582975Listed by: REMAX Andrew Realty Services - New
 $249,900Active2 beds 1 baths638 sq. ft.
160 Tyngsboro Rd #19C, Chelmsford, MA 01863
MLS# 73582968Listed by: REMAX Andrew Realty Services - New
 $599,900Active3 beds 2 baths1,353 sq. ft.
18 Highland Ave, Chelmsford, MA 01863
MLS# 73582019Listed by: Century 21 North East - New
 $339,900Active0.46 Acres
16 Holt, Chelmsford, MA 01863
MLS# 73581016Listed by: The Middlesex Group - New
 $657,000Active3 beds 2 baths1,684 sq. ft.
8 Roaen Dr, Chelmsford, MA 01863
MLS# 73580972Listed by: Keller Williams Realty - Merrimack


Protect your home and budget from life's surprises with an Assurant Home Warranty, backed by a partner that supports you through every step of homeownership. Explore Plans.
© 2023 - 2026 ERA Franchise Systems LLC. All rights reserved. ERA Franchise Systems LLC fully supports the principles of the Fair Housing Act and the Equal Opportunity Act. ERA, ERA Real Estate powered, and their respective logos are registered service marks of ERA Franchise Systems LLC. Each office is independently owned and operated.