
71 Princeton St #213, North Chelmsford, MA 01863
Local realty services provided by:ERA Key Realty Services
71 Princeton St #213,Chelmsford, MA 01863
$428,000
- 2 Beds
- 2 Baths
- 1,330 sq. ft.
- Condominium
- Active
Listed by: lisa johnson sevajian, adrianna leone
Office: exp realty llc - corporate office
MLS#:73556317
Source:MLSPIN
Price summary
- Price:$428,000
- Price per sq. ft.:$321.8
- Monthly HOA dues:$589
About this home
Somewhere between the condos that feel like every other condo and the older homes that need more work than you have time for, there is this. The Mill in Chelmsford is a historic mill building converted to condominiums, and Unit 213 is a two-level loft that kept everything worth keeping. Sand-blasted brick. Exposed beams. Cathedral ceilings that climb overhead. Oversized windows that pull light across the floors all afternoon. The main level opens into a 14x19 living and dining area with timber posts standing where the building's original structure has always been, and the result is a sense of space that is rare at this price. The kitchen was thoughtfully renovated with granite counters, glass front cabinets, and stainless steel appliances, and a pass-through keeps whoever is cooking part of the conversation. A half bath completes the level. Upstairs, two large bedrooms carry the same brick and beam character, with hardwood floors and walk-in closets in both. The main bedroom opens through a slider to a private balcony, the kind of spot where mornings start slowly and peacefully and evenings wind down without pressure. A full bath serves both rooms. The practical pieces are handled. Central air and forced-air heat, ceiling fans throughout, elevator access, rare hard-to-find spot with two parking spaces, AND a private storage unit. The monthly fee covers water, sewer, master insurance, exterior and road maintenance, landscaping, snow removal, refuse removal, the elevator, and the building laundry facilities, which means weekends belong to you. Professionally managed, pet-friendly with restrictions. The location adds another layer. The Establishment, a popular restaurant and bar, is in the same mill complex, so dinner and drinks are right on the property. Vinal Square is just up the road, and Drum Hill is minutes south for groceries and everyday errands. The Southwell Nature Trail follows the river less than a mile away, and Oak Hill Conservation Area offers miles of wooded trails. Downtown Lowell is about ten minutes out, and Routes 3 and 495 keep the rest of the region within easy reach. Lofts like this one do not come up often here. When they do, people tend to stand in the middle of the living room and start deciding where their things would go....
Contact an agent
Home facts
- Year built:1986
- Listing ID #:73556317
- Updated:September 13, 2026 at 11:08 AM
Rooms and interior
- Bedrooms:2
- Total bathrooms:2
- Full bathrooms:1
- Half bathrooms:1
- Rooms Total:4
- Flooring:Hardwood
- Kitchen Description:Countertops - Stone/Granite/Solid, Dishwasher, Disposal, Flooring - Stone/Ceramic Tile, Microwave, Range, Refrigerator, Stainless Steel Appliances
- Living area:1,330 sq. ft.
Heating and cooling
- Cooling:1 Cooling Zone, Central Air, Heat Pump
- Heating:Electric, Forced Air
- Central air:Yes
Structure and exterior
- Year built:1986
- Building area:1,330 sq. ft.
- Exterior Features:Deck
Utilities
- Water:Public
- Sewer:Public Sewer
Finances and disclosures
- Price:$428,000
- Price per sq. ft.:$321.8
- Tax amount:$5,042 (2025)
Features and amenities
- Appliances:Dishwasher, Disposal, Microwave, Range, Refrigerator
- Amenities:Elevator(s), Storage
Parking
- Total parking spaces:2
- Parking description:Paved
New listings near 71 Princeton St #213
- Open Sun, 12 to 3pmNew
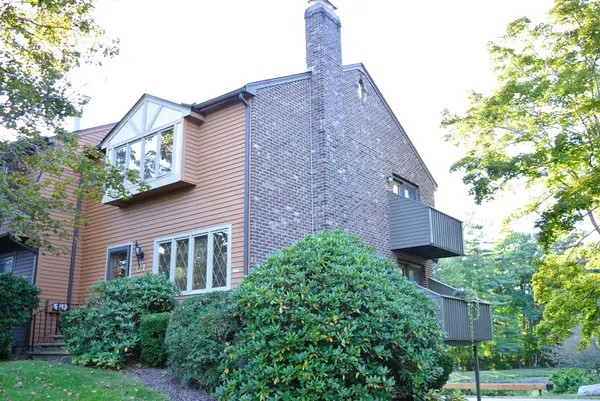 $480,000Active2 beds 2 baths1,400 sq. ft.
C1 Scotty Hollow Dr #C1, Chelmsford, MA 01863
MLS# 73576252Listed by: LAER Realty Partners - New
 $420,000Active2 beds 2 baths1,184 sq. ft.
47 Prescott Dr #47, Chelmsford, MA 01863
MLS# 73575135Listed by: eXp Realty LLC - Open Sun, 11am to 1pmNew
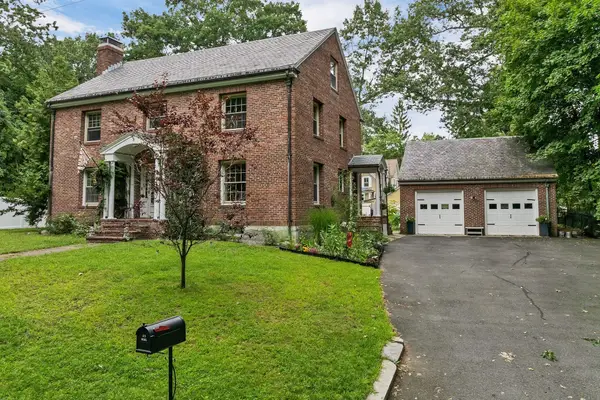 $825,000Active4 beds 2 baths2,560 sq. ft.
5 Grant St, Chelmsford, MA 01863
MLS# 73574828Listed by: RE/MAX Innovative Properties - New
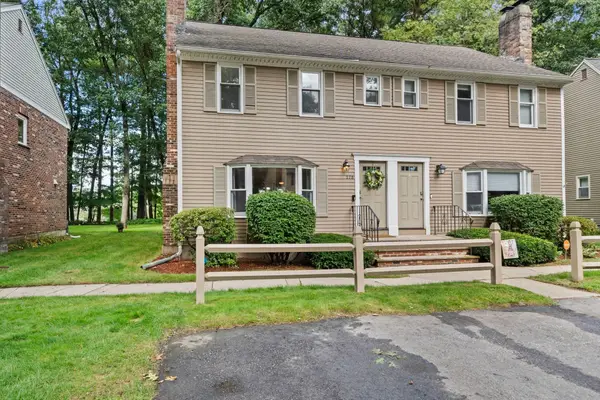 Listed by ERA$495,000Active2 beds 3 baths1,660 sq. ft.
278 Wellman Ave #278, Chelmsford, MA 01863
MLS# 73574762Listed by: ERA Key Realty Services - Open Sun, 11am to 1pmNew
 Listed by ERA$435,000Active2 beds 2 baths1,187 sq. ft.
152 Wellman Ave. #152, Chelmsford, MA 01863
MLS# 73573723Listed by: ERA Key Realty Services - Open Sun, 11am to 1:30pmNew
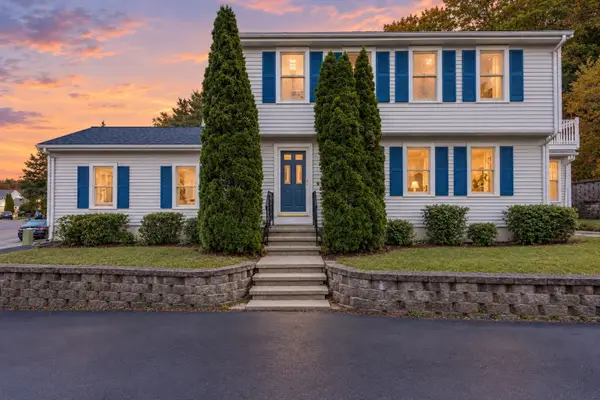 $730,000Active3 beds 3 baths2,388 sq. ft.
20 Hatikva Way, Chelmsford, MA 01863
MLS# 73573815Listed by: Coldwell Banker Realty - Newton - New
 $489,999Active2 beds 2 baths1,536 sq. ft.
34 Scotty Hollow Dr #E, Chelmsford, MA 01863
MLS# 73571061Listed by: Doherty Properties  $1,050,000Active9 beds 5 baths5,000 sq. ft.
107 Princeton St, Chelmsford, MA 01863
MLS# 73570056Listed by: LAER Realty Partners $674,900Active3 beds 2 baths2,217 sq. ft.
131 Main St, Chelmsford, MA 01863
MLS# 73569064Listed by: RE/MAX Innovative Properties $580,000Active2 beds 2 baths1,438 sq. ft.
6 Technology Dr #235, Chelmsford, MA 01863
MLS# 73568483Listed by: Coldwell Banker Realty


Protect your home and budget from life's surprises with an Assurant Home Warranty, backed by a partner that supports you through every step of homeownership. Explore Plans.
© 2023 - 2026 ERA Franchise Systems LLC. All rights reserved. ERA Franchise Systems LLC fully supports the principles of the Fair Housing Act and the Equal Opportunity Act. ERA, ERA Real Estate powered, and their respective logos are registered service marks of ERA Franchise Systems LLC. Each office is independently owned and operated.