
35 Vineyard Place, North Easton, MA 02356
Local realty services provided by:ERA M. Connie Laplante Real Estate
35 Vineyard Place,Easton, MA 02356
$1,250,000
- 4 Beds
- 4 Baths
- 4,280 sq. ft.
- Single family
- Active
Listed by: claire abate
Office: keller williams realty
MLS#:73546237
Source:MLSPIN
Price summary
- Price:$1,250,000
- Price per sq. ft.:$292.06
About this home
Welcome to 35 Vineyard Place. An exceptional custom 4-bedroom Colonial in one of Easton's most desirable neighborhoods. A dramatic two-story foyer with cathedral ceilings, a grand staircase, and wraparound balcony creates an unforgettable first impression. Gleaming hardwood floors flow throughout the open floor plan featuring formal living and dining rooms with glass French pocket doors and a spacious great room with French sliders to an expansive Trex deck. The luxurious primary suite offers dual walk-in closets and a spa-inspired bath with sunken soaking tub and double vanity. The finished walk-out lower level with French sliders provides an exceptionally flexible ADU. Potentially a private in law or teen suite. Excellent options for extended family, guests, or multi generational living. Relax in your private backyard oasis featuring a heated in-ground pool, lush landscaping, and an oversized 2-car garage. Minutes to historic North Easton Village.
Contact an agent
Home facts
- Year built:1995
- Listing ID #:73546237
- Updated:August 09, 2026 at 10:59 AM
Rooms and interior
- Bedrooms:4
- Total bathrooms:4
- Full bathrooms:3
- Half bathrooms:1
- Rooms Total:11
- Flooring:Flooring - Hardwood, Flooring - Stone/Ceramic Tile, Flooring - Wall to Wall Carpet, Hardwood
- Dining Description:Chair Rail, Crown Molding, Dining Area, Hardwood, Open Floorplan
- Bathrooms Description:Bathroom, Bathroom - Full
- Kitchen Description:Balcony / Deck, Dishwasher, Exterior Access, Flooring - Hardwood, Kitchen, Microwave, Oven, Pantry, Plumbed For Ice Maker, Range, Stainless Steel Appliances
- Basement Description:Finished, Full, Interior Entry, Walk-Out Access
- Living area:4,280 sq. ft.
Heating and cooling
- Cooling:2 Cooling Zones, Central Air
- Heating:Central, Forced Air, Natural Gas
- Central air:Yes
Structure and exterior
- Roof:Shingle
- Year built:1995
- Building area:4,280 sq. ft.
- Lot area:5.52 Acres
- Lot Features:Level, Wooded
- Architectural Style:Colonial
- Construction Materials:Frame
- Exterior Features:Deck - Composite, Patio, Professional Landscaping, Rain Gutters, Sprinkler System, Storage
- Foundation Description:Concrete Perimeter
Schools
- High school:Oahs
- Middle school:Ems
- Elementary school:Blanche Ames
Utilities
- Water:Public
- Sewer:Private Sewer
Finances and disclosures
- Price:$1,250,000
- Price per sq. ft.:$292.06
- Tax amount:$14,406 (2025)
Features and amenities
- Appliances:Dishwasher, Dryer, Microwave, Range, Washer
- Laundry features:Dryer, First Floor, Flooring - Stone/Ceramic Tile, Gas Dryer Hookup, Washer, Washer Hookup
- Amenities:Closet - Linen, Crown Molding, Foyer, Gas Water Heater, Open Floorplan, Recessed Lighting, Slider, Walk-in Closet(s)
- Pool features:Pool - Inground Heated, Private Pool
Parking
- Total parking spaces:8
- Parking description:Attached, Garage Door Opener, Garage Faces Side, Off Street, Paved, Paved Drive, Storage, Workshop in Garage
- Garage:Yes
- Garage spaces:2
New listings near 35 Vineyard Place
- New
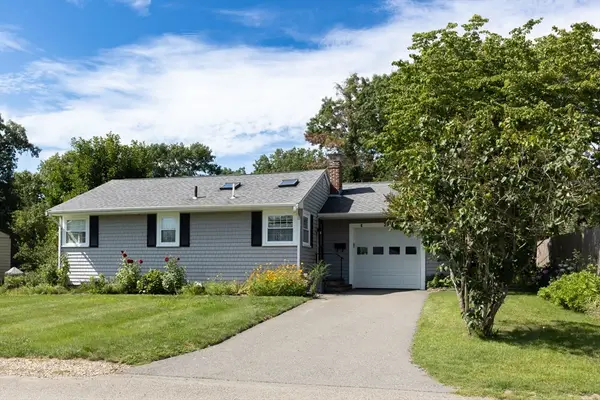 $624,900Active3 beds 1 baths1,285 sq. ft.
29 Harrison Ave., Easton, MA 02356
MLS# 73560432Listed by: Goodwin Realty Group, LLC - Open Sun, 11am to 1pmNew
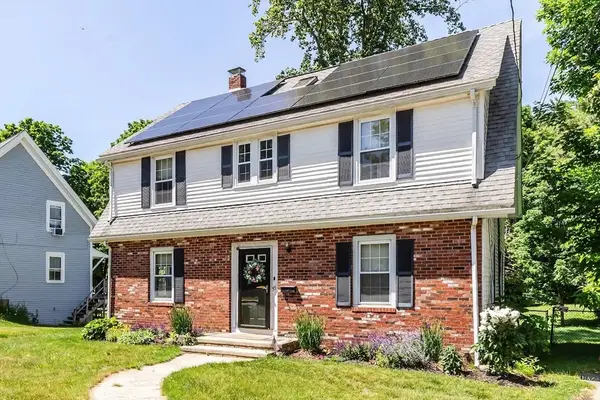 $629,900Active3 beds 2 baths1,559 sq. ft.
55 Lincoln Street, Easton, MA 02356
MLS# 73557877Listed by: Kensington Real Estate Brokerage - New
 $1,300,000Active4 beds 4 baths5,740 sq. ft.
16 Williams St, Easton, MA 02356
MLS# 73557699Listed by: Gibson Sotheby's International Realty - New
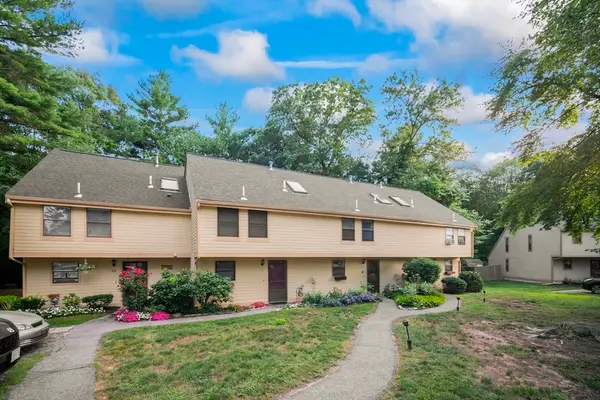 $339,000Active1 beds 1 baths1,140 sq. ft.
26 Greenwood Village St #26, Easton, MA 02334
MLS# 73557541Listed by: Old Colony Property Services, Inc. - New
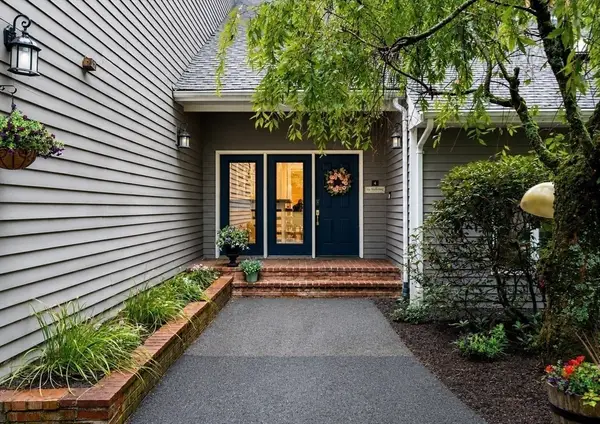 $898,000Active4 beds 3 baths3,640 sq. ft.
4 Turner Lane, Easton, MA 02334
MLS# 73557352Listed by: Easton Real Estate, LLC - New
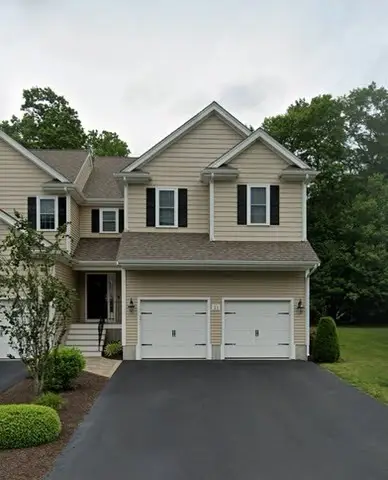 $304,825Active3 beds 3 baths2,152 sq. ft.
21 Talcott Rd #21, Easton, MA 02334
MLS# 73557271Listed by: Martins & Associates R.E. Inc.  $939,000Active3 beds 3 baths2,723 sq. ft.
317 Bay Rd, Easton, MA 02334
MLS# 73550634Listed by: Keller Williams South Watuppa $545,000Active2 beds 2 baths2,391 sq. ft.
20 Daniel Drive #20, Easton, MA 02356
MLS# 73548790Listed by: The Whitney Realty Group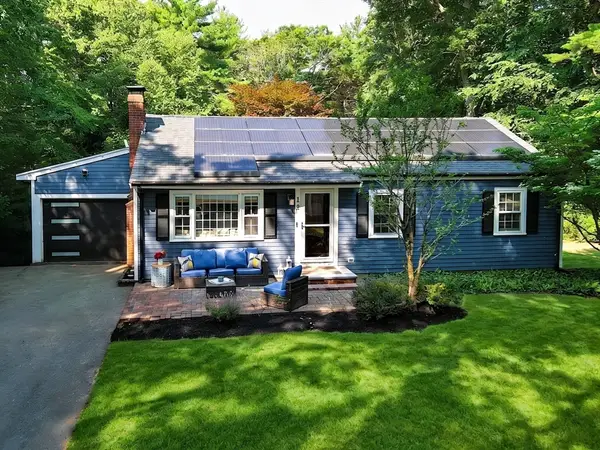 $699,900Active4 beds 1 baths1,538 sq. ft.
12 Randall St, Easton, MA 02356
MLS# 73543988Listed by: Premier Properties


Protect your home and budget from life's surprises with an Assurant Home Warranty, backed by a partner that supports you through every step of homeownership. Explore Plans.
© 2023 - 2026 ERA Franchise Systems LLC. All rights reserved. ERA Franchise Systems LLC fully supports the principles of the Fair Housing Act and the Equal Opportunity Act. ERA, ERA Real Estate powered, and their respective logos are registered service marks of ERA Franchise Systems LLC. Each office is independently owned and operated.