
12 Randall St, Easton, MA 02356
Local realty services provided by:Metropolitan Homes
12 Randall St,Easton, MA 02356
$699,900
- 4 Beds
- 1 Baths
- 1,538 sq. ft.
- Single family
- Active
Listed by: gretchen cupples
Office: premier properties
MLS#:73543988
Source:MLSPIN
Price summary
- Price:$699,900
- Price per sq. ft.:$455.07
About this home
A distinctive home offering a blend of charm, privacy and modern sophistication. Designed for today's lifestyle, this 4-bedroom home features an open floor plan where the gourmet kitchen serves as the heart of the home & seamlessly connects to the fireplaced living and dining areas to create an inviting space for entertaining & everyday living.High-end appliances incl double ovens, Smart fridge, wine cooler and a waterfall-edge island with peninsula seating, offering abundant workspace while serving as the perfect gathering place.Every detail reflects thoughtful design & the integration of contemporary amenities creates a refined & comfortable living experience. A lovely sunroom extends the home's living area and opens up to the expansive backyard & deck Perfectly situated within walking dist to schools, downtown, restaurants, parks &scenic trails.This exceptional property combines modern amenities, timeless appeal & an outstanding location.
Contact an agent
Home facts
- Year built:1950
- Listing ID #:73543988
- Updated:August 13, 2026 at 11:08 AM
Rooms and interior
- Bedrooms:4
- Total bathrooms:1
- Full bathrooms:1
- Rooms Total:7
- Flooring:Wood
- Kitchen Description:Cooktop, Dishwasher, Freezer, Microwave, Range, Range Hood, Refrigerator
- Basement Description:Concrete, Finished, Full, Partially Finished, Walk-Out Access
- Living area:1,538 sq. ft.
Heating and cooling
- Cooling:2 Cooling Zones, Air Source Heat Pumps (ASHP), Central Air
- Heating:Air Source Heat Pumps (ASHP), Forced Air
- Central air:Yes
Structure and exterior
- Roof:Asphalt/Composition Shingles
- Year built:1950
- Building area:1,538 sq. ft.
- Lot area:1.22 Acres
- Lot Features:Wooded
- Architectural Style:Ranch
- Construction Materials:Frame
- Exterior Features:Deck, Decorative Lighting, Garden, Patio, Professional Landscaping, Rain Gutters, Storage
- Foundation Description:Concrete Perimeter
Utilities
- Water:Public
- Sewer:Private Sewer
Finances and disclosures
- Price:$699,900
- Price per sq. ft.:$455.07
- Tax amount:$6,932 (2026)
Features and amenities
- Appliances:Dishwasher, Dryer, Freezer, Microwave, Range, Range Hood, Refrigerator, Washer
- Laundry features:Dryer, In Basement, Washer
Parking
- Total parking spaces:5
- Parking description:Attached, Garage Door Opener, Off Street, Paved, Paved Drive, Storage
- Garage:Yes
- Garage spaces:1
New listings near 12 Randall St
- Open Sat, 12 to 2pmNew
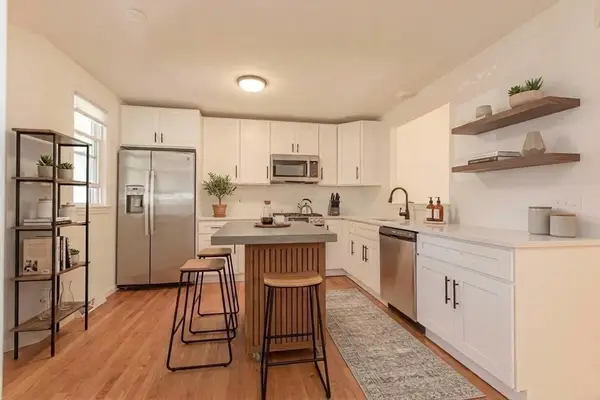 $499,900Active2 beds 2 baths1,692 sq. ft.
33 Lamplighter #33, Easton, MA 02375
MLS# 73561746Listed by: William Raveis R.E. & Home Services - New
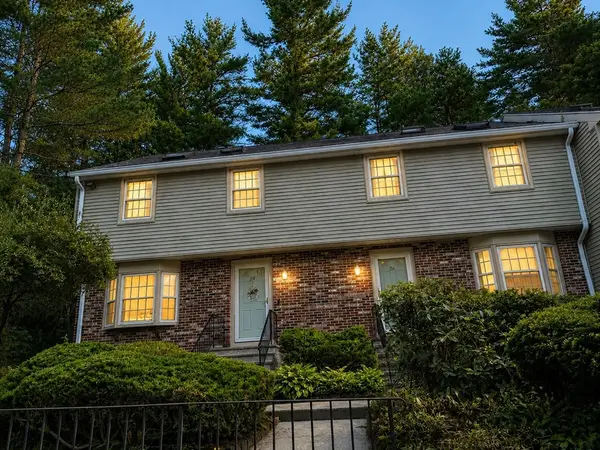 $484,999Active3 beds 3 baths2,784 sq. ft.
24 Hilltop Ln #24, Easton, MA 02375
MLS# 73561702Listed by: RE/MAX Platinum - Open Sat, 11am to 1pmNew
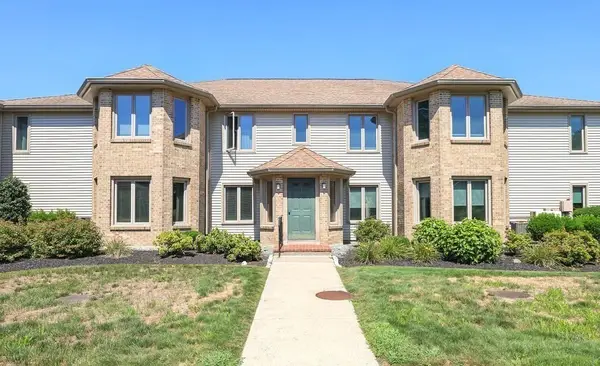 $375,000Active2 beds 1 baths1,035 sq. ft.
108 Norton Ave #17, Easton, MA 02334
MLS# 73561327Listed by: William Raveis Inspire - Open Sat, 10am to 12pmNew
 $174,000Active2 beds 1 baths980 sq. ft.
305 Turnpike St #230, Easton, MA 02375
MLS# 73561181Listed by: eXp Realty LLC - Open Sun, 1 to 3pmNew
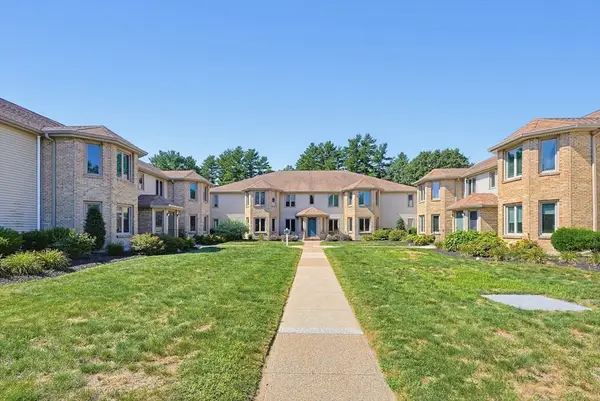 $399,900Active2 beds 1 baths1,035 sq. ft.
108 Norton Ave #9, Easton, MA 02334
MLS# 73561161Listed by: RE/MAX Real Estate Center - New
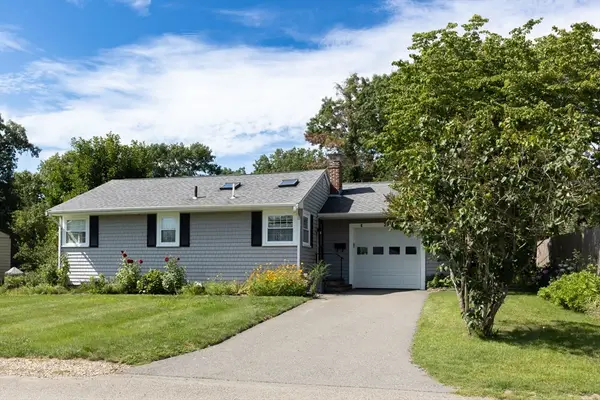 $624,900Active3 beds 1 baths1,285 sq. ft.
29 Harrison Ave., Easton, MA 02356
MLS# 73560432Listed by: Goodwin Realty Group, LLC - New
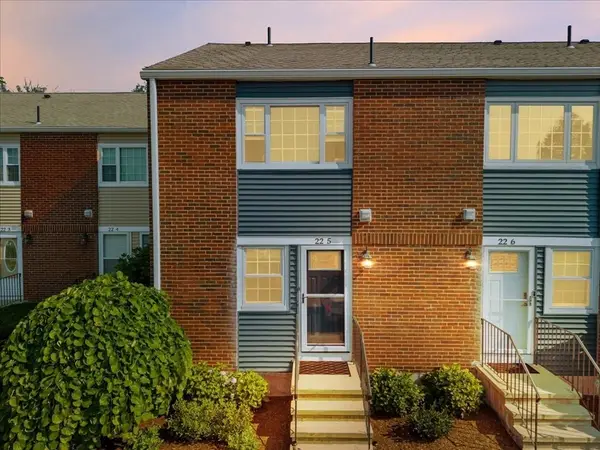 $349,900Active2 beds 2 baths1,024 sq. ft.
41 Foundry St #22-5, Easton, MA 02334
MLS# 73559392Listed by: Keller Williams Elite - New
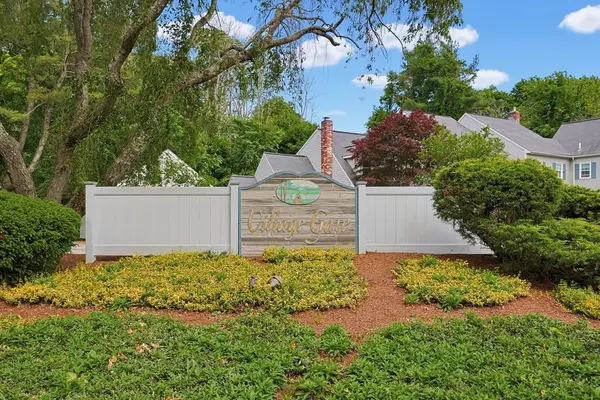 $459,900Active3 beds 2 baths1,499 sq. ft.
68 Village Street #68, Easton, MA 02334
MLS# 73559068Listed by: Century 21 North East Homes  $1,300,000Active4 beds 4 baths5,740 sq. ft.
16 Williams St, Easton, MA 02356
MLS# 73557699Listed by: Gibson Sotheby's International Realty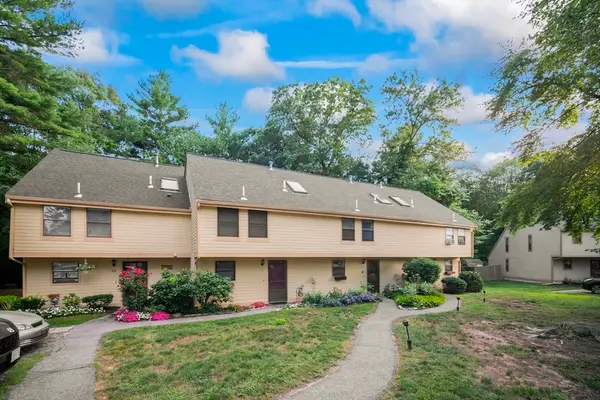 $339,000Active1 beds 1 baths1,140 sq. ft.
26 Greenwood Village St #26, Easton, MA 02334
MLS# 73557541Listed by: Old Colony Property Services, Inc.


Protect your home and budget from life's surprises with an Assurant Home Warranty, backed by a partner that supports you through every step of homeownership. Explore Plans.
© 2023 - 2026 ERA Franchise Systems LLC. All rights reserved. ERA Franchise Systems LLC fully supports the principles of the Fair Housing Act and the Equal Opportunity Act. ERA, ERA Real Estate powered, and their respective logos are registered service marks of ERA Franchise Systems LLC. Each office is independently owned and operated.