
8 Allen Rd, North Easton, MA 02356
Local realty services provided by:ERA Key Realty Services
8 Allen Rd,Easton, MA 02356
$650,000
- 3 Beds
- 1 Baths
- 1,821 sq. ft.
- Single family
- Active
Listed by: mike sheehan
Office: proactive realty
MLS#:73584975
Source:MLSPIN
Price summary
- Price:$650,000
- Price per sq. ft.:$356.95
About this home
Spacious, newly renovated home in desirable North Easton. Just across from Borderland State Park. Offering 1,700+ sq. ft. of finished living space over two levels. The main level features an updated eat-in kitchen with granite countertops, brand-new stainless-steel appliances, recessed lighting, and luxury plank flooring. The bright living room offers a wood-burning fireplace, new flooring, and beautiful bay window. Updated full bath and bedrooms complete the main level. The walk-out lower level features a large family room with flexible living space. Numerous major updates include new windows, brand-new electrical service, and a brand-new septic system. Move-in ready and conveniently located in North Easton!
Contact an agent
Home facts
- Year built:1978
- Listing ID #:73584975
- Updated:October 01, 2026 at 01:11 PM
Rooms and interior
- Bedrooms:3
- Total bathrooms:1
- Full bathrooms:1
- Rooms Total:8
- Kitchen Description:Dishwasher, Microwave, Range
- Basement Description:Full, Partially Finished
- Living area:1,821 sq. ft.
Heating and cooling
- Heating:Baseboard, Oil
Structure and exterior
- Roof:Shingle
- Year built:1978
- Building area:1,821 sq. ft.
- Lot area:1.02 Acres
- Lot Features:Wooded
- Architectural Style:Raised Ranch
- Construction Materials:Frame
- Exterior Features:Deck, Deck - Composite, Deck - Vinyl, Rain Gutters, Storage
- Foundation Description:Concrete Perimeter
Utilities
- Water:Public
- Sewer:Private Sewer
Finances and disclosures
- Price:$650,000
- Price per sq. ft.:$356.95
- Tax amount:$7,121 (2026)
Features and amenities
- Appliances:Dishwasher, Microwave, Range
- Laundry features:Electric Dryer Hookup, Washer Hookup
Parking
- Total parking spaces:8
- Parking description:Off Street, Paved Drive
New listings near 8 Allen Rd
- Open Sat, 1 to 2:30pmNew
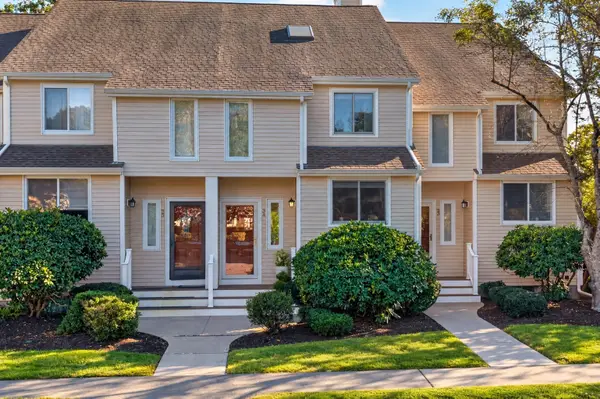 $475,000Active2 beds 2 baths2,200 sq. ft.
34 Gaslight Ln #34, Easton, MA 02356
MLS# 73584548Listed by: Compass - Open Sat, 11am to 12:30pmNew
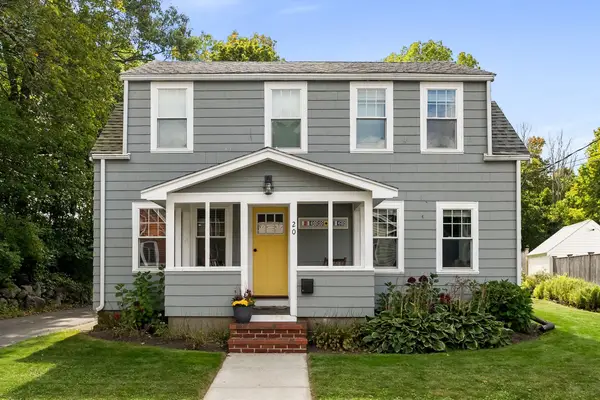 $675,000Active3 beds 2 baths1,528 sq. ft.
20 Canton St, Easton, MA 02356
MLS# 73584594Listed by: Compass - Open Sat, 11am to 12:30pmNew
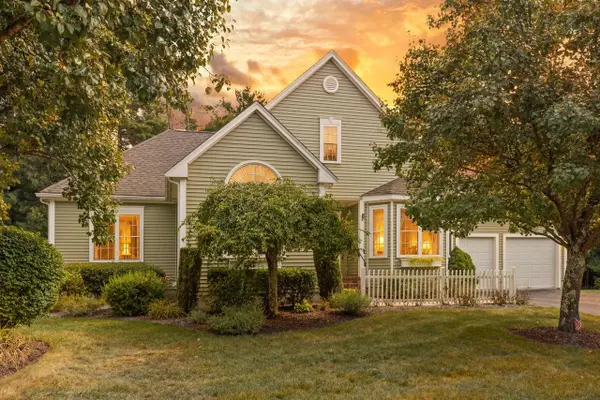 $699,900Active2 beds 2 baths1,426 sq. ft.
36 Shannon Marie Way, Easton, MA 02356
MLS# 73583509Listed by: Coldwell Banker Realty - Easton - New
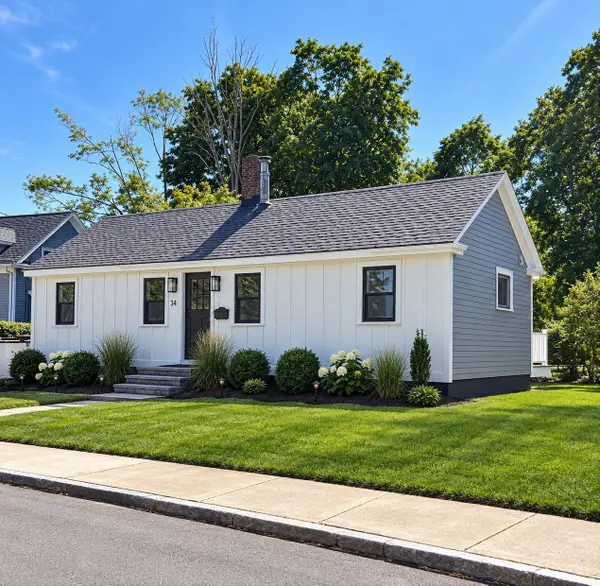 $525,000Active2 beds 1 baths656 sq. ft.
34 Day Street, Easton, MA 02356
MLS# 73582436Listed by: Salisbury Management - New
 $1,669,900Active4 beds 4 baths3,000 sq. ft.
76-R Winterberry Ln, Easton, MA 02356
MLS# 73582326Listed by: Keller Williams Elite - Sharon - New
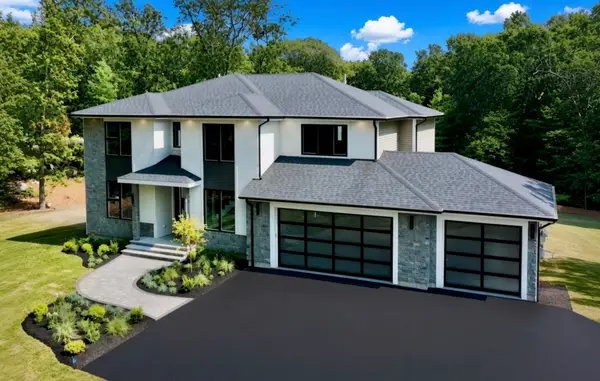 $1,685,000Active5 beds 5 baths3,500 sq. ft.
76-M Winterberry Ln, Easton, MA 02356
MLS# 73582148Listed by: Keller Williams Elite - Sharon - New
 $1,275,000Active3 beds 4 baths2,864 sq. ft.
74-C Winterberry Ln, Easton, MA 02356
MLS# 73582099Listed by: Keller Williams Elite - Sharon - New
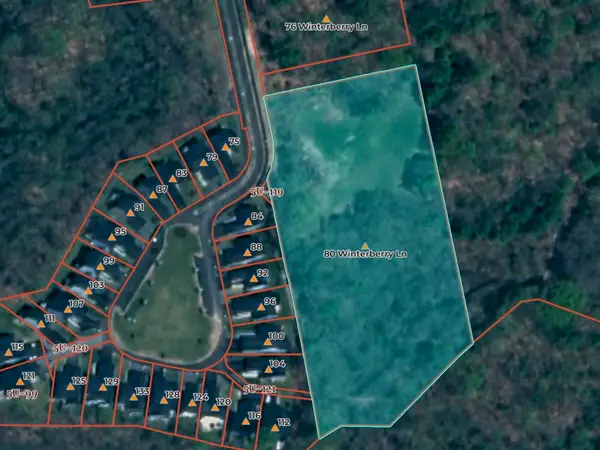 $585,000Active3.94 Acres
80 (LOT-4) Winterberry Ln, Easton, MA 02356
MLS# 73582104Listed by: Keller Williams Elite - Sharon - New
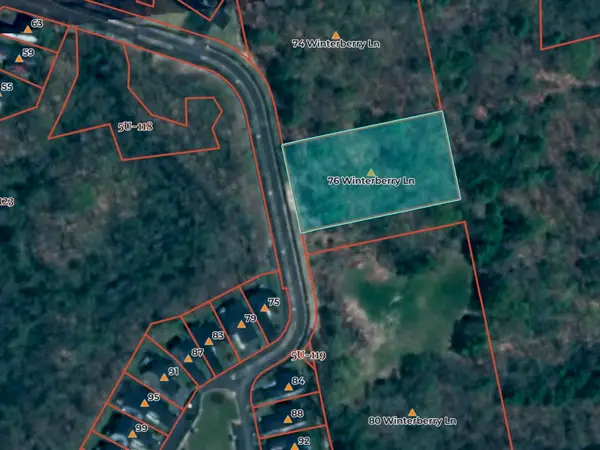 $485,000Active0.95 Acres
76 (LOT-2) Winterberry Ln, Easton, MA 02356
MLS# 73582105Listed by: Keller Williams Elite - Sharon


Protect your home and budget from life's surprises with an Assurant Home Warranty, backed by a partner that supports you through every step of homeownership. Explore Plans.
© 2023 - 2026 ERA Franchise Systems LLC. All rights reserved. ERA Franchise Systems LLC fully supports the principles of the Fair Housing Act and the Equal Opportunity Act. ERA, ERA Real Estate powered, and their respective logos are registered service marks of ERA Franchise Systems LLC. Each office is independently owned and operated.