
309 Wild Harbor Road, North Falmouth, MA 02556
Local realty services provided by:ERA M. Connie Laplante Real Estate
309 Wild Harbor Road,Falmouth, MA 02556
$1,545,000
- 3 Beds
- 2 Baths
- 1,931 sq. ft.
- Single family
- Active
Listed by: priscilla geraghty
Office: rand atlantic, inc.
MLS#:73564300
Source:MLSPIN
Price summary
- Price:$1,545,000
- Price per sq. ft.:$800.1
- Monthly HOA dues:$66.67
About this home
Cross the threshold of 309 Wild Harbor Road and enter this exceptionally renovated Seascape home. For decades, it has been a cherished sanctuary where you can relax, breathe deeply, and surround yourself with the best of Cape Cod. This 3 bedroom, 2 full bath nearly 2,000 sq. foot classic Cape Cod home has been completely restored to the highest standards over the past five years. Features include new energy efficient Heat, AC, Insulation and Windows and Doors. The bathrooms have been renovated, the kitchen with quartz counters and new appliances was updated. There are new hardwood floors, new exterior and interior paint and house generator. The extensive list of upgrades is available upon request. In addition, the sunroom creates a casual entertaining space overlooking the private, fenced, oversized backyard and the family room offers a quiet oasis. The sale also includes most of the designer furnishings. Begin your life adventures by the waters of Buzzards Bay, located just down the street with a short walk to neighborhood beaches, tennis courts, and a launch ramp into Fiddler's Cove Marina. There is nothing left to do but move right in and start building your Cape Cod traditions....
Contact an agent
Home facts
- Year built:1965
- Listing ID #:73564300
- Updated:September 06, 2026 at 11:02 AM
Rooms and interior
- Bedrooms:3
- Total bathrooms:2
- Full bathrooms:2
- Rooms Total:8
- Flooring:Hardwood, Tile, Wood
- Dining Description:Hardwood, Open Floorplan, Overhead, Remodeled
- Kitchen Description:Countertops - Stone/Granite/Solid, Countertops - Upgraded, Dishwasher, Flooring - Hardwood, Lighting - Overhead, Microwave, Open Floorplan, Pantry, Plumbed For Ice Maker, Range, Range Hood, Recessed Lighting, Refrigerator, Remodeled, Stainless Steel Appliances
- Basement Description:Bulkhead, Concrete, Full, Interior Entry, Partially Finished, Sump Pump
- Living area:1,931 sq. ft.
Heating and cooling
- Cooling:2 Cooling Zones, Central Air, Heat Pump
- Heating:Central, Electric, Heat Pump, Natural Gas
- Central air:Yes
Structure and exterior
- Roof:Rubber, Shingle
- Year built:1965
- Building area:1,931 sq. ft.
- Lot Features:Cleared, Level
- Architectural Style:Cape
- Construction Materials:Frame
- Exterior Features:Deck, Deck - Composite, Deck - Roof, Porch - Enclosed, Professional Landscaping, Rain Gutters
- Foundation Description:Concrete Perimeter
Utilities
- Water:Public
- Sewer:Inspection Required For Sale
Finances and disclosures
- Price:$1,545,000
- Price per sq. ft.:$800.1
- Tax amount:$5,676 (2026)
Features and amenities
- Appliances:Dishwasher, Dryer, Microwave, Range, Range Hood, Refrigerator, Washer
- Laundry features:Dryer, Electric Dryer Hookup, First Floor, Washer, Washer Hookup
- Amenities:Gas Water Heater, Slider
Parking
- Total parking spaces:5
- Parking description:Attached, Garage Door Opener, Garage Faces Side, Off Street, Paved, Paved Drive
- Garage:Yes
- Garage spaces:1
New listings near 309 Wild Harbor Road
- New
 $800,000Active2 beds 2 baths1,662 sq. ft.
50 Pine St, Falmouth, MA 02556
MLS# 73572020Listed by: Berkshire Hathaway HomeServices Robert Paul Properties - New
 $1,999,000Active3 beds 4 baths2,974 sq. ft.
16 Alder Lane, Falmouth, MA 02556
MLS# 73569269Listed by: William Raveis R.E. & Home Services  $1,795,000Active4 beds 2 baths5,115 sq. ft.
4 Edgerton Dr, Falmouth, MA 02556
MLS# 73568300Listed by: Serhant $1,385,000Active3 beds 3 baths1,296 sq. ft.
72 Benjamin Nyes, Falmouth, MA 02540
MLS# 73567560Listed by: Kinlin Grover Compass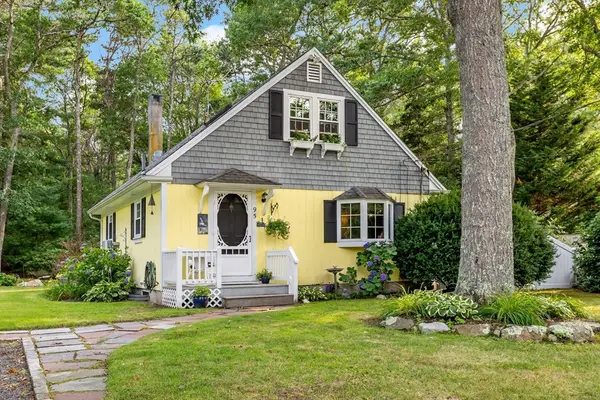 $627,000Active2 beds 2 baths1,008 sq. ft.
95 Winslow Rd, Falmouth, MA 02556
MLS# 73557356Listed by: Sotheby's International Realty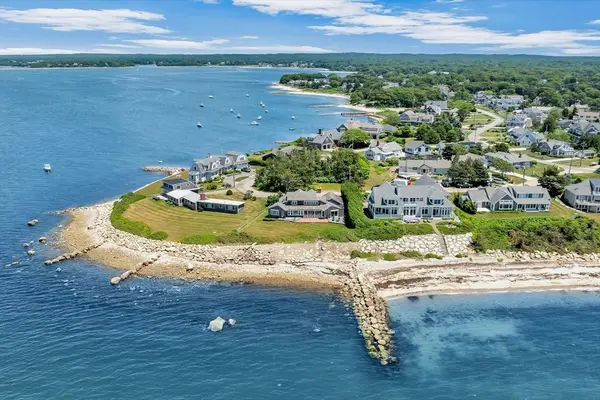 $5,995,000Active4 beds 3 baths3,202 sq. ft.
31 Sunset Point Rd, Falmouth, MA 02556
MLS# 73544298Listed by: Berkshire Hathaway HomeServices Robert Paul Properties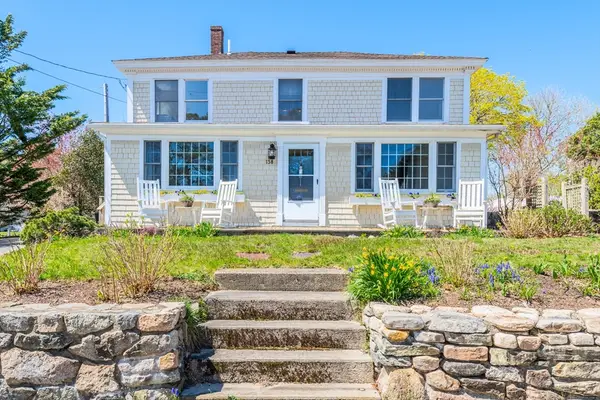 $995,000Active3 beds 2 baths1,676 sq. ft.
138 County Rd, Falmouth, MA 02556
MLS# 73509834Listed by: Sotheby's International Realty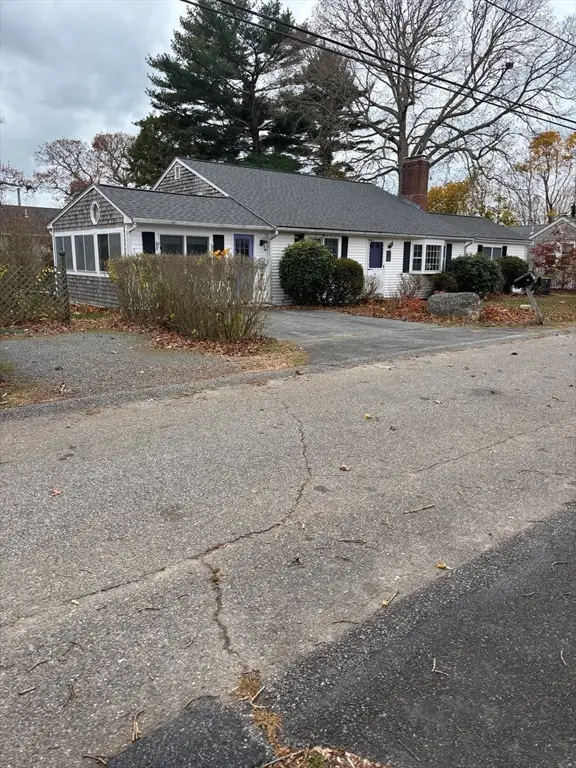 $899,900Active3 beds 2 baths2,500 sq. ft.
74 Hillside Ave, Falmouth, MA 02556
MLS# 73495307Listed by: David M. Asack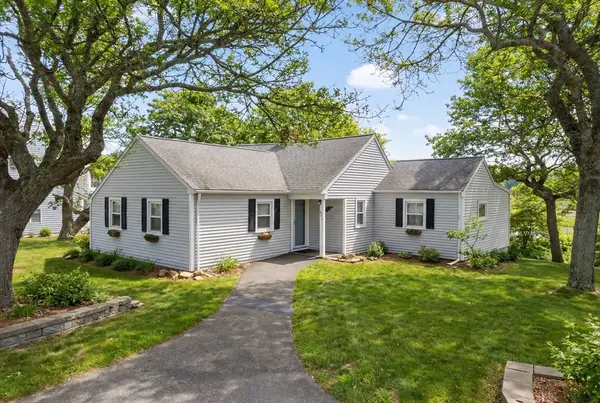 $1,064,500Active3 beds 2 baths1,414 sq. ft.
345 Quaker Road, Falmouth, MA 02556
MLS# 73484498Listed by: Smith and Oak Real Estate Co.


Protect your home and budget from life's surprises with an Assurant Home Warranty, backed by a partner that supports you through every step of homeownership. Explore Plans.
© 2023 - 2026 ERA Franchise Systems LLC. All rights reserved. ERA Franchise Systems LLC fully supports the principles of the Fair Housing Act and the Equal Opportunity Act. ERA, ERA Real Estate powered, and their respective logos are registered service marks of ERA Franchise Systems LLC. Each office is independently owned and operated.