
31 Sunset Point Rd, North Falmouth, MA 02556
Local realty services provided by:Metropolitan Homes
31 Sunset Point Rd,Falmouth, MA 02556
$5,995,000
- 4 Beds
- 3 Baths
- 3,202 sq. ft.
- Single family
- Active
Listed by: robert kinlin
Office: berkshire hathaway homeservices robert paul properties
MLS#:73544298
Source:MLSPIN
Price summary
- Price:$5,995,000
- Price per sq. ft.:$1,872.27
- Monthly HOA dues:$104.17
About this home
Nestled within the private waterfront enclave of Nyes Neck, one of the Upper Cape's most cherished coastal communities, 31 Sunset Point Road presents a rare opportunity to experience the timeless beauty of Buzzards Bay. Set high above the shoreline, this property commands sweeping panoramic views across the water, where ever-changing light, coastal breezes, and unforgettable sunsets shape the rhythm of each day. With direct beach access just steps away, the setting offers an exceptional blend of privacy, natural beauty, and coastal serenity. The four-bedroom residence has been lovingly maintained and is ready to be enjoyed immediately, offering comfortable living spaces, a first-floor primary suite, and walls of windows that keep the remarkable waterfront vistas front and center. While the home reflects a classic Cape aesthetic, its true distinction lies in the extraordinary site--one that offers the rare opportunity to enjoy today while envisioning the future. Life in Nyes Neck is defined by a deep connection to the water. Residents enjoy a private neighborhood beach, boating, swimming, kayaking, and the quiet rhythm of a close-knit waterfront community treasured by generations of Cape families. As the sun settles over Buzzards Bay each evening, it's easy to understand why opportunities on Sunset Point Road are so rarely available. Also available under a separate listing is the rare homesite at 0 Sunset Point Road, located directly across the street. Offering captivating water views and the opportunity to build a custom home in this highly sought-after waterfront enclave, it presents the unique chance to acquire one--or both--of these exceptional Nyes Neck properties. The information contained herein has been obtained through sources deemed reliable but cannot be guaranteed as to its accuracy. Buyers are encouraged to do their own due diligence through independent verification....
Contact an agent
Home facts
- Year built:1952
- Listing ID #:73544298
- Updated:September 06, 2026 at 11:02 AM
Rooms and interior
- Bedrooms:4
- Total bathrooms:3
- Full bathrooms:2
- Half bathrooms:1
- Rooms Total:7
- Flooring:Carpet, Flooring - Stone/Ceramic Tile, Tile, Wood
- Dining Description:Closet/Cabinets - Custom Built, Wood
- Kitchen Description:Dishwasher, Flooring - Wood, Microwave, Pantry, Range, Refrigerator, Trash Compactor
- Basement Description:Full, Garage Access
- Living area:3,202 sq. ft.
Heating and cooling
- Cooling:Central Air, Window Unit(s)
- Heating:Forced Air, Oil
- Central air:Yes
Structure and exterior
- Roof:Wood
- Year built:1952
- Building area:3,202 sq. ft.
- Lot area:0.5 Acres
- Lot Features:Cleared, Level
- Architectural Style:Cape
- Exterior Features:Deck, Outdoor Shower
- Foundation Description:Block
Utilities
- Water:Public
- Sewer:Private Sewer
Finances and disclosures
- Price:$5,995,000
- Price per sq. ft.:$1,872.27
- Tax amount:$19,490 (2026)
Features and amenities
- Appliances:Dishwasher, Dryer, Microwave, Range, Refrigerator, Washer
- Laundry features:Dryer, Electric Dryer Hookup, First Floor, Washer, Washer Hookup
Parking
- Total parking spaces:4
- Parking description:Attached, Garage Door Opener, Garage Faces Side, Off Street
- Garage:Yes
- Garage spaces:2
New listings near 31 Sunset Point Rd
- New
 $800,000Active2 beds 2 baths1,662 sq. ft.
50 Pine St, Falmouth, MA 02556
MLS# 73572020Listed by: Berkshire Hathaway HomeServices Robert Paul Properties - New
 $1,999,000Active3 beds 4 baths2,974 sq. ft.
16 Alder Lane, Falmouth, MA 02556
MLS# 73569269Listed by: William Raveis R.E. & Home Services  $1,795,000Active4 beds 2 baths5,115 sq. ft.
4 Edgerton Dr, Falmouth, MA 02556
MLS# 73568300Listed by: Serhant $1,385,000Active3 beds 3 baths1,296 sq. ft.
72 Benjamin Nyes, Falmouth, MA 02540
MLS# 73567560Listed by: Kinlin Grover Compass $1,545,000Active3 beds 2 baths1,931 sq. ft.
309 Wild Harbor Road, Falmouth, MA 02556
MLS# 73564300Listed by: Rand Atlantic, Inc.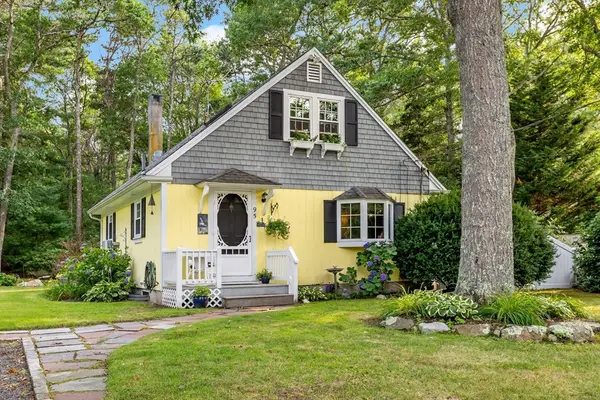 $627,000Active2 beds 2 baths1,008 sq. ft.
95 Winslow Rd, Falmouth, MA 02556
MLS# 73557356Listed by: Sotheby's International Realty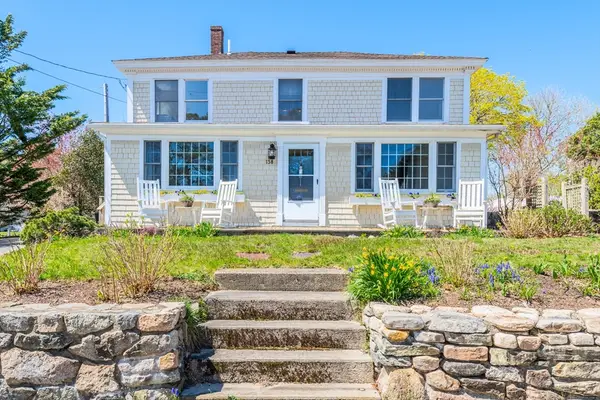 $995,000Active3 beds 2 baths1,676 sq. ft.
138 County Rd, Falmouth, MA 02556
MLS# 73509834Listed by: Sotheby's International Realty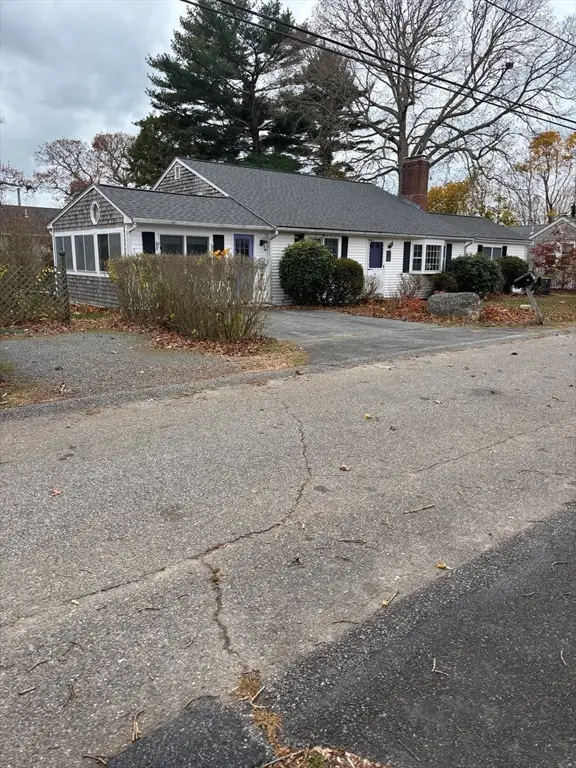 $899,900Active3 beds 2 baths2,500 sq. ft.
74 Hillside Ave, Falmouth, MA 02556
MLS# 73495307Listed by: David M. Asack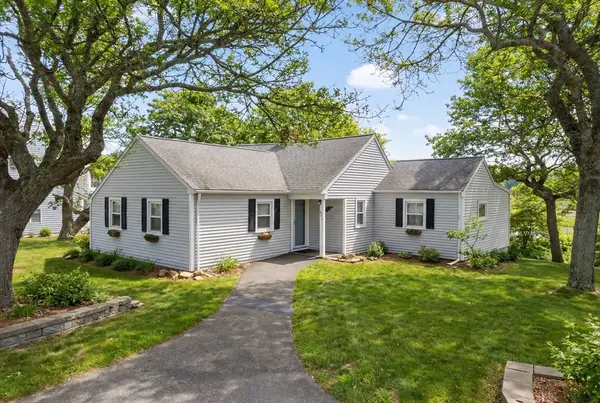 $1,064,500Active3 beds 2 baths1,414 sq. ft.
345 Quaker Road, Falmouth, MA 02556
MLS# 73484498Listed by: Smith and Oak Real Estate Co.


Protect your home and budget from life's surprises with an Assurant Home Warranty, backed by a partner that supports you through every step of homeownership. Explore Plans.
© 2023 - 2026 ERA Franchise Systems LLC. All rights reserved. ERA Franchise Systems LLC fully supports the principles of the Fair Housing Act and the Equal Opportunity Act. ERA, ERA Real Estate powered, and their respective logos are registered service marks of ERA Franchise Systems LLC. Each office is independently owned and operated.