
10 Glen St, North Grafton, MA 01536
Local realty services provided by:ERA Key Realty Services
10 Glen St,Grafton, MA 01536
$750,000
- 4 Beds
- 3 Baths
- 1,924 sq. ft.
- Single family
- Active
Upcoming open houses
- Sun, Nov 2211:00 am - 12:30 pm
Listed by: peter morris
Office: sposato realty group
MLS#:73602439
Source:MLSPIN
Price summary
- Price:$750,000
- Price per sq. ft.:$389.81
About this home
This beautifully cared for home in Grafton is waiting for it's next owner. As you walk in the front door, you are welcomed by beautiful wood floors, the central staircase, the family room with fully functioning fireplace to your right, and the living room to your left. As you move into the dining area past the living room, the sun splashed remodeled kitchen pulls you in with views of the backyard. The first floor is completed by the half bathroom, laundry room combo. As you go upstairs you are greeted by the first full bathroom, and the three equally sized bedrooms. As you enter the primary bedroom, you find the ensuite full bathroom, walk in closet, and balcony overlooking the back yard. 10 Glen St. has a little bit of everything for everyone. Would you like to be close to the highway for work? This puts you minutes from the Mass Pike. Do you want a beautiful back yard for entertaining? The in ground pool, new paver patio, and sprawling back yard are waiting for you. Are you a nature lover, and need room for a garden? Recent tree care has made a perfect sun splashed back yard. Then you can walk right up the stone stairs into your own private wooded area. Major upgrades were done in 2025 including the stunning kitchen remodel, new back entry stairs, and new paver patio. Followed up by the 2026 improvements includes Chimney repair, chimney cleaning, new oil tank, new well water tank, new basement windows, insulation work in the attic venting, driveway sealcoating, and installed a new Electric Energy Efficient Pool Heater...
Contact an agent
Home facts
- Year built:1977
- Listing ID #:73602439
- Updated:November 21, 2026 at 12:37 PM
Rooms and interior
- Bedrooms:4
- Total bathrooms:3
- Full bathrooms:2
- Half bathrooms:1
- Rooms Total:8
- Flooring:Hardwood, Tile, Wood
- Dining Description:Bathroom - Full, Cable Hookup, Hardwood, Window(s) - Picture
- Kitchen Description:Dishwasher, Oven, Range, Refrigerator, Water Treatment
- Basement Description:Full
- Living area:1,924 sq. ft.
Heating and cooling
- Cooling:Window Unit(s)
- Heating:Baseboard, Oil
Structure and exterior
- Roof:Shingle
- Year built:1977
- Building area:1,924 sq. ft.
- Lot area:1.3 Acres
- Lot Features:Cleared, Gentle Sloping, Sloped, Wooded
- Architectural Style:Colonial
- Construction Materials:Frame
- Exterior Features:Balcony, Deck - Wood, Patio, Professional Landscaping, Storage
- Foundation Description:Concrete Perimeter
Schools
- High school:Grafton
- Middle school:Grafton
- Elementary school:Millbury Street Elementary
Utilities
- Water:Public
- Sewer:Private Sewer
Finances and disclosures
- Price:$750,000
- Price per sq. ft.:$389.81
- Tax amount:$8,989 (2026)
Features and amenities
- Appliances:Dishwasher, Range, Refrigerator, Water Treatment
- Laundry features:Bathroom - Half, First Floor, Flooring - Stone/Ceramic Tile, Main Level, Window(s) - Picture
- Amenities:Central Vacuum
- Pool features:In Ground, Private Pool
Parking
- Total parking spaces:12
- Parking description:Driveway, Off Street, Paved, Paved Drive, Storage, Under
- Garage:Yes
- Garage spaces:2
New listings near 10 Glen St
- New
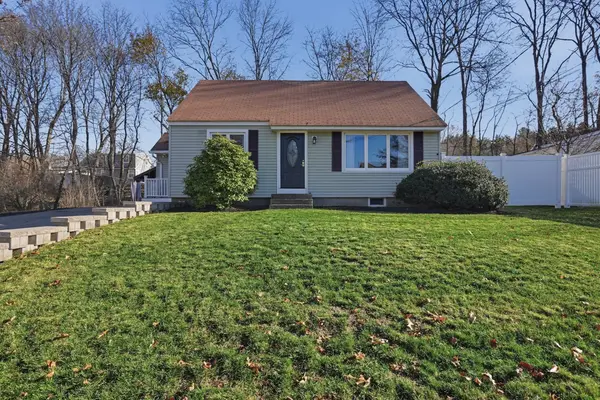 $549,900Active3 beds 2 baths1,719 sq. ft.
7 Linda Circuit, Grafton, MA 01536
MLS# 73604367Listed by: Lamacchia Realty, Inc. - Open Sun, 12 to 2pmNew
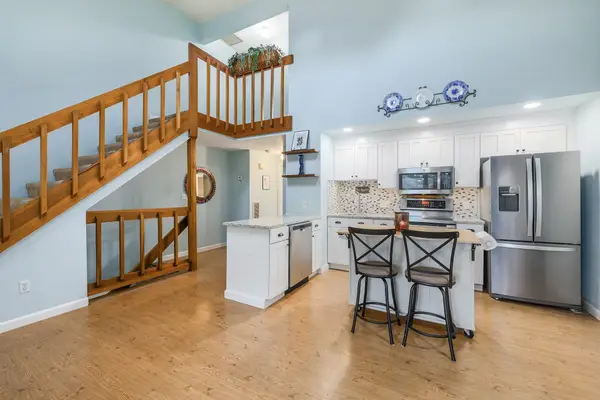 $375,000Active2 beds 3 baths1,191 sq. ft.
4 Samuel Dr #4, Grafton, MA 01536
MLS# 73604006Listed by: Keller Williams Boston MetroWest - Open Sun, 10am to 12pmNew
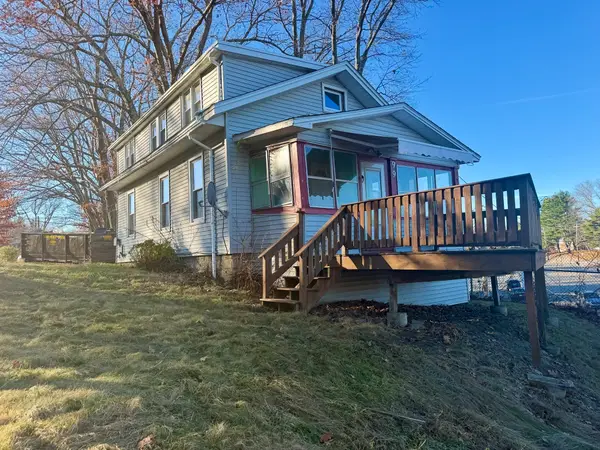 $199,900Active3 beds 1 baths1,056 sq. ft.
99 Worcester St, Grafton, MA 01536
MLS# 73603082Listed by: REMAX Executive Realty 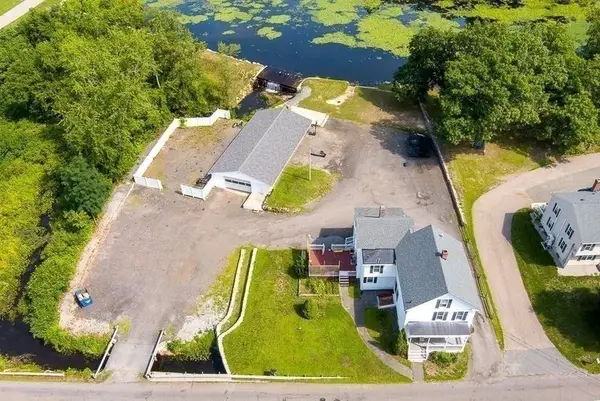 $585,000Active5 beds 3 baths2,370 sq. ft.
25 East St, Grafton, MA 01536
MLS# 73564401Listed by: Walter Aldrich Realty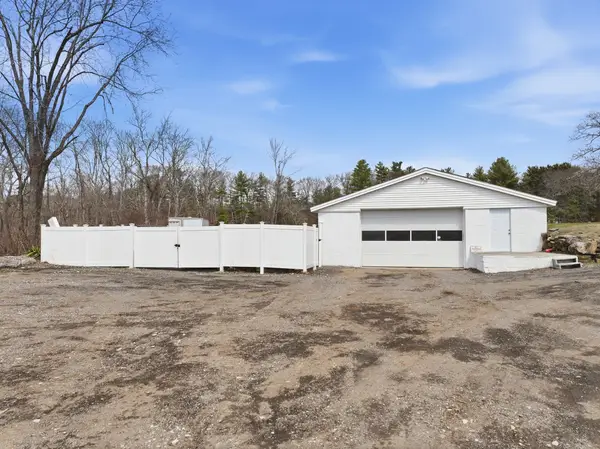 $185,000Active1.07 Acres
25-B East St, Grafton, MA 01536
MLS# 73600469Listed by: Walter Aldrich Realty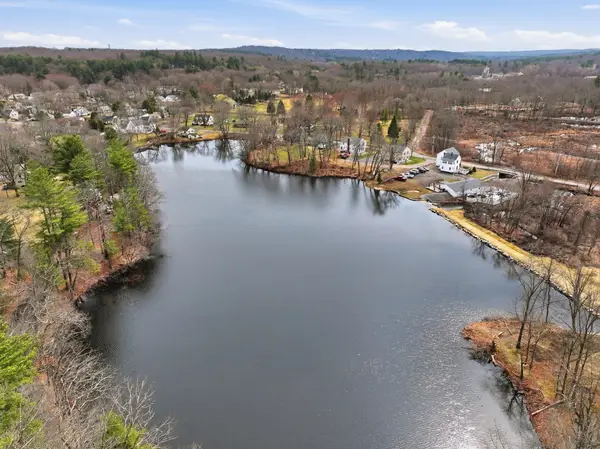 $50,000Active7.1 Acres
23-R East St, Grafton, MA 01536
MLS# 73600463Listed by: Walter Aldrich Realty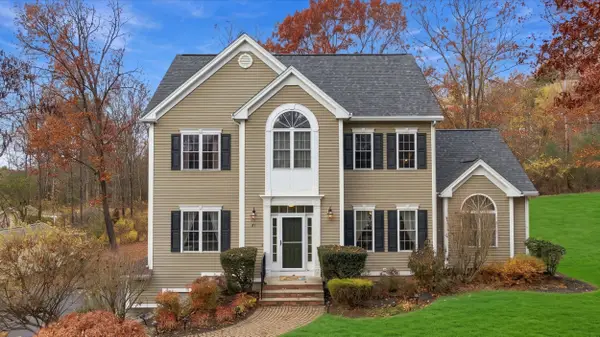 $785,000Active4 beds 3 baths2,225 sq. ft.
81 East St, Grafton, MA 01536
MLS# 73599623Listed by: Lamacchia Realty, Inc.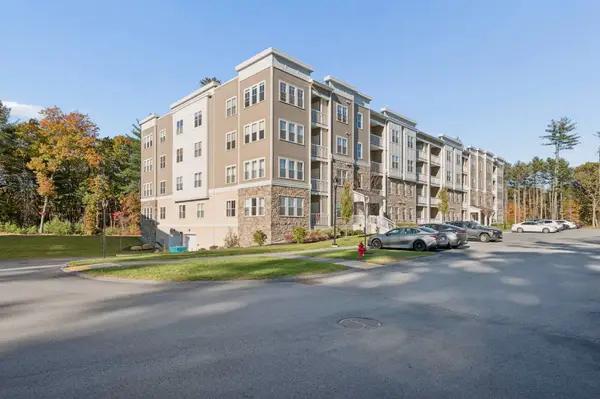 Listed by ERA$649,900Active2 beds 2 baths1,559 sq. ft.
2 Winslow Ln #207, Grafton, MA 01536
MLS# 73596378Listed by: ERA Key Realty Services - Westborough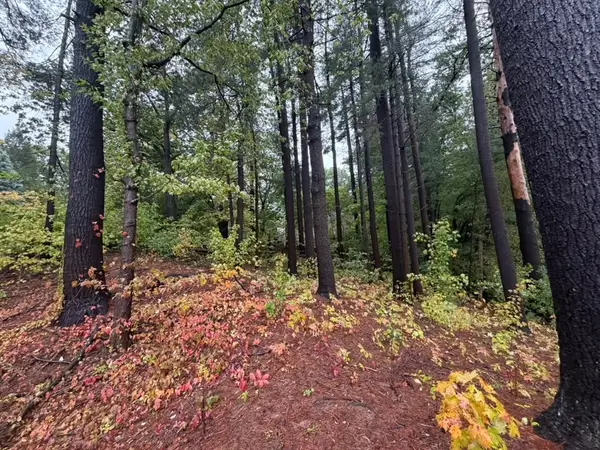 $150,000Active0.21 Acres
8 Hilltop St, Grafton, MA 01536
MLS# 73594749Listed by: Five Stars Realty LLC


Protect your home and budget from life's surprises with an Assurant Home Warranty, backed by a partner that supports you through every step of homeownership. Explore Plans.
© 2023 - 2026 ERA Franchise Systems LLC. All rights reserved. ERA Franchise Systems LLC fully supports the principles of the Fair Housing Act and the Equal Opportunity Act. ERA, ERA Real Estate powered, and their respective logos are registered service marks of ERA Franchise Systems LLC. Each office is independently owned and operated.