
214 Brigham Hill Rd, North Grafton, MA 01536
Local realty services provided by:ERA Key Realty Services
214 Brigham Hill Rd,Grafton, MA 01536
$510,000
- 3 Beds
- 1 Baths
- 1,164 sq. ft.
- Single family
- Active
Listed by: jesse mason
Office: colby hunter realty
MLS#:73568162
Source:MLSPIN
Price summary
- Price:$510,000
- Price per sq. ft.:$438.14
About this home
Welcome to 214 Brigham Hill Road! This cozy Cape Cod style home is situated on .46 acres in North Grafton. The home offers 2 bedrooms on the main floor, with abundant sun light and privacy as well as a sun soaked living room, modern kitchen with a breakfast bar as well as the primary bathroom. Just off of the Kitchen is an expanded dining room with bountiful windows and light, perfect for hosting all of your get togethers. The hardwood floors shine throughout the main floor. The 2nd floor offers a 3rd bedroom plus an additional finished room which has been used as a 4th bedroom in the past, and could also serve as a home office or flex space for whatever your imagination wants. The basement is unfinished but perfect for a workshop or hobby area. Fully fenced in backyard has the peace and privacy you have been looking for, highlights include deck, patio with pergola, garden area, play space for the kids and pets and a decent sized shed. The home boasts easy access to all commuter routes (Mass Pike I 90, 495, 20, 9, 140 & 122) as well as a short drive to the MBTA's commuter rail Worcester Framingham Line. Don't miss out on this amazing opportunity!...
Contact an agent
Home facts
- Year built:1955
- Listing ID #:73568162
- Updated:September 06, 2026 at 11:02 AM
Rooms and interior
- Bedrooms:3
- Total bathrooms:1
- Full bathrooms:1
- Rooms Total:7
- Flooring:Hardwood, Tile
- Kitchen Description:Dishwasher, Range, Refrigerator
- Basement Description:Concrete, Full, Unfinished
- Living area:1,164 sq. ft.
Heating and cooling
- Cooling:Window Unit(s)
- Heating:Electric Baseboard, Oil, Steam
Structure and exterior
- Roof:Shingle
- Year built:1955
- Building area:1,164 sq. ft.
- Lot area:0.46 Acres
- Lot Features:Gentle Sloping, Sloped
- Architectural Style:Cape
- Construction Materials:Frame
- Exterior Features:Patio, Porch, Porch - Enclosed
- Foundation Description:Concrete Perimeter
Utilities
- Water:Public
- Sewer:Public Sewer
Finances and disclosures
- Price:$510,000
- Price per sq. ft.:$438.14
- Tax amount:$5,932 (2026)
Features and amenities
- Appliances:Dishwasher, Dryer, Range, Refrigerator, Washer
- Laundry features:Dryer, Electric Dryer Hookup, Washer, Washer Hookup
Parking
- Total parking spaces:3
- Parking description:Attached, Paved, Paved Drive, Under
- Garage:Yes
- Garage spaces:1
New listings near 214 Brigham Hill Rd
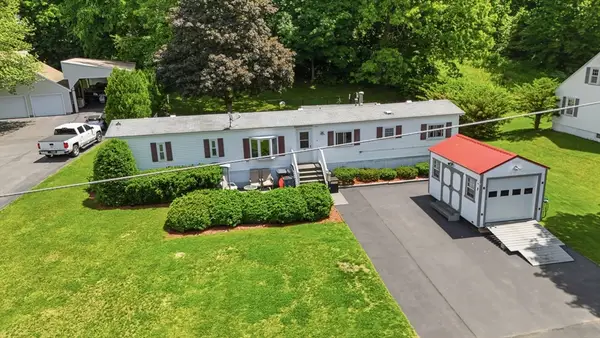 $295,000Active2 beds 2 baths938 sq. ft.
8 Donahue Lane, Grafton, MA 01536
MLS# 73566345Listed by: Real Broker MA, LLC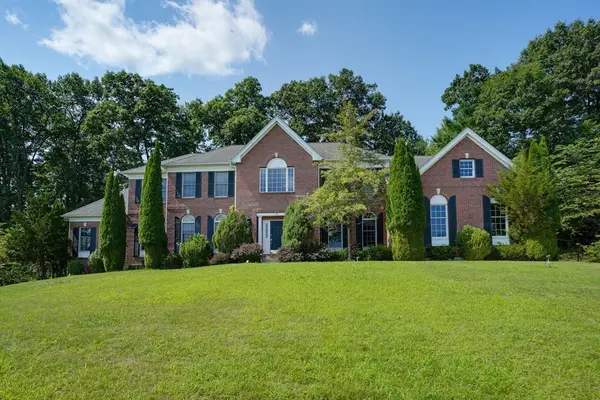 $1,230,000Active4 beds 4 baths4,766 sq. ft.
18 Valley View Dr, Grafton, MA 01536
MLS# 73564392Listed by: Coldwell Banker Realty - Worcester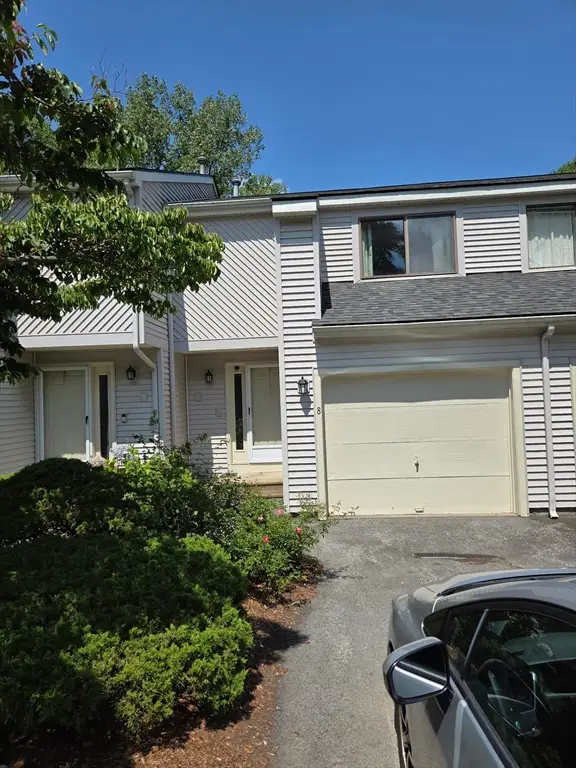 $400,000Active2 beds 4 baths1,276 sq. ft.
8 John Dr #8, Grafton, MA 01536
MLS# 73564388Listed by: Brown & Brown Real Estate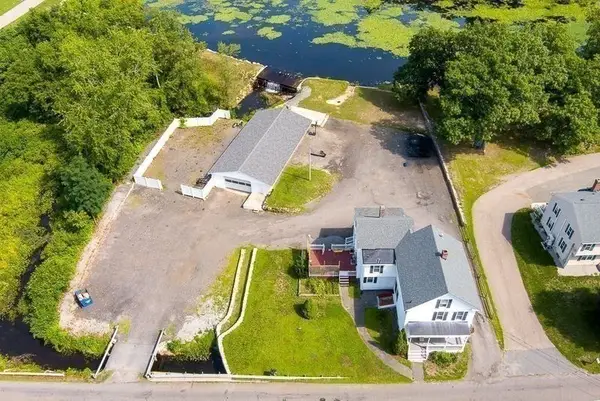 $874,000Active5 beds 3 baths2,370 sq. ft.
25 East St, Grafton, MA 01536
MLS# 73564401Listed by: Walter Aldrich Realty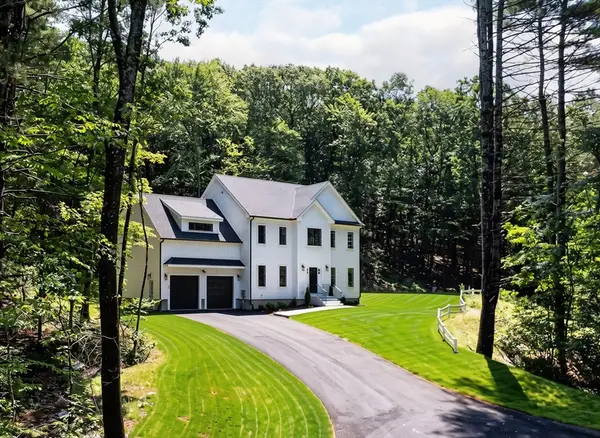 Listed by ERA$1,098,000Active4 beds 3 baths3,000 sq. ft.
60 Wesson Street #Lot 2, Grafton, MA 01536
MLS# 73554029Listed by: ERA Key Realty Services-Bay State Group $519,000Active2 beds 3 baths2,330 sq. ft.
20 Northgate #14, Grafton, MA 01536
MLS# 73547235Listed by: RE/MAX Vision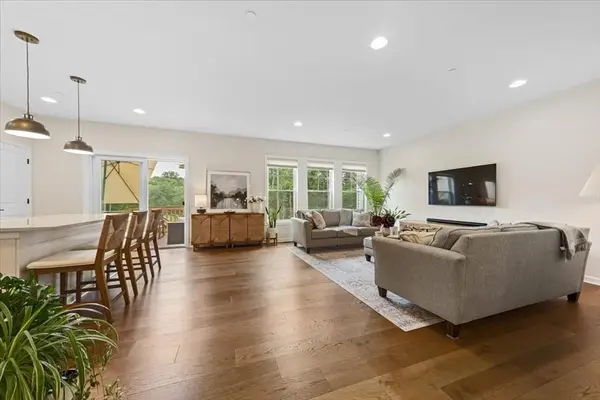 $879,900Active3 beds 4 baths2,813 sq. ft.
11 Winslow Lane #2, Grafton, MA 01536
MLS# 73547010Listed by: Keller Williams Boston MetroWest $199,900Active12.24 Acres
117 North St, Grafton, MA 01519
MLS# 73539874Listed by: Berkshire Hathaway HomeServices Commonwealth Real Estate $560,000Active2 beds 4 baths2,540 sq. ft.
70 Lincoln Ln #70, Grafton, MA 01536
MLS# 73538404Listed by: Berkshire Hathaway HomeServices Commonwealth Real Estate


Protect your home and budget from life's surprises with an Assurant Home Warranty, backed by a partner that supports you through every step of homeownership. Explore Plans.
© 2023 - 2026 ERA Franchise Systems LLC. All rights reserved. ERA Franchise Systems LLC fully supports the principles of the Fair Housing Act and the Equal Opportunity Act. ERA, ERA Real Estate powered, and their respective logos are registered service marks of ERA Franchise Systems LLC. Each office is independently owned and operated.