
26 Hawthorne Rd., North Grafton, MA 01536
Local realty services provided by:ERA Hart Sargis-Breen Real Estate
26 Hawthorne Rd.,Grafton, MA 01536
$659,900
- 4 Beds
- 3 Baths
- 2,576 sq. ft.
- Single family
- Active
Listed by: pam vickers- cardillo, deborah asbridge
Office: key one realty
MLS#:73582933
Source:MLSPIN
Price summary
- Price:$659,900
- Price per sq. ft.:$256.17
About this home
Welcome to 26 Hawthorne Rd. in desirable North Grafton! This spacious 4-bedroom, 3-full-bath Colonial offers flexibility, comfort, and exceptional outdoor living. With approximately 2,576 sq. ft. of living space on a 0.32-acre lot, there is plenty of room for everyone to spread out and enjoy. The first floor offers a flexible layout with two bedrooms, a full bath, and a welcoming family room featuring luxury vinyl plank flooring, a large picture window bringing in lots of natural light and a sliding door to the large outdoor deck. The eat-in kitchen opens to the fireplaced dining area and features a large center island with granite countertops—perfect for everyday living or entertaining. A spacious walk-in pantry provides abundant storage and additional workspace. Upstairs, the private primary suite is a true retreat, featuring vaulted ceilings, a fireplace, walk-in closet, private full bath with whirlpool tub, and access to a private balcony. An additional bedroom with walk-in closet, full bath, and spacious laundry room complete the second floor. The outdoor space is truly special! The fenced-in backyard offers a private setting for summer gatherings and everyday enjoyment, with a large composite deck and just steps away to the soothing sound of water flowing into the lovely koi pond. A short walk leads to the fire pit area and storage sheds. The paved driveway provides ample parking. Conveniently located near major routes, the commuter rail, Mass Pike, shopping, dining, and Tufts University, this home combines space, flexibility, and convenience in a desirable North Grafton location. Whether you're looking for room to grow, flexible bedroom options, or an inviting backyard for entertaining, 26 Hawthorne Rd. is ready to welcome you home!...
Contact an agent
Home facts
- Year built:1964
- Listing ID #:73582933
- Updated:September 27, 2026 at 12:34 PM
Rooms and interior
- Bedrooms:4
- Total bathrooms:3
- Full bathrooms:3
- Rooms Total:7
- Flooring:Carpet, Hardwood, Tile
- Dining Description:Hardwood, Window(s) - Picture
- Kitchen Description:Countertops - Stone/Granite/Solid, Dishwasher, Flooring - Hardwood, Kitchen Island, Microwave, Range, Refrigerator, Stainless Steel Appliances
- Basement Description:Bulkhead, Concrete, Full, Interior Entry, Unfinished
- Living area:2,576 sq. ft.
Heating and cooling
- Heating:Baseboard, Natural Gas
Structure and exterior
- Roof:Shingle
- Year built:1964
- Building area:2,576 sq. ft.
- Lot area:0.32 Acres
- Lot Features:Cleared, Level
- Architectural Style:Garrison
- Construction Materials:Frame
- Exterior Features:Deck, Deck - Composite, Deck - Wood, Storage
- Foundation Description:Concrete Perimeter
Utilities
- Water:Public
- Sewer:Public Sewer
Finances and disclosures
- Price:$659,900
- Price per sq. ft.:$256.17
- Tax amount:$7,572 (2026)
Features and amenities
- Appliances:Dishwasher, Dryer, Microwave, Range, Refrigerator, Washer
- Laundry features:Dryer, Flooring - Vinyl, Second Floor, Washer
- Amenities:Gas Water Heater
Parking
- Total parking spaces:4
- Parking description:Off Street, Paved, Paved Drive
New listings near 26 Hawthorne Rd.
- Open Sun, 12 to 2pmNew
 $524,900Active2 beds 3 baths1,570 sq. ft.
3 Robert Cir #3, Grafton, MA 01536
MLS# 73582100Listed by: Compass - Open Sun, 12 to 2pmNew
 $599,900Active4 beds 3 baths1,950 sq. ft.
9 Indian Path, Grafton, MA 01536
MLS# 73581911Listed by: Lamacchia Realty, Inc. - New
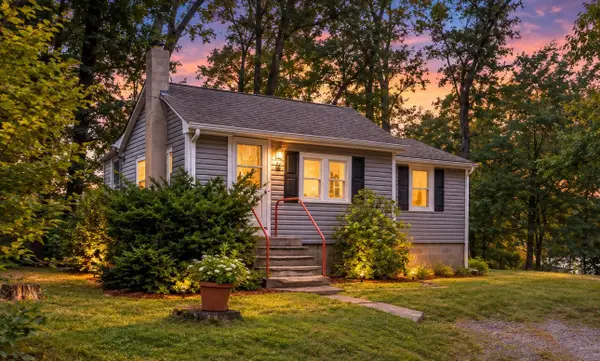 $299,900Active1 beds 1 baths750 sq. ft.
21 Faulkner Rd, Grafton, MA 01536
MLS# 73581459Listed by: Real Broker MA, LLC - New
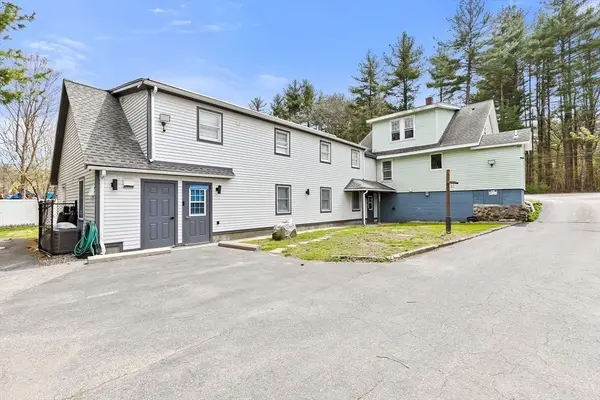 $730,000Active5 beds 5 baths5,000 sq. ft.
137 Westboro Rd, Grafton, MA 01536
MLS# 73578208Listed by: Dell Realty Inc. 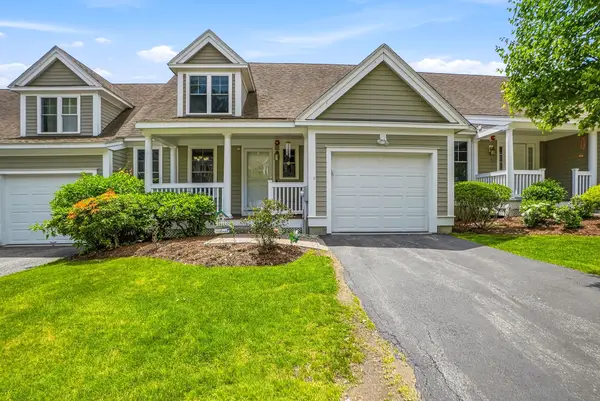 $625,000Active3 beds 3 baths2,215 sq. ft.
3 Woodbridge Court #3, Grafton, MA 01536
MLS# 73575948Listed by: Sumathi Narayanan Realty LLC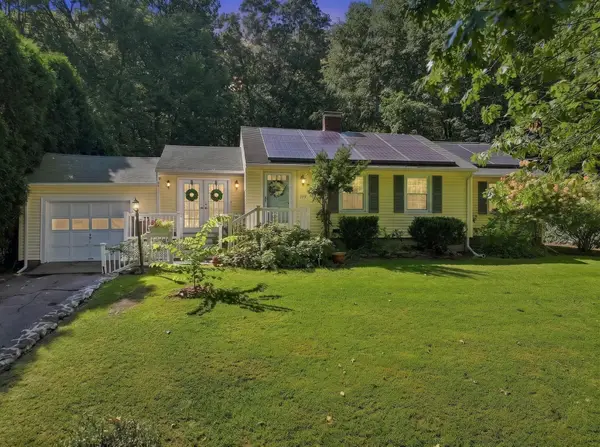 Listed by ERA$565,000Active3 beds 3 baths2,237 sq. ft.
199 Brigham Hill Road, Grafton, MA 01536
MLS# 73574800Listed by: ERA Key Realty Services - Westborough $499,000Active3 beds 1 baths1,164 sq. ft.
214 Brigham Hill Rd, Grafton, MA 01536
MLS# 73568162Listed by: Colby Hunter Realty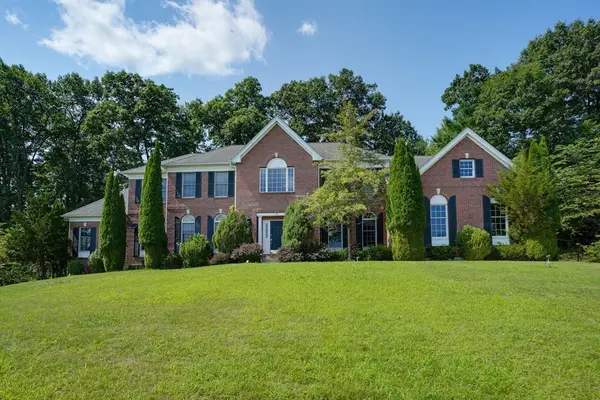 $1,185,000Active4 beds 4 baths4,766 sq. ft.
18 Valley View Dr, Grafton, MA 01536
MLS# 73564392Listed by: Coldwell Banker Realty - Worcester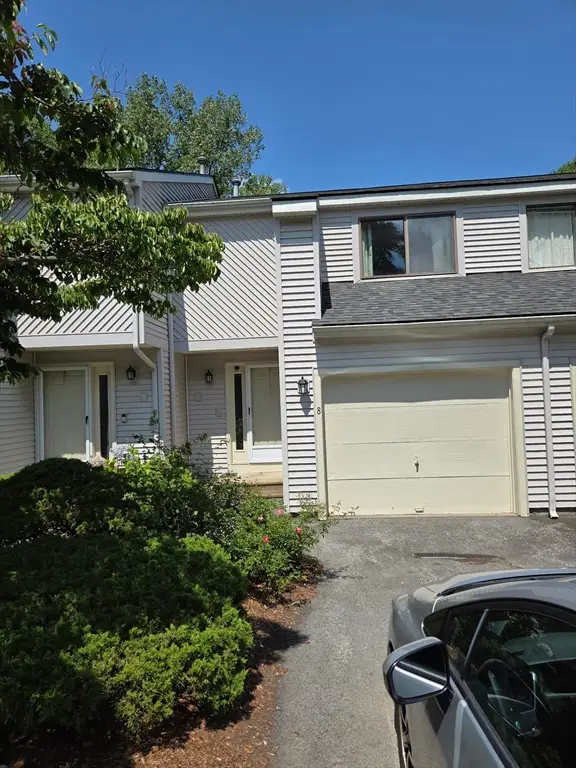 $400,000Active2 beds 4 baths1,276 sq. ft.
8 John Dr #8, Grafton, MA 01536
MLS# 73564388Listed by: Brown & Brown Real Estate


Protect your home and budget from life's surprises with an Assurant Home Warranty, backed by a partner that supports you through every step of homeownership. Explore Plans.
© 2023 - 2026 ERA Franchise Systems LLC. All rights reserved. ERA Franchise Systems LLC fully supports the principles of the Fair Housing Act and the Equal Opportunity Act. ERA, ERA Real Estate powered, and their respective logos are registered service marks of ERA Franchise Systems LLC. Each office is independently owned and operated.