
17 Thayer Pond Dr. #17-5, North Oxford, MA 01537
Local realty services provided by:ERA Hart Sargis-Breen Real Estate
17 Thayer Pond Dr. #17-5,Oxford, MA 01537
$349,900
- 3 Beds
- 2 Baths
- 1,196 sq. ft.
- Condominium
- Active
Upcoming open houses
- Sun, Aug 2303:00 pm - 04:30 pm
- Mon, Aug 2404:30 pm - 06:00 pm
Listed by: lynn loiseau
Office: berkshire hathaway homeservices commonwealth real estate
MLS#:73566708
Source:MLSPIN
Price summary
- Price:$349,900
- Price per sq. ft.:$292.56
About this home
Welcome to Thayer Pond Village! This beautifully renovated end-unit condo offers 1,196 SF of stylish, move-in-ready living with 3 bedrooms and 1.5 baths. Renovated in 2022, this home features an inviting open floor plan, luxury vinyl plank flooring throughout, recessed lighting, and new solid-core doors. The updated kitchen showcases new cabinetry, granite countertops, under-cabinet lighting, and stainless steel appliances, opening seamlessly to the living and dining areas. Both bathrooms have been tastefully renovated, including a convenient en-suite half bath in the primary bedroom. Additional features include central air, in-unit washer/dryer hookups, additional storage, intercom security, and a slider to a private balcony. Enjoy the association amenities including an in-ground pool, basketball court, and scenic pond. Conveniently located with easy access to major routes and all the shopping, dining, entertainment, and amenities Worcester has to offer. Move right in and enjoy the privacy of an end unit, modern updates, and low-maintenance living!...
Contact an agent
Home facts
- Year built:1983
- Listing ID #:73566708
- Updated:August 22, 2026 at 01:31 PM
Rooms and interior
- Bedrooms:3
- Total bathrooms:2
- Full bathrooms:1
- Half bathrooms:1
- Rooms Total:5
- Dining Description:Laminate, Open Floorplan, Overhead
- Kitchen Description:Cabinets - Upgraded, Countertops - Stone/Granite/Solid, Dishwasher, Dryer Hookup - Electric, Flooring - Laminate, Microwave, Open Floorplan, Range, Refrigerator, Remodeled, Stainless Steel Appliances
- Living area:1,196 sq. ft.
Heating and cooling
- Cooling:1 Cooling Zone, Central Air
- Heating:Electric, Forced Air
- Central air:Yes
Structure and exterior
- Roof:Shingle
- Year built:1983
- Building area:1,196 sq. ft.
- Construction Materials:Frame
- Exterior Features:Balcony
Utilities
- Water:Public
- Sewer:Public Sewer
Finances and disclosures
- Price:$349,900
- Price per sq. ft.:$292.56
- Tax amount:$2,658 (2025)
Features and amenities
- Appliances:Dishwasher, Intercom, Microwave, Range, Refrigerator
- Laundry features:Electric Dryer Hookup, In Building, Washer Hookup
- Amenities:Storage
- Pool features:Association, In Ground
Parking
- Total parking spaces:1
- Parking description:Deeded, Guest, Off Street
New listings near 17 Thayer Pond Dr. #17-5
- Open Sat, 12 to 2pmNew
 $399,900Active3 beds 1 baths1,200 sq. ft.
58 Mcintyre Rd, Oxford, MA 01507
MLS# 73564386Listed by: Cameron Real Estate Group - New
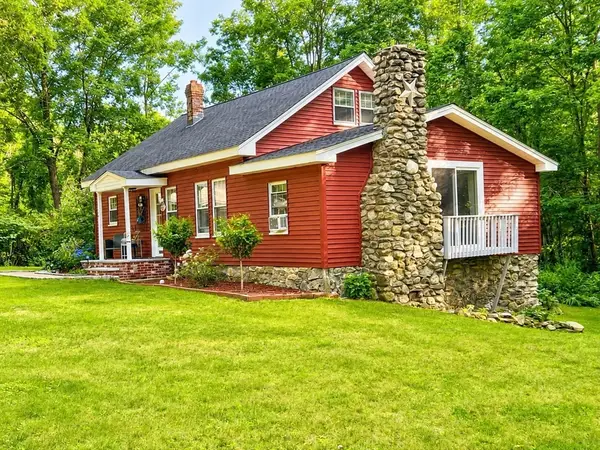 $419,900Active3 beds 1 baths1,404 sq. ft.
32 Turner Road, Oxford, MA 01537
MLS# 73559911Listed by: 2 Sisters Realty & Associates  $450,000Active3 beds 2 baths1,500 sq. ft.
647 Main St #B, Oxford, MA 01537
MLS# 73560890Listed by: Coldwell Banker Realty - Worcester $339,900Active2 beds 2 baths1,246 sq. ft.
68 Pleasant St #31, Oxford, MA 01537
MLS# 73560511Listed by: 2 Sisters Realty & Associates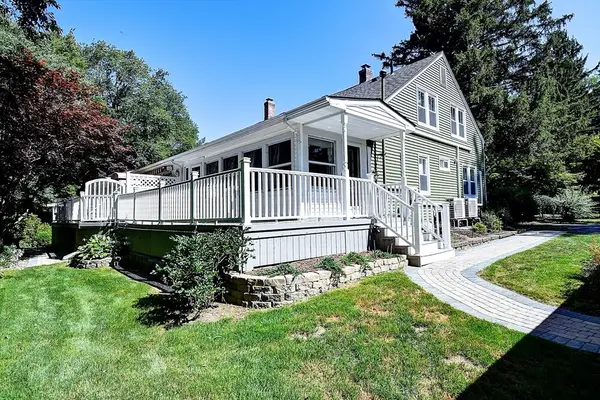 $349,500Active2 beds 2 baths1,250 sq. ft.
647 Main Street #A, Oxford, MA 01537
MLS# 73552311Listed by: Coldwell Banker Realty - Worcester $424,900Active4 beds 2 baths2,307 sq. ft.
22 Comins Rd, Oxford, MA 01537
MLS# 73547388Listed by: Real Broker MA, LLC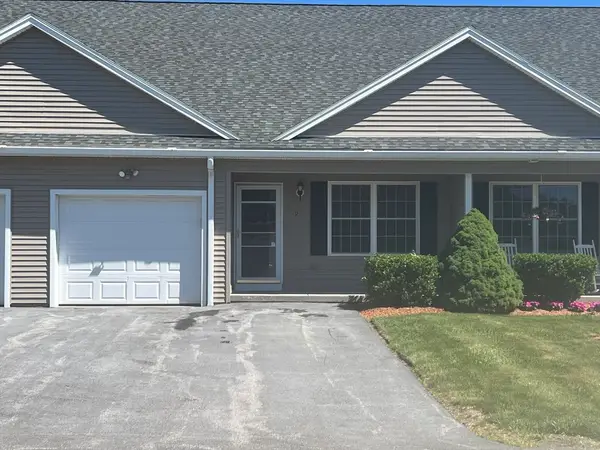 $399,000Active2 beds 2 baths1,205 sq. ft.
9 Daniel Dr #9, Oxford, MA 01537
MLS# 73533855Listed by: United Real Estate, LLC $252,450Active2 beds 1 baths1,050 sq. ft.
3 Thayer Pond Drive #17, Oxford, MA 01537
MLS# 73528796Listed by: Maria Smith Real Estate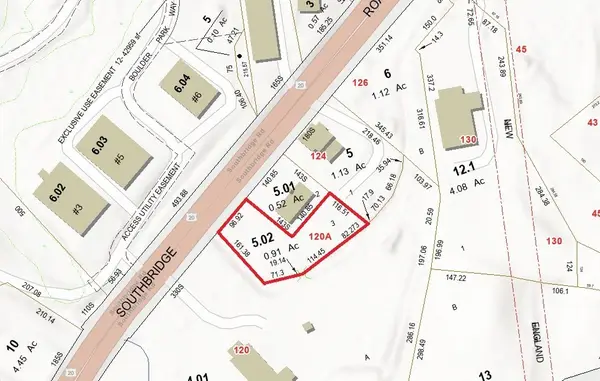 $695,000Active0.91 Acres
120-A Southbridge Road, Oxford, MA 01537
MLS# 73503690Listed by: Lamacchia Realty, Inc.


Protect your home and budget from life's surprises with an Assurant Home Warranty, backed by a partner that supports you through every step of homeownership. Explore Plans.
© 2023 - 2026 ERA Franchise Systems LLC. All rights reserved. ERA Franchise Systems LLC fully supports the principles of the Fair Housing Act and the Equal Opportunity Act. ERA, ERA Real Estate powered, and their respective logos are registered service marks of ERA Franchise Systems LLC. Each office is independently owned and operated.