
36 Mcintyre Rd, North Oxford, MA 01537
Local realty services provided by:Metropolitan Homes
36 Mcintyre Rd,Oxford, MA 01537
$650,000
- 4 Beds
- 3 Baths
- 2,308 sq. ft.
- Single family
- Active
Listed by: tracy beaudoin
Office: realty executives boston west
MLS#:73568954
Source:MLSPIN
Price summary
- Price:$650,000
- Price per sq. ft.:$281.63
About this home
Elevated living. Unparalleled views. Exceptional Setting. Set gracefully on two picturesque acres in North Oxford, this impeccably maintained home offers a refined blend of comfort, privacy and timeless appeal. Designed to embrace it's spectacular surroundings, the home captures breathtaking views and unforgettable sunsets, best enjoyed from the expansive oversized deck overlooking a beautiful private backyard. The interior features an inviting open-concept floor plan, seamlessly connecting the kitchen, dining room and family room. The second floor offers four bedrooms including a primary suite with private full bath along with three additional bedrooms and full bath. The full basement complete with walkout slider and full-size windows presents an exceptional opportunity to create additional living space tailored to your vision. A spacious two-car garage adds convenience, storage and functionality, while the two acre setting provides a rare sense of privacy and tranquility. Additionally, this home is located just minutes from Buffumville Lake with hiking trails, disc golfing, boating and swimming and conveniently located for commuting and shopping. Showings start at open house on Saturday, August 29....
Contact an agent
Home facts
- Year built:2006
- Listing ID #:73568954
- Updated:September 02, 2026 at 10:32 AM
Rooms and interior
- Bedrooms:4
- Total bathrooms:3
- Full bathrooms:2
- Half bathrooms:1
- Rooms Total:7
- Flooring:Carpet, Vinyl
- Dining Description:Wall to Wall Carpet
- Kitchen Description:Balcony / Deck, Dining Area, Dishwasher, Flooring - Vinyl, Microwave, Range, Refrigerator
- Basement Description:Full, Interior Entry
- Living area:2,308 sq. ft.
Heating and cooling
- Heating:Baseboard, Oil
Structure and exterior
- Roof:Shingle
- Year built:2006
- Building area:2,308 sq. ft.
- Lot area:2.01 Acres
- Lot Features:Wooded
- Architectural Style:Colonial
- Construction Materials:Frame, Modular
- Exterior Features:Deck, Sprinkler System
- Foundation Description:Concrete Perimeter
Schools
- High school:Oxford High
- Middle school:Oxford Middle
- Elementary school:Alfred M. Chaffee/Clara Barton
Utilities
- Water:Private
- Sewer:Private Sewer
Finances and disclosures
- Price:$650,000
- Price per sq. ft.:$281.63
- Tax amount:$7,092 (2026)
Features and amenities
- Appliances:Dishwasher, Microwave, Range, Refrigerator
- Laundry features:Bathroom - Half, Electric Dryer Hookup, First Floor, Flooring - Vinyl, Washer Hookup
Parking
- Total parking spaces:10
- Parking description:Attached, Garage Door Opener, Off Street, Storage
- Garage:Yes
- Garage spaces:2
New listings near 36 Mcintyre Rd
- New
 $450,000Active3 beds 2 baths1,500 sq. ft.
647 Main St #B, Oxford, MA 01537
MLS# 73570646Listed by: Coldwell Banker Realty - Worcester - New
 $349,500Active2 beds 2 baths1,250 sq. ft.
647 Main Street #A, Oxford, MA 01537
MLS# 73570632Listed by: Coldwell Banker Realty - Worcester - New
 $729,900Active3 beds 3 baths2,000 sq. ft.
53 Coughlin, Oxford, MA 01540
MLS# 73569243Listed by: Keller Williams Pinnacle Central 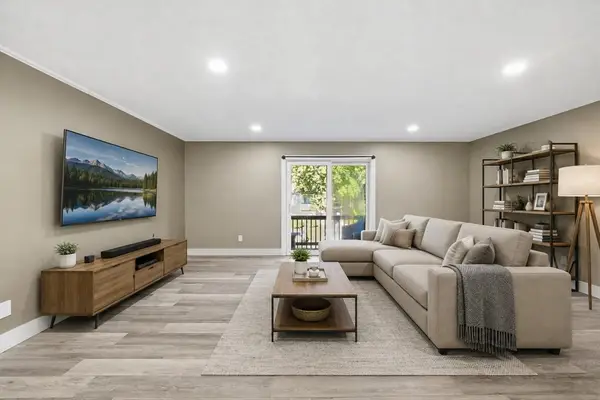 $349,900Active3 beds 2 baths1,196 sq. ft.
17 Thayer Pond Dr. #17-5, Oxford, MA 01537
MLS# 73566708Listed by: Berkshire Hathaway HomeServices Commonwealth Real Estate $399,900Active3 beds 1 baths1,200 sq. ft.
58 Mcintyre Rd, Oxford, MA 01507
MLS# 73564386Listed by: Cameron Real Estate Group $450,000Active3 beds 2 baths1,500 sq. ft.
647 Main St #B, Oxford, MA 01537
MLS# 73560890Listed by: Coldwell Banker Realty - Worcester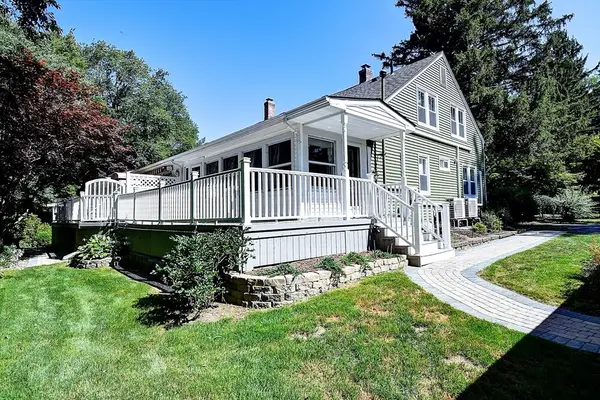 $349,500Active2 beds 2 baths1,250 sq. ft.
647 Main Street #A, Oxford, MA 01537
MLS# 73552311Listed by: Coldwell Banker Realty - Worcester $424,900Active4 beds 2 baths2,307 sq. ft.
22 Comins Rd, Oxford, MA 01537
MLS# 73547388Listed by: Real Broker MA, LLC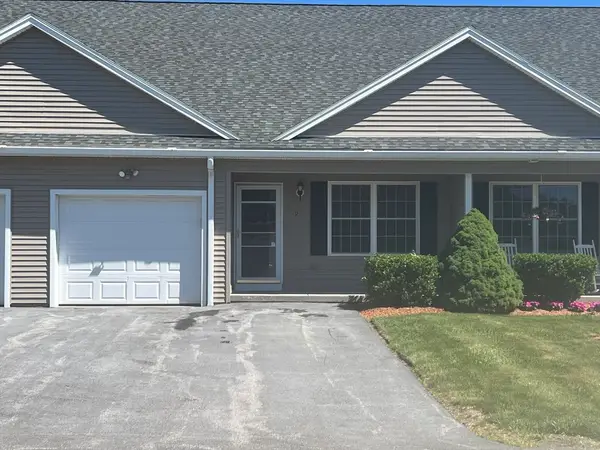 $399,000Active2 beds 2 baths1,205 sq. ft.
9 Daniel Dr #9, Oxford, MA 01537
MLS# 73533855Listed by: United Real Estate, LLC


Protect your home and budget from life's surprises with an Assurant Home Warranty, backed by a partner that supports you through every step of homeownership. Explore Plans.
© 2023 - 2026 ERA Franchise Systems LLC. All rights reserved. ERA Franchise Systems LLC fully supports the principles of the Fair Housing Act and the Equal Opportunity Act. ERA, ERA Real Estate powered, and their respective logos are registered service marks of ERA Franchise Systems LLC. Each office is independently owned and operated.