
2 Greenbriar Dr #103, North Reading, MA 01864
Local realty services provided by:ERA M. Connie Laplante Real Estate
2 Greenbriar Dr #103,North Reading, MA 01864
$224,900
- - Beds
- 1 Baths
- 415 sq. ft.
- Condominium
- Active
Upcoming open houses
- Sat, Jul 1801:00 pm - 02:30 pm
Listed by: michele manzione bova
Office: charlesgate realty group llc
MLS#:73549280
Source:MLSPIN
Price summary
- Price:$224,900
- Price per sq. ft.:$541.93
- Monthly HOA dues:$320
About this home
Completely Renovated | Move-In Ready | Nothing Left To Do! Welcome to Greenbriar Estates, where comfort, convenience, and carefree living come together. This beautifully reimagined studio has been completely renovated from top to bottom, offering a rare opportunity to own a truly turnkey home in well established community surrounded by friendly neighbors and nature. The ADORABLE kitchen features custom designed cabinetry, brand new appliances, sink, faucet, and quartz countertop! New flooring, fresh BM paint, custom closets, updated bathroom with a new vanity and toilet, and stylish finishes throughout create a bright, welcoming space that feels far larger than its footprint.Step outside to your freshly painted private patio and enjoy your morning coffee while overlooking peaceful, tree-lined grounds.This well managed community offers exceptional amenities with a low HOA fee of just $320 per month that includes heat, hot water, gas cooking, pool, trash,snow removal&landscaping
Contact an agent
Home facts
- Year built:1974
- Listing ID #:73549280
- Updated:July 16, 2026 at 11:11 AM
Rooms and interior
- Total bathrooms:1
- Full bathrooms:1
- Rooms Total:1
- Flooring:Vinyl
- Kitchen Description:Range, Range Hood, Refrigerator
- Living area:415 sq. ft.
Heating and cooling
- Cooling:Wall Unit(s)
- Heating:Forced Air
Structure and exterior
- Roof:Shingle
- Year built:1974
- Building area:415 sq. ft.
- Construction Materials:Frame
- Exterior Features:Patio, Professional Landscaping, Tennis Court(s)
Utilities
- Water:Public
- Sewer:Private Sewer
Finances and disclosures
- Price:$224,900
- Price per sq. ft.:$541.93
- Tax amount:$2,171 (2025)
Features and amenities
- Appliances:Intercom, Range, Range Hood, Refrigerator
- Amenities:Clubroom, Storage, Tennis Court(s)
- Pool features:Association, In Ground
Parking
- Total parking spaces:1
- Parking description:Assigned
- Garage:Yes
New listings near 2 Greenbriar Dr #103
- New
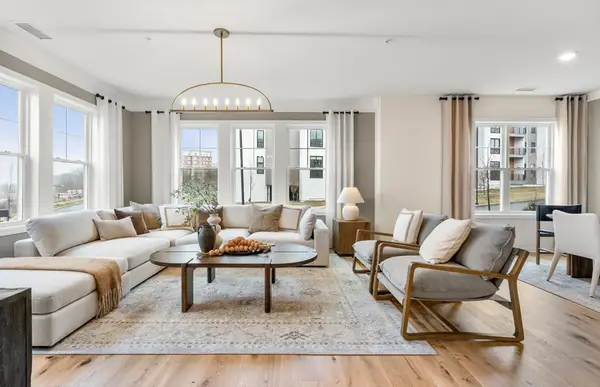 $774,995Active2 beds 2 baths1,579 sq. ft.
320 Martins Landing #307, North Reading, MA 01864
MLS# 73551099Listed by: Pulte Homes of New England - New
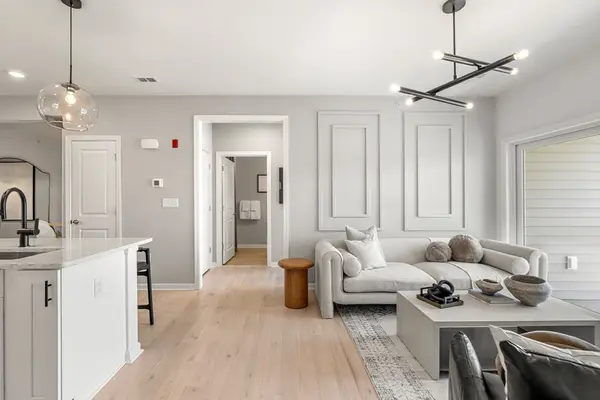 $824,995Active2 beds 2 baths1,450 sq. ft.
320 Martins Landing #509, North Reading, MA 01864
MLS# 73551102Listed by: Pulte Homes of New England - Open Fri, 4 to 5:30pmNew
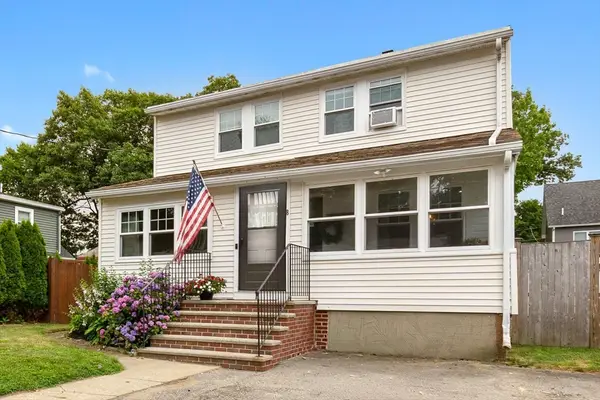 $649,000Active3 beds 1 baths1,362 sq. ft.
8 Porter Rd, North Reading, MA 01864
MLS# 73550456Listed by: Coldwell Banker Realty - Ipswich - Open Sat, 11am to 12:30pmNew
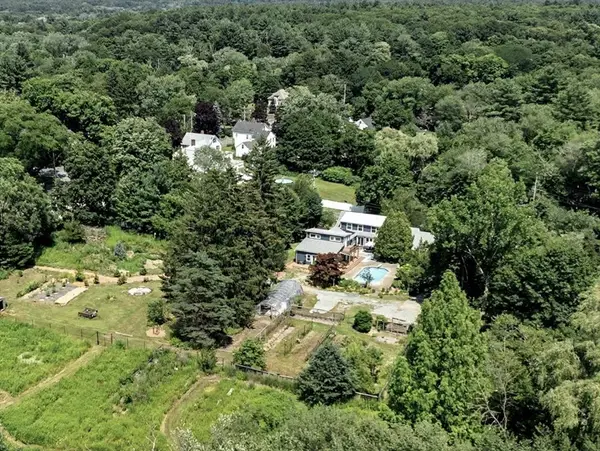 $1,149,000Active4 beds 3 baths3,363 sq. ft.
4 New St, North Reading, MA 01864
MLS# 73550324Listed by: William Raveis R.E. & Home Services - Open Fri, 12 to 1pmNew
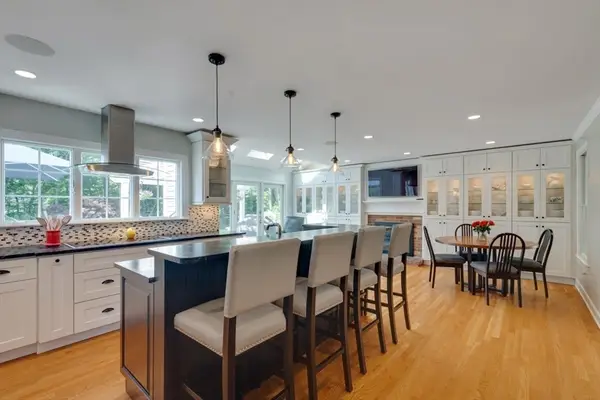 $1,500,000Active4 beds 3 baths3,855 sq. ft.
37 Spruce Rd, North Reading, MA 01864
MLS# 73549876Listed by: True North Realty - Open Sat, 11:30am to 1pmNew
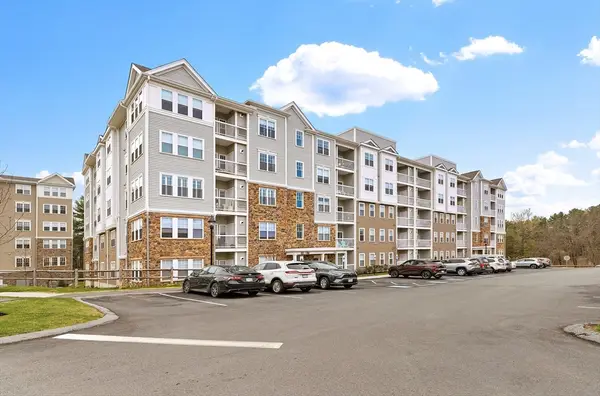 $559,900Active1 beds 1 baths972 sq. ft.
280 Martins Landing #104, North Reading, MA 01864
MLS# 73549559Listed by: Barrett, Chris. J., REALTORS® - Open Sun, 11:30am to 1pmNew
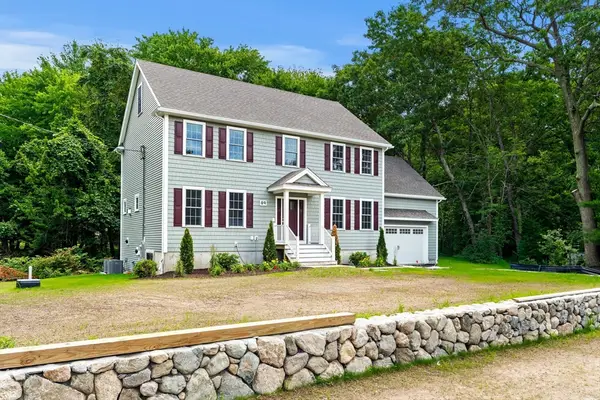 $1,489,000Active3 beds 4 baths3,300 sq. ft.
89 Central St, North Reading, MA 01864
MLS# 73548325Listed by: Christine E. Natale, Broker - New
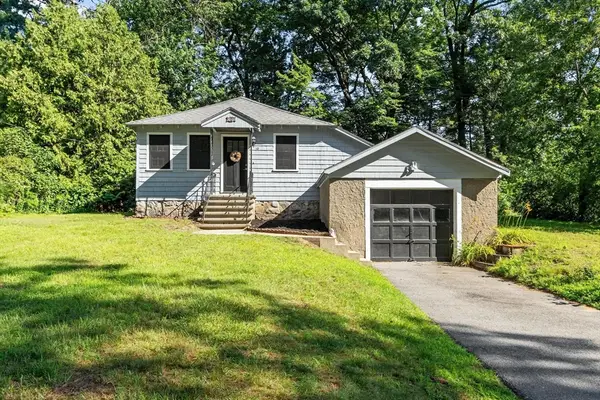 $489,900Active2 beds 1 baths935 sq. ft.
10 Flash Road, North Reading, MA 01864
MLS# 73547906Listed by: DiPietro Group Real Estate - New
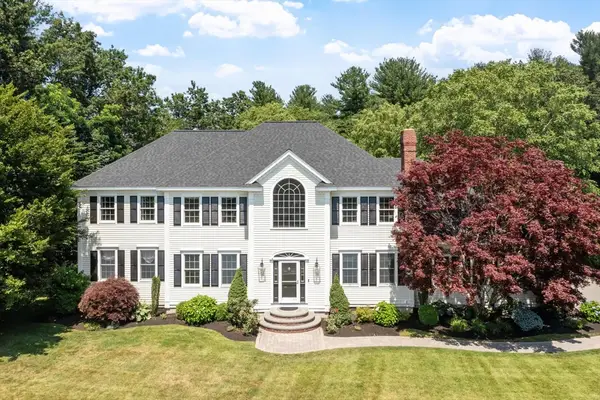 $1,825,000Active4 beds 4 baths5,493 sq. ft.
11 Oscars Way, North Reading, MA 01864
MLS# 73547264Listed by: Leading Edge Real Estate


Protect your home and budget from life's surprises with an Assurant Home Warranty, backed by a partner that supports you through every step of homeownership. Explore Plans.
© 2023 - 2026 ERA Franchise Systems LLC. All rights reserved. ERA Franchise Systems LLC fully supports the principles of the Fair Housing Act and the Equal Opportunity Act. ERA, ERA Real Estate powered, and their respective logos are registered service marks of ERA Franchise Systems LLC. Each office is independently owned and operated.